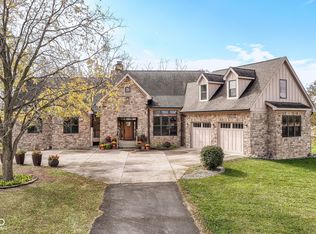
Welcome home to peaceful country living! Your stunning, beautiful estate home is perfect. Enter your home into the great room with exposed beams, cathedral ceiling and the most breathtaking view of your 23 Acres! Adjoining this space you will enjoy serving gourmet meals in the state of the art kitchen with Wolf appliances. Enjoy your coffee from the coffee bar that could also be your wet bar. Step outside to grill or enjoy a glass of wine while dinner cooks! Want to relax? Your primary bedroom includes a sitting room complete with fireplace, a giant walk in shower and more great views! Jack and Jill Bedrooms on the main level allow kids or guests to have their own space! If you want a fantastic home office or a cozy sitting room you will love the hearth room that features another fireplace and cathedral ceiling! Lower level is complete with rec room, another huge bedroom and en suite! If you want to have everyone over to see your favorite movies or watch the game your home theater is ready to go! Don't forget to step inside the climate controlled wine room! Your 4+car garage is finished and includes the most awesome finished space above the garage! Thoughtfully designed features throughout the home you will want to notice: Exterior walls are 2x6 with additional insulation; Stone and Brick are full laid courses and siding is premium molded to resemble cedar shake; 400 amp Electrical service is planned and ready for a pool, hot tub, barn and EV charger; Instant Hot water service, whole house filters and reverse osmosis system ran through the entire home; Smart features include programmable lighting system, security system, garage doors, door locks and more; Fireplaces are all wood burning, two have propane inserts installed; Wine room, walk in refrigerator specs including moisture barrier, green board, foam insulation, vented,RO water feed and condensate drain.
Sold
$1,849,900
12836 E 196th St, Noblesville, IN 46060
4beds
6,789sqft
Residential, Single Family Residence
Built in 2007
23 Acres Lot
$1,919,300 Zestimate®
$272/sqft
$4,827 Estimated rent
Home value
$1,919,300
$1.77M - $2.09M
$4,827/mo
Zestimate® history
Owner options
List your home for rent
$4,827/mo
Rent Zestimate®
Find your next renter with Zillow Rental Manager. Plus, with online applications, you can quickly screen prospective tenants – for free.
$4,827/mo
Rent Zestimate®
Refinance and save
$9,208/mo
Est. payment
Refinancing to a lower rate could help reduce your monthly payments and save thousands over the life of the loan.
$9,208/mo
Est. payment
Explore your selling options
Work with a Zillow partner agent
Leverage their expertise and Zillow's premium Showcase listings to get your home seen by more buyers.
Get startedList with your own agent
Get your home in front of millions of buyers by listing it on Zillow.
Learn how to do itSell it yourself
Take full control of how buyers see your home on Zillow by listing For Sale by Owner (FSBO).
List your homeWhat's special
Zillow last checked:
Listing updated:
Listed by:
Danielle Robinson 317-407-6969,
F.C. Tucker Company
Bought with:
Greg Cole
Carpenter, REALTORS®
Source: MIBOR as distributed by MLS GRID,MLS#: 22004909
Facts & features
Interior
Bedrooms & bathrooms
- Bedrooms: 4
- Bathrooms: 5
- Full bathrooms: 3
- 1/2 bathrooms: 2
- Main level bathrooms: 3
- Main level bedrooms: 3
Primary bedroom
- Features: Engineered Hardwood
- Level: Main
- Area: 225 Square Feet
- Dimensions: 15x15
Bedroom 2
- Features: Carpet
- Level: Main
- Area: 156 Square Feet
- Dimensions: 12x13
Bedroom 3
- Features: Carpet
- Level: Main
- Area: 192 Square Feet
- Dimensions: 12x16
Bedroom 4
- Features: Carpet
- Level: Basement
- Area: 390 Square Feet
- Dimensions: 15x26
Bonus room
- Features: Engineered Hardwood
- Level: Upper
- Area: 660 Square Feet
- Dimensions: 44x15
Dining room
- Features: Engineered Hardwood
- Level: Main
- Area: 208 Square Feet
- Dimensions: 13x16
Great room
- Features: Engineered Hardwood
- Level: Main
- Area: 504 Square Feet
- Dimensions: 21x24
Other
- Features: Carpet
- Level: Basement
- Area: 506 Square Feet
- Dimensions: 22x23
Kitchen
- Features: Engineered Hardwood
- Level: Main
- Area: 225 Square Feet
- Dimensions: 15x15
Laundry
- Features: Tile-Ceramic
- Level: Main
- Area: 84 Square Feet
- Dimensions: 12x7
Office
- Features: Tile-Ceramic
- Level: Main
- Area: 224 Square Feet
- Dimensions: 14x16
Play room
- Features: Engineered Hardwood
- Level: Basement
- Area: 836 Square Feet
- Dimensions: 38x22
Sitting room
- Features: Engineered Hardwood
- Level: Main
- Area: 192 Square Feet
- Dimensions: 16x12
Other
- Features: Engineered Hardwood
- Level: Basement
- Area: 330 Square Feet
- Dimensions: 15x22
Heating
- Geothermal, Propane
Cooling
- Has cooling: Yes
Appliances
- Included: Gas Cooktop, Dishwasher, Dryer, Disposal, Kitchen Exhaust, Microwave, Double Oven, Refrigerator, Free-Standing Freezer, Tankless Water Heater, Washer, Water Purifier, Water Softener Owned
- Laundry: Main Level
Features
- Attic Stairway, Double Vanity, High Ceilings, Vaulted Ceiling(s), Kitchen Island, Entrance Foyer, Ceiling Fan(s), Hardwood Floors, High Speed Internet, Pantry, Smart Thermostat, Walk-In Closet(s), Wet Bar
- Flooring: Hardwood
- Windows: WoodWorkStain/Painted
- Basement: Ceiling - 9+ feet,Egress Window(s),Exterior Entry,Finished,Finished Ceiling,Finished Walls,Full
- Attic: Permanent Stairs
- Number of fireplaces: 4
- Fireplace features: Basement, Den/Library Fireplace, Great Room, Primary Bedroom
Interior area
- Total structure area: 6,789
- Total interior livable area: 6,789 sqft
- Finished area below ground: 2,837
Property
Parking
- Total spaces: 4
- Parking features: Attached
- Attached garage spaces: 4
- Details: Garage Parking Other(Finished Garage)
Features
- Levels: Two and a Half
- Stories: 2
- Patio & porch: Covered, Deck, Screened
- Exterior features: Balcony, Smart Light(s), Smart Lock(s)
Lot
- Size: 23 Acres
- Features: Rural - Not Subdivision, Mature Trees
Details
- Parcel number: 290723000012402016
- Other equipment: Home Theater
- Horse amenities: None
Construction
Type & style
- Home type: SingleFamily
- Architectural style: Traditional
- Property subtype: Residential, Single Family Residence
Materials
- Brick, Cement Siding, Stone
- Foundation: Concrete Perimeter
Condition
- New construction: No
- Year built: 2007
Utilities & green energy
- Electric: 200+ Amp Service, Generator
- Sewer: Septic Tank
- Water: Private Well, Well
- Utilities for property: Electricity Connected
Community & HOA
Community
- Security: Security Service
- Subdivision: No Subdivision
HOA
- Has HOA: No
Location
- Region: Noblesville
Financial & listing details
- Price per square foot: $272/sqft
- Tax assessed value: $888,900
- Annual tax amount: $10,316
- Date on market: 10/4/2024
- Cumulative days on market: 11 days
- Electric utility on property: Yes
Price history
| Date | Event | Price |
|---|---|---|
| 11/27/2024 | Sold | $1,849,900$272/sqft |
Source:  MIBOR as distributed by MLS GRID #22004909 Report a problem MIBOR as distributed by MLS GRID #22004909 Report a problem | ||
| 10/15/2024 | Pending sale | $1,849,900$272/sqft |
Source: MIBOR as distributed by MLS GRID #22004909 Report a problem | ||
| 10/4/2024 | Listed for sale | $1,849,900$272/sqft |
Source: MIBOR as distributed by MLS GRID #22004909 Report a problem | ||
Public tax history
| Year | Property taxes | Tax assessment |
|---|---|---|
| 2025 | $10,172 +23.2% | $888,900 -8.9% |
| 2024 | $8,258 -19.4% | $975,900 +16.9% |
| 2023 | $10,246 +22.7% | $834,800 -11.6% |
| 2022 | $8,348 +13.7% | $944,300 +24.3% |
| 2021 | $7,341 +4.2% | $759,400 +10.6% |
| 2020 | $7,045 -9.7% | $686,900 +4.6% |
| 2019 | $7,806 +4.9% | $657,000 -5.1% |
| 2018 | $7,443 -0.7% | $692,000 +4.1% |
| 2017 | $7,497 +6.6% | $664,600 -2.2% |
| 2016 | $7,031 -2% | $679,800 -0.6% |
| 2014 | $7,173 +1.5% | $683,700 0% |
| 2013 | $7,065 +14.7% | $684,000 +11.1% |
| 2012 | $6,160 -22.3% | $615,700 -22.1% |
| 2011 | $7,928 +1.5% | $790,600 +0.6% |
| 2010 | $7,813 +8.2% | $786,200 +0.1% |
| 2009 | $7,223 | $785,300 |
Find assessor info on the county website
Neighborhood: 46060
Nearby homes
- $1,000,0003 bd4 ba4.9k sqft12718 E 196th St, Noblesville, IN 46060Sold
- $1,050,0005 bd3 ba4.2k sqft19973 Victory Chapel Rd, Noblesville, IN 46060Sold

- $568,8004 bd3 ba3.4k sqft9375 Turnstone Ct, Noblesville, IN 46060Off Market

- $308,0003 bd2 ba1.6k sqft16913 Cimarron Pass, Noblesville, IN 46060Sold

- $280,4003 bd2 ba1.3k sqft1500 Greenfield Ave, Noblesville, IN 46060Off Market
- $316,0003 bd2 ba1.3k sqft12121 Belfry Dr For Rent, Noblesville, IN 46060Off Market
- $307,7003 bd2 ba1.4k sqft12952 E 196th St, Noblesville, IN 46060Off Market
- $409,3003 bd2 ba1.4k sqft13732 E Sr 32, Noblesville, IN 46060Off Market
Nearby schools
GreatSchools rating
- 7/10Deer Creek ElementaryGrades: PK-4Distance: 4.2 mi
- 7/10Fall Creek Junior HighGrades: 7-8Distance: 8 mi
- 10/10Hamilton Southeastern High SchoolGrades: 9-12Distance: 7.6 mi
Get a cash offer in 3 minutes
Find out how much your home could sell for in as little as 3 minutes with a no-obligation cash offer.
Estimated market value
$1,919,300
Get a cash offer in 3 minutes
Find out how much your home could sell for in as little as 3 minutes with a no-obligation cash offer.
Estimated market value
$1,919,300
- Indiana
- Hamilton County
- Noblesville
- 46060
- 12836 E 196th St
Nearby cities
Nearby neighborhoods
Nearby zip codes
Other Noblesville Topics
