Welcome to 12836 Harvest Time Ct, a delightful home located in the coveted Planters Walk neighborhood. Boasting 4 bedrooms, with one currently being utilized as a theater space, and 2.5 bathrooms, this home offers 2,616 square feet of adaptable living space. The updated flooring and refreshed kitchen—featuring stainless steel appliances and solid surface countertops—with large capacity tankless water heater.
The main level includes a flexible room that can serve as a home office or a playful retreat for the little ones, catering to your lifestyle needs. The open floor plan flows seamlessly from the formal dining area to the great room, providing an inviting space for entertaining. Outdoors, the expansive deck overlooks a fenced backyard, perfect for hosting gatherings or enjoying peaceful evenings.
Due to the number of offers received, highest and best offers are requested by 5:00pm Thursday 5-8-2025
This listing qualifies for special financing and free grant.
Closed
$485,000
12836 Harvest Time Ct, Charlotte, NC 28278
4beds
2,616sqft
Single Family Residence
Built in 2000
0.26 Acres Lot
$483,300 Zestimate®
$185/sqft
$2,706 Estimated rent
Home value
$483,300
$445,000 - $522,000
$2,706/mo
Zestimate® history
Owner options
List your home for rent
$2,706/mo
Rent Zestimate®
Find your next renter with Zillow Rental Manager. Plus, with online applications, you can quickly screen prospective tenants – for free.
$2,706/mo
Rent Zestimate®
Refinance and save
$3,182/mo
Est. payment
Refinancing to a lower rate could help reduce your monthly payments and save thousands over the life of the loan.
$3,182/mo
Est. payment
Explore your selling options
Work with a Zillow partner agent
Leverage their expertise and Zillow's premium Showcase listings to get your home seen by more buyers.
Get startedList with your own agent
Get your home in front of millions of buyers by listing it on Zillow.
Learn how to do itSell it yourself
Take full control of how buyers see your home on Zillow by listing For Sale by Owner (FSBO).
List your homeWhat's special
Home officeFlexible roomExpansive deckOpen floor planFenced backyardTheater spaceSolid surface countertops
Zillow last checked:
Listing updated:
Listed by:
James Cotton james.cotton@exprealty.com,
EXP Realty LLC,
Micah Gaddy,
EXP Realty LLC
Bought with:
Bonnie Baldwin Horneman
NorthGroup Real Estate LLC
Source: Canopy MLS as distributed by MLS GRID,MLS#: 4235293
Facts & features
Interior
Bedrooms & bathrooms
- Bedrooms: 4
- Bathrooms: 3
- Full bathrooms: 2
- 1/2 bathrooms: 1
Primary bedroom
- Level: Upper
- Area: 215.78 Square Feet
- Dimensions: 17' 6" X 12' 4"
Heating
- Central
Cooling
- Central Air
Appliances
- Included: Dishwasher, Disposal, Refrigerator
- Laundry: Laundry Room, Main Level, Sink
Features
- Doors: French Doors
- Has basement: No
- Fireplace features: Great Room
Interior area
- Total structure area: 2,616
- Total interior livable area: 2,616 sqft
- Finished area above ground: 2,616
- Finished area below ground: 0
Property
Parking
- Total spaces: 2
- Parking features: Attached Garage, Garage Door Opener, Garage on Main Level
- Attached garage spaces: 2
Features
- Levels: Two
- Stories: 2
- Patio & porch: Covered, Deck
Lot
- Size: 0.26 Acres
Details
- Parcel number: 19947232
- Zoning: R-4(CD)
- Special conditions: Standard
Construction
Type & style
- Home type: SingleFamily
- Property subtype: Single Family Residence
Materials
- Brick Partial
- Foundation: Crawl Space
Condition
- New construction: No
- Year built: 2000
Utilities & green energy
- Sewer: Public Sewer
- Water: City
Community & HOA
Community
- Subdivision: Planters Walk
HOA
- Has HOA: Yes
- HOA fee: $235 semi-annually
- HOA name: Hawthorne
Location
- Region: Charlotte
Financial & listing details
- Price per square foot: $185/sqft
- Tax assessed value: $458,000
- Date on market: 3/22/2025
- Cumulative days on market: 49 days
- Listing terms: Cash,Conventional,FHA,VA Loan
- Road surface type: Concrete, Paved
Price history
| Date | Event | Price |
|---|---|---|
| 6/6/2025 | Sold | $485,000-3%$185/sqft |
Source:  Canopy MLS as distributed by MLS GRID #4235293 Report a problem Canopy MLS as distributed by MLS GRID #4235293 Report a problem | ||
| 5/10/2025 | Pending sale | $499,999$191/sqft |
Source: Canopy MLS as distributed by MLS GRID #4235293 Report a problem | ||
| 4/10/2025 | Price change | $499,999-2.9%$191/sqft |
Source: Canopy MLS as distributed by MLS GRID #4235293 Report a problem | ||
| 3/22/2025 | Listed for sale | $515,000+114.6%$197/sqft |
Source: Canopy MLS as distributed by MLS GRID #4235293 Report a problem | ||
| 10/31/2016 | Sold | $240,000+18.8%$92/sqft |
Source: Canopy MLS as distributed by MLS GRID #3203996 Report a problem | ||
| 7/28/2000 | Sold | $202,000$77/sqft |
Source: Public Record Report a problem | ||
Public tax history
| Year | Property taxes | Tax assessment |
|---|---|---|
| 2025 | -- | $458,000 |
| 2024 | $3,622 +3.5% | $458,000 |
| 2023 | $3,499 +20.2% | $458,000 +58.6% |
| 2022 | $2,912 +0.4% | $288,700 |
| 2021 | $2,900 +0.3% | $288,700 |
| 2020 | $2,893 +0.5% | $288,700 |
| 2019 | $2,878 +16.8% | $288,700 +58.5% |
| 2018 | $2,464 +2.2% | $182,200 |
| 2017 | $2,412 | $182,200 |
| 2016 | $2,412 | $182,200 |
| 2015 | $2,412 +0.4% | $182,200 |
| 2014 | $2,402 | $182,200 |
| 2013 | -- | $182,200 |
| 2012 | -- | $182,200 |
| 2011 | -- | $182,200 -8.2% |
| 2010 | -- | $198,500 |
| 2009 | -- | $198,500 |
| 2008 | -- | $198,500 |
| 2007 | -- | $198,500 |
| 2006 | -- | $198,500 |
| 2005 | -- | $198,500 |
| 2004 | -- | $198,500 |
| 2003 | -- | $198,500 +1.7% |
| 2002 | -- | $195,150 |
| 2001 | -- | $195,150 |
Find assessor info on the county website
Neighborhood: Steele Creek
Nearby homes
- $469,8005 bd2 ba2.8k sqft12832 Harvest Time Ct, Charlotte, NC 28278Off Market
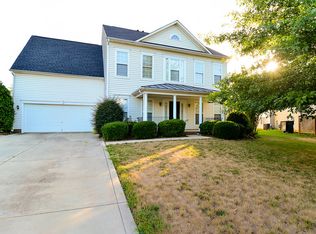
- $431,7004 bd2 ba2k sqft12840 Harvest Time Ct, Charlotte, NC 28278Off Market
- $370,3004 bd3 ba1.8k sqft12815 Winget Rd, Charlotte, NC 28278Off Market

- $434,0004 bd3 ba2.3k sqft12843 Harvest Time Ct, Charlotte, NC 28278Sold
- $402,2004 bd2 ba2.2k sqft12821 Winget Rd, Charlotte, NC 28278Off Market
- $365,0004 bd3 ba2.2k sqft12828 Harvest Time Ct, Charlotte, NC 28278Sold
- $423,5003 bd2 ba2.6k sqft12809 Winget Rd, Charlotte, NC 28278Off Market
- $399,3003 bd3 ba2.1k sqft12827 Winget Rd, Charlotte, NC 28278Off Market
Nearby schools
GreatSchools rating
- 9/10Winget Park ElementaryGrades: PK-5Distance: 0.7 mi
- 2/10Southwest Middle SchoolGrades: 6-8Distance: 1.1 mi
- 6/10Palisades High SchoolGrades: 9-11Distance: 2.6 mi
Schools provided by the listing agent
- Elementary: Winget Park
- Middle: Southwest
- High: Palisades
Source: Canopy MLS as distributed by MLS GRID. This data may not be complete. We recommend contacting the local school district to confirm school assignments for this home.
Get a cash offer in 3 minutes
Find out how much your home could sell for in as little as 3 minutes with a no-obligation cash offer.
Estimated market value
$483,300
Get a cash offer in 3 minutes
Find out how much your home could sell for in as little as 3 minutes with a no-obligation cash offer.
Estimated market value
$483,300
- North Carolina
- Mecklenburg County
- Charlotte
- 28278
- Steele Creek
- 12836 Harvest Time Ct
Nearby cities
Nearby neighborhoods
Nearby zip codes
Other Charlotte Topics
