Open Sunday July 14th 12-3pm. Welcome to 12836 Piney Point Place, a stunning colonial home situated on a fabulous corner lot in the highly sought-after Sycamore Lakes subdivision in Herndon, Virginia. This exquisite 4-bedroom, 3.5-bathroom home boasts over 3600 sq.ft. of finished living area and offers a perfect blend of modern updates and classic charm, ideal for families and professionals alike. Updated light fixtures and neutral paint throughout, make this a rare find, turn-key home. As you step into this spacious residence you are welcomed by the grand 2 story foyer and will immediately notice the warmth and elegance in every detail. The main level open floor plan seamlessly flows between the living room, dining room, kitchen and family room with hardwoods running throughout. The updated kitchen is a culinary enthusiast's dream including granite counter tops, island, modern stainless-steel appliances, butler’s pantry and a breakfast nook. The kitchen is open to the generously sized family room including gas fireplace and a walk out to a light-filled screened porch where you can enjoy the beauty of each season entertaining guests or just unwinding after a long day. The updated half bath and walk out to the garage are also on this level. Ascend the floating staircase to the second level where you’ll find the hardwood floors continue in the hallway and bedrooms. The primary bedroom suite includes a recently renovated master bathroom with a soaking tub, enclosed glass shower and oversized vanity providing a serene retreat to start and finish every day. His-and-her walk-in closets, ensure ample storage and organization. There are 3 additional generously sized bedrooms and an updated hall bathroom to complete the upper level. The finished basement is delightfully spacious with a large recreation room, bonus room and a full bath, offering additional space for a home office, gym, or guest accommodation. For additional storage, there is ample room in the unfinished basement area. Conveniently located with easy access to Highways 28 and 267, this home is perfect for commuters. It's also close to Dulles and Reagan National airports and the Herndon Metro Station. Enjoy the charm of the Town of Herndon or the vibrant shopping and nightlife at nearby Reston Town Center, both just a short drive away. For outdoor enthusiasts, numerous trails are nearby. Frying Pan Park, a local gem, features a working farm, playground, summer camp for kids, and year-round events for all ages. Stratton Woods Park offers tennis, pickleball, and handball courts, playgrounds, and baseball fields. Nearby local pools include Pinecrest and Fox Mill Swim Clubs. Don't miss this opportunity to own a beautiful home in one of Herndon’s most desirable neighborhoods. Schedule a tour today and experience the exceptional lifestyle that 12836 Piney Point Place has to offer!
Sold for $1,010,000
$1,010,000
12836 Piney Point Pl, Herndon, VA 20171
4beds
3,646sqft
Single Family Residence
Built in 1996
8,680 Square Feet Lot
$1,119,200 Zestimate®
$277/sqft
$4,361 Estimated rent
Home value
$1,119,200
$1.06M - $1.18M
$4,361/mo
Zestimate® history
Owner options
List your home for rent
$4,361/mo
Rent Zestimate®
Find your next renter with Zillow Rental Manager. Plus, with online applications, you can quickly screen prospective tenants – for free.
$4,361/mo
Rent Zestimate®
Refinance and save
$6,418/mo
Est. payment
Refinancing to a lower rate could help reduce your monthly payments and save thousands over the life of the loan.
$6,418/mo
Est. payment
Explore your selling options
Work with a Zillow partner agent
Leverage their expertise and Zillow's premium Showcase listings to get your home seen by more buyers.
Get startedList with your own agent
Get your home in front of millions of buyers by listing it on Zillow.
Learn how to do itSell it yourself
Take full control of how buyers see your home on Zillow by listing For Sale by Owner (FSBO).
List your homeWhat's special
Zillow last checked:
Listing updated:
Listed by:
Diana Foster 703-216-9615,
Long & Foster Real Estate, Inc.
Bought with:
Lucia A Jason, 0225080481
Samson Properties
Source: Bright MLS,MLS#: VAFX2185598
Facts & features
Interior
Bedrooms & bathrooms
- Bedrooms: 4
- Bathrooms: 4
- Full bathrooms: 3
- 1/2 bathrooms: 1
- Main level bathrooms: 1
Rooms
- Room types: Living Room, Dining Room, Primary Bedroom, Bedroom 2, Bedroom 3, Bedroom 4, Kitchen, Family Room, Foyer, Breakfast Room, Laundry, Other, Recreation Room, Utility Room, Bathroom 2, Bonus Room, Primary Bathroom, Half Bath
Basement
- Area: 1232
Heating
- Forced Air, Natural Gas
Cooling
- Central Air, Electric
Appliances
- Included: Gas Water Heater
- Laundry: Laundry Room
Features
- Basement: Partial,Finished
- Number of fireplaces: 1
Interior area
- Total structure area: 3,779
- Total interior livable area: 3,646 sqft
- Finished area above ground: 2,547
- Finished area below ground: 1,099
Property
Parking
- Total spaces: 2
- Parking features: Garage Faces Front, Attached
- Attached garage spaces: 2
Accessibility
- Accessibility features: 2+ Access Exits
Features
- Levels: Three
- Stories: 3
- Patio & porch: Screened Porch
- Pool features: None
Lot
- Size: 8,680 Square Feet
Details
- Additional structures: Above Grade, Below Grade
- Parcel number: 0252 16 0118
- Zoning: 131
- Special conditions: Standard
Construction
Type & style
- Home type: SingleFamily
- Architectural style: Colonial
- Property subtype: Single Family Residence
Materials
- Brick, Aluminum Siding
- Foundation: Concrete Perimeter
- Roof: Architectural Shingle
Condition
- New construction: No
- Year built: 1996
Utilities & green energy
- Sewer: Public Sewer
- Water: Public
Community & HOA
Community
- Subdivision: Sycamore Lakes
HOA
- Has HOA: Yes
- Amenities included: Tot Lots/Playground, Basketball Court, Lake
- Services included: Common Area Maintenance
- HOA fee: $140 quarterly
- HOA name: SYCAMORE LAKES HOMEOWNERS ASSOCIATION, INC
Location
- Region: Herndon
Financial & listing details
- Price per square foot: $277/sqft
- Tax assessed value: $832,750
- Annual tax amount: $9,647
- Date on market: 7/12/2024
- Listing agreement: Exclusive Right To Sell
- Ownership: Fee Simple
Price history
| Date | Event | Price |
|---|---|---|
| 8/15/2024 | Sold | $1,010,000+3.6%$277/sqft |
Source:  Bright MLS #VAFX2185598 Report a problem Bright MLS #VAFX2185598 Report a problem | ||
| 7/16/2024 | Pending sale | $975,000$267/sqft |
Source:  Long & Foster Broker Feed #VAFX2185598 Report a problem Long & Foster Broker Feed #VAFX2185598 Report a problem | ||
| 7/12/2024 | Listed for sale | $975,000+259.2%$267/sqft |
Source: Long & Foster Broker Feed #VAFX2185598 Report a problem | ||
| 6/5/1996 | Sold | $271,425$74/sqft |
Source: Public Record Report a problem | ||
Public tax history
| Year | Property taxes | Tax assessment |
|---|---|---|
| 2025 | $11,916 +23.5% | $1,030,790 +23.8% |
| 2024 | $9,647 +5.4% | $832,750 +2.7% |
| 2023 | $9,151 +3.5% | $810,880 +4.9% |
| 2022 | $8,839 | $772,980 +11.5% |
| 2021 | -- | $693,300 +3.8% |
| 2020 | $7,906 +0.4% | $668,010 +0.4% |
| 2019 | $7,871 +1.7% | $665,060 +1.7% |
| 2018 | $7,741 +2.1% | $654,050 +0.1% |
| 2017 | $7,584 +0.8% | $653,210 +0.6% |
| 2016 | $7,522 +4.6% | $649,300 +0.8% |
| 2015 | $7,188 +0.2% | $644,130 |
| 2014 | $7,172 | $644,130 +7.5% |
| 2013 | -- | $599,030 +3.7% |
| 2012 | -- | $577,670 +2.6% |
| 2011 | -- | $563,110 +0.6% |
| 2010 | -- | $559,580 -3.3% |
| 2009 | -- | $578,560 -9.4% |
| 2008 | -- | $638,300 -5.2% |
| 2007 | -- | $673,020 +79.7% |
| 2003 | -- | $374,620 +5% |
| 2002 | -- | $356,780 +21% |
| 2001 | -- | $294,860 |
Find assessor info on the county website
Neighborhood: 20171
Nearby homes
- $1,034,1004 bd2 ba2.7k sqft12834 Piney Point Pl, Herndon, VA 20171Off Market
- $1,074,8005 bd2 ba3.2k sqft2443 Dakota Lakes Dr, Herndon, VA 20171Off Market
- $1,009,5004 bd4 ba2.2k sqft2439 Dakota Lakes Dr, Herndon, VA 20171Off Market

- $1,015,0004 bd4 ba3.6k sqft2441 Dakota Lakes Dr, Herndon, VA 20171Sold
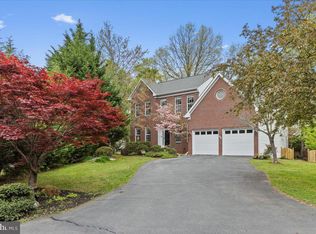
- $1,094,5004 bd3 ba3.1k sqft2450 Dakota Lakes Dr, Herndon, VA 20171Off Market
- $986,9003 bd3 ba2.6k sqft2453 Dakota Lakes Dr, Herndon, VA 20171Off Market
- $1,084,1005 bd5 ba3.8k sqft2445 Dakota Lakes Dr, Herndon, VA 20171Off Market
- $1,156,3004 bd4 ba3.4k sqft2440 Dakota Lakes Dr, Herndon, VA 20171Off Market
Nearby schools
GreatSchools rating
- 9/10Floris Elementary SchoolGrades: PK-6Distance: 1.3 mi
- 9/10Carson Middle SchoolGrades: 7-8Distance: 1.8 mi
- 4/10South Lakes High SchoolGrades: 9-12Distance: 2.7 mi
Schools provided by the listing agent
- Elementary: Floris
- Middle: Carson
- High: South Lakes
- District: Fairfax County Public Schools
Source: Bright MLS. This data may not be complete. We recommend contacting the local school district to confirm school assignments for this home.
Get a cash offer in 3 minutes
Find out how much your home could sell for in as little as 3 minutes with a no-obligation cash offer.
Estimated market value
$1,119,200
Get a cash offer in 3 minutes
Find out how much your home could sell for in as little as 3 minutes with a no-obligation cash offer.
Estimated market value
$1,119,200
- Virginia
- Fairfax County
- Herndon
- 20171
- 12836 Piney Point Pl
Nearby cities
Nearby neighborhoods
Nearby zip codes
Other Herndon Topics
