Beautifully updated and meticulously maintained, this exceptional 3-bedroom, 3-bath home is perfectly positioned on a large, private lot in the highly sought-after Stroh Ranch neighborhood—just steps from the Cherry Creek Trail and minutes to shopping, dining, and everyday conveniences. From the moment you arrive, the mature landscaping, fully fenced yard, charming covered wrap-around front porch, and oversized rear patio create outstanding curb appeal and effortless year-round outdoor living. Inside, the home impresses with hardwood floors, 6" baseboards, vaulted ceilings, and an abundance of natural light, highlighted by a dramatic formal living room with soaring 21½-foot ceilings that truly wow. The open, light, and bright kitchen features granite countertops, a center island, convection oven, R.O. water filtration system, and breakfast nook, flowing seamlessly into the inviting family room with gas fireplace—ideal for both everyday living and entertaining. A formal dining room anchors the main level for memorable holiday gatherings, while upstairs you’ll find a private primary suite with crown molding and a stunning, fully renovated spa-like bath complete with a stand-alone soaking tub, seamless glass shower, custom dual-sink vanity, marble floors, and designer tile. Two additional bedrooms are connected by a full Jack-and-Jill bath, and the 770-square-foot basement is open and ready for your custom finish. Recent major upgrades include a Presidential TL impact-resistant roof replaced in 2019, new furnace in 2024, and exterior paint in 2020, offering peace of mind for years to come. Just three blocks from the Stroh Ranch community pool, clubhouse, and fitness center and located within highly rated Douglas County Schools, this home delivers an unbeatable combination of location, lifestyle, and architectural drama—you’re going to fall in love the moment you walk in.
Sold for $624,900
$624,900
12836 S Silver Plume Street, Parker, CO 80134
3beds
2,756sqft
Single Family Residence
Built in 1990
7,144 Square Feet Lot
$616,800 Zestimate®
$227/sqft
$3,354 Estimated rent
Home value
$616,800
$586,000 - $648,000
$3,354/mo
Zestimate® history
Owner options
List your home for rent
$3,354/mo
Rent Zestimate®
Find your next renter with Zillow Rental Manager. Plus, with online applications, you can quickly screen prospective tenants – for free.
$3,354/mo
Rent Zestimate®
Refinance and save
$3,897/mo
Est. payment
Refinancing to a lower rate could help reduce your monthly payments and save thousands over the life of the loan.
$3,897/mo
Est. payment
Explore your selling options
Work with a Zillow partner agent
Leverage their expertise and Zillow's premium Showcase listings to get your home seen by more buyers.
Get startedList with your own agent
Get your home in front of millions of buyers by listing it on Zillow.
Learn how to do itSell it yourself
Take full control of how buyers see your home on Zillow by listing For Sale by Owner (FSBO).
List your homeWhat's special
Zillow last checked:
Listing updated:
Listed by:
Chris Jackson 720-365-3707 chris@madisonprops.com,
Madison & Company Properties
Bought with:
Lori Magazine, 000666625
RE/MAX Professionals
Source: REcolorado as distributed by MLS GRID,MLS#: 5485142
Facts & features
Interior
Bedrooms & bathrooms
- Bedrooms: 3
- Bathrooms: 3
- Full bathrooms: 3
- Main level bathrooms: 1
Bedroom
- Description: Large Primary Suite With Crown Molding
- Features: Primary Suite
- Level: Upper
- Area: 196 Square Feet
- Dimensions: 14 x 14
Bedroom
- Description: Secondary/Guest Bedroom With Shared Full Jack-N-Jill Bathroom
- Level: Upper
- Area: 132 Square Feet
- Dimensions: 12 x 11
Bedroom
- Description: Secondary/Guest Bedroom With Shared Full Jack-N-Jill Bathroom
- Level: Upper
- Area: 143 Square Feet
- Dimensions: 13 x 11
Bathroom
- Description: Completely Remodeled Primary Bathroom With Stand-Alone Soaking Tub, Seamless Glass Shower, Marble Tile Floors And Custom Vanity With Dual Sinks
- Features: Primary Suite
- Level: Upper
- Area: 126 Square Feet
- Dimensions: 12 x 10.5
Bathroom
- Description: Shared Full Jack-N-Jill Bathroom
- Level: Upper
- Area: 51 Square Feet
- Dimensions: 8.5 x 6
Bathroom
- Description: Updated Main Floor Powder Bathroom
- Level: Main
- Area: 32.5 Square Feet
- Dimensions: 6.5 x 5
Dining room
- Description: Formal Dining Room For Family/Holiday Dinners
- Level: Main
- Area: 120.75 Square Feet
- Dimensions: 11.5 x 10.5
Family room
- Description: Large Family Room With Gas Fireplace With Custom Tile Surround And Hardwood Floors.
- Level: Main
- Area: 273 Square Feet
- Dimensions: 19.5 x 14
Kitchen
- Description: Open Kitchen With Granite Counters, Center Island, Stainless Steel Appliances And Breakfast Nook
- Level: Main
- Area: 238 Square Feet
- Dimensions: 17 x 14
Living room
- Description: Massive Formal Living Room With Hardwood Floors And Soaring 21.5' Ceilings
- Level: Main
- Area: 343 Square Feet
- Dimensions: 24.5 x 14
Heating
- Forced Air
Cooling
- Central Air
Appliances
- Included: Convection Oven, Cooktop, Dishwasher, Disposal, Microwave, Range, Refrigerator
Features
- Eat-in Kitchen, Entrance Foyer, Five Piece Bath, Granite Counters, High Ceilings, Jack & Jill Bathroom, Kitchen Island, Open Floorplan, Primary Suite, Smoke Free
- Flooring: Wood
- Windows: Window Coverings
- Basement: Crawl Space,Unfinished
- Number of fireplaces: 1
- Fireplace features: Family Room
Interior area
- Total structure area: 2,756
- Total interior livable area: 2,756 sqft
- Finished area above ground: 2,000
- Finished area below ground: 0
Property
Parking
- Total spaces: 2
- Parking features: Garage - Attached
- Attached garage spaces: 2
Features
- Levels: Two
- Stories: 2
- Patio & porch: Covered, Deck, Front Porch, Patio, Wrap Around
- Fencing: Full
Lot
- Size: 7,144 Square Feet
Details
- Parcel number: R0348852
- Special conditions: Standard
Construction
Type & style
- Home type: SingleFamily
- Architectural style: Contemporary
- Property subtype: Single Family Residence
Materials
- Frame, Stone, Wood Siding
- Foundation: Slab
- Roof: Composition
Condition
- Year built: 1990
Utilities & green energy
- Sewer: Public Sewer
- Water: Public
Community & HOA
Community
- Security: Carbon Monoxide Detector(s)
- Subdivision: Stroh Ranch
HOA
- Has HOA: Yes
- Amenities included: Clubhouse, Fitness Center, Park, Playground, Pool, Tennis Court(s)
- Services included: Reserve Fund, Maintenance Grounds, Recycling, Trash
- HOA fee: $220 annually
- HOA name: Stroh Ranch
- HOA phone: 303-224-0004
- Second HOA fee: $48 monthly
- Second HOA name: Cherry Creek S Metro District
- Second HOA phone: 303-224-0004
Location
- Region: Parker
Financial & listing details
- Price per square foot: $227/sqft
- Tax assessed value: $557,354
- Annual tax amount: $3,162
- Date on market: 1/15/2026
- Listing terms: Cash,Conventional,FHA,VA Loan
- Exclusions: Washer And Dryer And Seller's Personal Property.
- Ownership: Individual
- Road surface type: Paved
Price history
| Date | Event | Price |
|---|---|---|
| 3/19/2026 | Listing removed | $3,350$1/sqft |
Source: Zillow Rentals Report a problem | ||
| 3/6/2026 | Listed for rent | $3,350$1/sqft |
Source: Zillow Rentals Report a problem | ||
| 2/10/2026 | Sold | $624,900$227/sqft |
Source:  REcolorado as distributed by MLS GRID #5485142 Report a problem REcolorado as distributed by MLS GRID #5485142 Report a problem | ||
| 1/18/2026 | Pending sale | $624,900$227/sqft |
Source: REcolorado as distributed by MLS GRID #5485142 Report a problem | ||
| 1/15/2026 | Listed for sale | $624,900+42.1%$227/sqft |
Source: REcolorado as distributed by MLS GRID #5485142 Report a problem | ||
| 3/24/2021 | Listing removed | -- |
Source: Owner Report a problem | ||
| 10/23/2020 | Sold | $439,777$160/sqft |
Source: Public Record Report a problem | ||
| 9/25/2020 | Listed for sale | $439,777+101.7%$160/sqft |
Source: Owner Report a problem | ||
| 9/18/2000 | Sold | $218,000+22.5%$79/sqft |
Source: Public Record Report a problem | ||
| 7/3/1997 | Sold | $178,000+19.5%$65/sqft |
Source: Public Record Report a problem | ||
| 11/10/1993 | Sold | $149,000$54/sqft |
Source: Public Record Report a problem | ||
Public tax history
| Year | Property taxes | Tax assessment |
|---|---|---|
| 2025 | $3,162 -1.1% | $34,830 -16.7% |
| 2024 | $3,197 +34.6% | $41,810 -1% |
| 2023 | $2,375 -3.9% | $42,220 +42.8% |
| 2022 | $2,472 | $29,560 -2.8% |
| 2021 | -- | $30,400 +5.7% |
| 2020 | $2,351 -5.3% | $28,770 |
| 2019 | $2,481 | $28,770 +15.5% |
| 2018 | $2,481 +6.7% | $24,900 |
| 2017 | $2,326 +5.4% | $24,900 +9.7% |
| 2016 | $2,207 -2% | $22,700 |
| 2015 | $2,253 +4.6% | $22,700 +16.8% |
| 2014 | $2,154 | $19,430 |
| 2013 | -- | $19,430 -0.4% |
| 2012 | -- | $19,510 |
| 2011 | -- | $19,510 +2.6% |
| 2010 | -- | $19,020 -7.4% |
| 2009 | $1,117 | $20,530 |
| 2008 | -- | $20,530 +9.3% |
| 2007 | -- | $18,780 |
| 2006 | $2,028 -12.8% | $18,780 +3.1% |
| 2004 | $2,324 -34.7% | $18,220 -4.3% |
| 2003 | $3,561 | $19,030 |
| 2002 | -- | $19,030 +8.5% |
| 2001 | $2,202 -2.3% | $17,540 0% |
| 2000 | $2,254 | $17,541 |
Find assessor info on the county website
Neighborhood: Stroh Ranch
Nearby homes
- $644,1004 bd3 ba3.8k sqft12848 S Silver Plume St, Parker, CO 80134Off Market

- $716,1006 bd3 ba3.8k sqft12828 S Silver Plume St, Parker, CO 80134Off Market
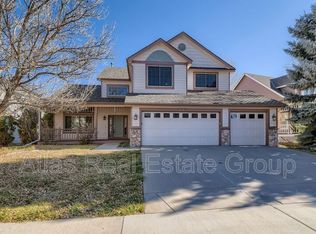
- $625,0003 bd3 ba3.5k sqft12839 S Crazy Horse Ct, Parker, CO 80134Sold
- $604,2004 bd4 ba3k sqft12831 S Crazy Horse Ct, Parker, CO 80134Off Market

- $605,0004 bd3 ba2.5k sqft12816 S Silver Plume St, Parker, CO 80134Off Market
- $573,1003 bd3 ba2.6k sqft12855 S Crazy Horse Ct, Parker, CO 80134Off Market
- $621,8003 bd3 ba2.8k sqft12856 S Silver Plume St, Parker, CO 80134Off Market
- $722,0006 bd4 ba4.2k sqft12837 S Silver Plume St, Parker, CO 80134Off Market
Nearby schools
GreatSchools rating
- 5/10Legacy Point Elementary SchoolGrades: PK-5Distance: 0.9 mi
- 6/10Sagewood Middle SchoolGrades: 6-8Distance: 3.9 mi
- 8/10Ponderosa High SchoolGrades: 9-12Distance: 3.4 mi
Schools provided by the listing agent
- Elementary: Legacy Point
- Middle: Sagewood
- High: Ponderosa
- District: Douglas RE-1
Source: REcolorado as distributed by MLS GRID. This data may not be complete. We recommend contacting the local school district to confirm school assignments for this home.
Get a cash offer in 3 minutes
Find out how much your home could sell for in as little as 3 minutes with a no-obligation cash offer.
Estimated market value
$616,800
Get a cash offer in 3 minutes
Find out how much your home could sell for in as little as 3 minutes with a no-obligation cash offer.
Estimated market value
$616,800
- Colorado
- Douglas County
- Parker
- 80134
- Stroh Ranch
- 12836 S Silver Plume Street
Nearby cities
Nearby neighborhoods
Nearby zip codes
Other Parker Topics
