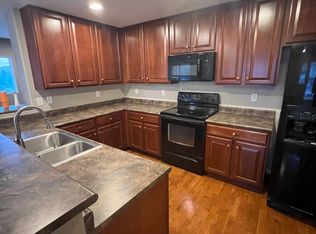
This is a must-see condo! As you step inside, you'll be greeted by an abundance of light pouring in. You will love the open-concept layout that seamlessly connects the living, dining, and kitchen areas, creating an ideal space for entertaining. One of the standout features of this home is the loft area, providing a versatile space that can be utilized as a home office, cozy reading nook, or even a play area for kids. The primary bedroom features an en-suite bathroom, offering convenience and luxury, while the walk-in closet provides ample storage. The home features new carpet and interior paint throughout. The location cannot be beat, just moments from schools, the train station, DTC, Greenwood Village and multiple green spaces. Don't miss the chance to make this condo your new home!
Sold for $405,000
$405,000
12837 Mayfair Way #D, Englewood, CO 80112
2beds
1,588sqft
Condominium
Built in 2003
-- sqft lot
$-- Zestimate®
$255/sqft
$2,315 Estimated rent
Home value
Not available
Estimated sales range
Not available
$2,315/mo
Zestimate® history
Owner options
List your home for rent
$2,315/mo
Rent Zestimate®
Find your next renter with Zillow Rental Manager. Plus, with online applications, you can quickly screen prospective tenants – for free.
$2,315/mo
Rent Zestimate®
Refinance and save
$2,739/mo
Est. payment
Refinancing to a lower rate could help reduce your monthly payments and save thousands over the life of the loan.
$2,739/mo
Est. payment
Explore your selling options
Work with a Zillow partner agent
Leverage their expertise and Zillow's premium Showcase listings to get your home seen by more buyers.
Get startedList with your own agent
Get your home in front of millions of buyers by listing it on Zillow.
Learn how to do itSell it yourself
Take full control of how buyers see your home on Zillow by listing For Sale by Owner (FSBO).
List your homeWhat's special
New carpetOpen-concept layoutVersatile spaceLoft areaGreenwood villageWalk-in closetCozy reading nook
Zillow last checked:
Listing updated:
Listed by:
Anna Southwick 720-386-7433 anna.southwick@orchard.com,
Orchard Brokerage LLC,
Bruce Tharnish 720-386-7433,
Orchard Brokerage LLC
Bought with:
Dan Koski, 040012293
RE/MAX Alliance
The Denver Agents
RE/MAX Alliance
Source: REcolorado as distributed by MLS GRID,MLS#: 9806656
Facts & features
Interior
Bedrooms & bathrooms
- Bedrooms: 2
- Bathrooms: 3
- Full bathrooms: 2
- 1/2 bathrooms: 1
- Main level bathrooms: 1
Primary bedroom
- Description: W/ 9'7" × 5'1" Walk-In Closet
- Level: Upper
- Area: 236.8 Square Feet
- Dimensions: 16 x 14.8
Bedroom
- Level: Upper
- Area: 100.09 Square Feet
- Dimensions: 10.11 x 9.9
Primary bathroom
- Level: Upper
- Area: 75.66 Square Feet
- Dimensions: 7.8 x 9.7
Bathroom
- Level: Upper
- Area: 37.24 Square Feet
- Dimensions: 4.9 x 7.6
Bathroom
- Level: Main
- Area: 26.5 Square Feet
- Dimensions: 5 x 5.3
Kitchen
- Level: Main
- Area: 167.32 Square Feet
- Dimensions: 18.8 x 8.9
Laundry
- Level: Upper
- Area: 17.36 Square Feet
- Dimensions: 5.6 x 3.1
Living room
- Level: Main
- Area: 392.84 Square Feet
- Dimensions: 16.1 x 24.4
Loft
- Level: Upper
- Area: 97.97 Square Feet
- Dimensions: 10.1 x 9.7
Heating
- Forced Air
Cooling
- Central Air
Appliances
- Included: Dishwasher, Dryer, Microwave, Oven, Refrigerator, Washer
- Laundry: Laundry Closet
Features
- Eat-in Kitchen, Entrance Foyer, Kitchen Island, Open Floorplan, Pantry, Primary Suite, Tile Counters
- Flooring: Carpet, Tile
- Has basement: No
Interior area
- Total structure area: 1,588
- Total interior livable area: 1,588 sqft
- Finished area above ground: 1,588
Property
Parking
- Total spaces: 1
- Parking features: Garage - Attached
- Attached garage spaces: 1
Features
- Levels: Two
- Stories: 2
- Patio & porch: Front Porch
Lot
- Size: 435 Square Feet
Details
- Parcel number: R0451094
- Special conditions: Standard
Construction
Type & style
- Home type: Condo
- Architectural style: Contemporary
- Property subtype: Condominium
- Attached to another structure: Yes
Materials
- Stone, Vinyl Siding
- Foundation: Slab
- Roof: Composition
Condition
- Year built: 2003
Utilities & green energy
- Sewer: Public Sewer
- Water: Public
- Utilities for property: Internet Access (Wired), Phone Available
Community & HOA
Community
- Security: Carbon Monoxide Detector(s), Smoke Detector(s)
- Subdivision: Villa At Meridian
HOA
- Has HOA: Yes
- Services included: Insurance, Maintenance Grounds, Maintenance Structure, Sewer, Snow Removal, Trash, Water
- HOA fee: $315 monthly
- HOA name: Meridian Villa / PCMS
- HOA phone: 303-224-0004
Location
- Region: Englewood
Financial & listing details
- Price per square foot: $255/sqft
- Tax assessed value: $331,345
- Annual tax amount: $2,347
- Date on market: 7/25/2023
- Listing terms: Cash,Conventional,FHA,VA Loan
- Exclusions: Personal Property
- Ownership: Individual
- Electric utility on property: Yes
- Road surface type: Paved
Price history
| Date | Event | Price |
|---|---|---|
| 9/1/2023 | Sold | $405,000+65.3%$255/sqft |
Source:  REcolorado as distributed by MLS GRID #9806656 Report a problem REcolorado as distributed by MLS GRID #9806656 Report a problem | ||
| 8/14/2017 | Listing removed | $1,750$1/sqft |
Source: Edge Properties, Inc. (EPM) Report a problem | ||
| 8/10/2017 | Listed for rent | $1,750$1/sqft |
Source: Edge Properties, Inc. (EPM) Report a problem | ||
| 12/6/2016 | Listing removed | $1,750-5.4%$1/sqft |
Source: Edge Properties, Inc. (EPM) Report a problem | ||
| 9/6/2015 | Listing removed | $1,850$1/sqft |
Source: Edge Properties, Inc. (EPM) Report a problem | ||
| 8/22/2015 | Listed for rent | $1,850$1/sqft |
Source: Edge Properties, Inc. (EPM) Report a problem | ||
| 11/3/2014 | Sold | $245,000$154/sqft |
Source: Agent Provided Report a problem | ||
| 10/7/2014 | Pending sale | $245,000$154/sqft |
Source: RE/MAX PROFESSIONALS #7304778 Report a problem | ||
| 10/2/2014 | Listed for sale | $245,000$154/sqft |
Source: RE/MAX PROFESSIONALS #7304778 Report a problem | ||
Public tax history
| Year | Property taxes | Tax assessment |
|---|---|---|
| 2021 | -- | $23,690 |
Find assessor info on the county website
Neighborhood: 80112
Nearby homes
- $2,2452 bd2 ba1.2k sqft12839 Mayfair Way UNIT F, Englewood, CO 80112For Rent
- $183,4372 bd2 ba1.1k sqft12839 Mayfair Way UNIT A, Englewood, CO 80112Off Market
- $407,4004 bd3 ba1.7k sqft12839 Mayfair Way UNIT B, Englewood, CO 80112Off Market

- $331,4143 bd2 ba1.5k sqft12839 Mayfair Way UNIT C, Englewood, CO 80112Off Market
- $345,5513 bd2 ba1.7k sqft12839 Mayfair Way UNIT D, Englewood, CO 80112Off Market
- $371,6913 bd3 ba1.8k sqft12839 Mayfair Way, Englewood, CO 80112Off Market
- $--4 bd3 ba1.8k sqft12839 Mayfair Way UNIT E, Englewood, CO 80112Off Market
- $355,5002 bd2 ba1k sqft12837 Mayfair Way UNIT A, Englewood, CO 80112Off Market
Nearby schools
GreatSchools rating
- 6/10Eagle Ridge Elementary SchoolGrades: PK-6Distance: 3.3 mi
- 5/10Cresthill Middle SchoolGrades: 7-8Distance: 4.8 mi
- 9/10Highlands Ranch High SchoolGrades: 9-12Distance: 4.9 mi
Schools provided by the listing agent
- Elementary: Eagle Ridge
- Middle: Cresthill
- High: Highlands Ranch
- District: Douglas RE-1
Source: REcolorado as distributed by MLS GRID. This data may not be complete. We recommend contacting the local school district to confirm school assignments for this home.


Get pre-qualified for a loan
At Zillow Home Loans, we can pre-qualify you in as little as 5 minutes with no impact to your credit score.An equal housing lender. NMLS #10287.
- Colorado
- Douglas County
- Parker
- 80112
- 12837 Mayfair Way Unit D
Nearby cities
Nearby neighborhoods
Nearby zip codes
Other Parker Topics
