Skip main navigation
Closed
  • $345,000

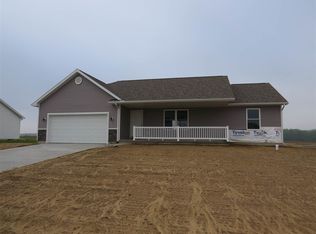
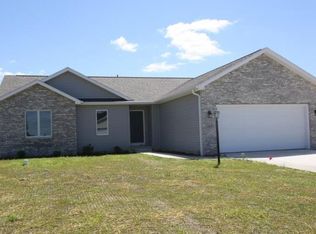
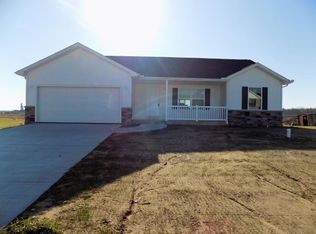
    12837 Spoonbill Ct, Middlebury, IN 46540

    3beds
    2,445sqft
    Single Family Residence
    Built in 2015
    0.41 Acres Lot
    $356,600 Zestimate®
    $--/sqft
    $2,373 Estimated rent

    Home value

    $356,600

    $310,000 - $410,000

    $2,373/mo

    Zestimate® history
    Loading
    Loading...

    Owner options

    List your home for rent

    $2,373/mo

    Rent Zestimate®

    Find your next renter with Zillow Rental Manager. Plus, with online applications, you can quickly screen prospective tenants – for free.

    Learn more

    $2,373/mo

    Rent Zestimate®

    Refinance and save

    $2,285/mo

    Est. payment

    Refinancing to a lower rate could help reduce your monthly payments and save thousands over the life of the loan.

    See today's rates

    $2,285/mo

    Est. payment

    Explore your selling options

    Work with a Zillow partner agent

    Leverage their expertise and Zillow's premium Showcase listings to get your home seen by more buyers.

    Get started

    List with your own agent

    Get your home in front of millions of buyers by listing it on Zillow.

    Learn how to do it

    Sell it yourself

    Take full control of how buyers see your home on Zillow by listing For Sale by Owner (FSBO).

    List your home

    What's special

    Finished basement family roomFenced backyardEgress windowQuartz counter topsHigh ceilingsLots of natural lightCustom closet system
    Perfectly move in ready and up to date! Located in a great neighborhood on the outskirts of Middlebury, this home is 10 years old but feels brand new with thoughtful, classy improvements throughout. Two year old custom built kitchen is GORGEOUS w/contrasting cabinets, island, quartz counter tops, under mount sink, enlarged pantry with barn doors, flooring, etc... The home was repainted and has lots of natural light and high ceilings. Large master bedroom with bath and custom closet system. Finished basement family room with egress window, fenced backyard, great corner lot, and Middlebury Schools!

    Zillow last checked:

    Listing updated:

    Listed by:

    Kyleen Miller Office:574-533-9581,

    RE/MAX Results

    Bought with:

    Kimberly Hayes, RB22002151

    Flourishing Homes, LLC

    Source: IRMLS,MLS#: 202537156MLS Logo

    Facts & features

    Interior

    Bedrooms & bathrooms
    • Bedrooms: 3
    • Bathrooms: 3
    • Full bathrooms: 2
    • 1/2 bathrooms: 1
    Bedroom 1
    • Level: Upper
    Bedroom 2
    • Level: Upper
    Heating
    • Natural Gas, Forced Air
    Cooling
    • Central Air, Ceiling Fan(s)
    Appliances
    • Included: Dishwasher, Microwave, Refrigerator, Gas Oven, Gas Range, Gas Water Heater, Water Softener Owned
    • Laundry: Main Level
    Features
    • 1st Bdrm En Suite, Ceiling-9+, Ceiling Fan(s), Stone Counters, Eat-in Kitchen, Kitchen Island, Custom Cabinetry
    • Windows: Window Treatments, Blinds
    • Basement: Full,Finished,Concrete
    • Has fireplace: No
    Interior area
    • Total structure area: 2,506
    • Total interior livable area: 2,445 sqft
    • Finished area above ground: 1,645
    • Finished area below ground: 800

    Property

    Parking
    • Total spaces: 2
    • Parking features: Attached, Garage Door Opener
    • Attached garage spaces: 2
    Features
    • Levels: Two
    • Stories: 2
    • Patio & porch: Patio
    • Fencing: Chain Link
    Lot
    • Size: 0.41 Acres
    • Dimensions: 100x225
    • Features: Corner Lot, Level, 0-2.9999, Landscaped, Near Walking Trail
    Details
    • Additional structures: Shed
    • Parcel number: 200434304001.000032

    Construction

    Type & style
    • Home type: SingleFamily
    • Architectural style: Traditional
    • Property subtype: Single Family Residence
    Materials
    • Vinyl Siding
    Condition
    • New construction: No
    • Year built: 2015

    Utilities & green energy

    • Sewer: Septic Tank
    • Water: Well

    Community & neighborhood

    Location
    • Region: Middlebury
    • Subdivision: Winding River Estates

    HOA & financial

    HOA
    • Has HOA: Yes
    • HOA fee: $180 annually

    Other

    Other facts
    • Listing terms: Cash,Conventional,FHA,VA Loan

    Price history

    DateEventPrice
    12/12/2025Sold$345,000-2.8%
    Source: IRMLS #202537156 Report a problem
    11/5/2025Pending sale$355,000
    Source: IRMLS #202537156 Report a problem
    10/23/2025Price change$355,000-1.4%
    Source: IRMLS #202537156 Report a problem
    9/15/2025Listed for sale$359,900
    Source: IRMLS #202537156 Report a problem

    Public tax history

    YearProperty taxesTax assessment
    2025$2,661 +10.8%$322,500 +4.5%
    2024$2,401 +3.1%$308,500 +6.6%
    2023$2,330 +11.5%$289,400 +12.8%
    2022$2,090 +14.2%$256,600 +10.7%
    2021$1,829 +10.5%$231,700 +11.3%
    2020$1,656 +4.1%$208,200 +6.1%
    2019$1,590 +11.8%$196,300 +3.6%
    2018$1,422 +12778.4%$189,500 +11.7%
    2017$11 $169,700 +0.7%
    2016$11 $168,500

    Find assessor info on the county website

    Neighborhood: 46540

    Nearby schools

    GreatSchools rating
    Schools provided by the listing agent
    • Elementary: York
    • Middle: Northridge
    • High: Northridge
    • District: Middlebury Community Schools

    Source: IRMLS. This data may not be complete. We recommend contacting the local school district to confirm school assignments for this home.

    Get pre-qualified for a loan
    At Zillow Home Loans, we can pre-qualify you in as little as 5 minutes with no impact to your credit score.

    An equal housing lender. NMLS #10287.