Take advantage of this well-maintained home located at the end of a quiet cul-de-sac on the Wooded West side of Freeland in Northway Manor sub on over half an acre! 3 bedrooms (with a 4th first floor office/library that could easily be converted into a bedroom), 2.5 bathrooms, first floor laundry and an extra deep tree-lined lot. Inside, the spacious living room has vaulted ceilings, large windows and a gas fireplace. The kitchen is highlighted by a plethora of cabinetry, stainless steel appliances, a sizable island and a corner pantry. Head upstairs to the primary bedroom with a private en-suite bath and rare find of an extra-large walk-in closet. Basement offers an egress window and rough-in plumbing to finish off per your liking. Yet the best part of this home . . . head on outside! The large deck provides views of the enormous backyard lined with beautiful pine trees and backs up to a field providing great privacy (see aerials). Or hang out on your front covered porch offering views of the friendly cul-de-sac. Finally, you can fit all your extra toys into the 3.5 car garage. Spots for 3 cars + an extended back workspace! Upgrades include: new carpeting (2026), roof (2022), furnace (2020), water heater (2021) and washer/dryer (2020).
For sale
$409,000
12837 Whisper Ridge Dr, Freeland, MI 48623
3beds
2,086sqft
Single Family Residence
Built in 1998
0.59 Acres Lot
$400,800 Zestimate®
$196/sqft
$-- HOA
What's special
Gas fireplaceSizable islandCorner pantryOver half an acreExtra-large walk-in closetVaulted ceilingsLarge windows
- 2 days
- 878
- 53
Zillow last checked:
Listing updated:
Listed by:
Natasha Jarzabkowski 989-737-6402,
White Realty 989-799-7779
Source: MiRealSource,MLS#: 50221598 Originating MLS: Saginaw Board of REALTORS
Originating MLS: Saginaw Board of REALTORSFacts & features
Interior
Bedrooms & bathrooms
- Bedrooms: 3
- Bathrooms: 3
- Full bathrooms: 2
- 1/2 bathrooms: 1
Rooms
- Room types: Den/Study/Lib, Laundry, Living Room, Master Bedroom, Master Bathroom, First Flr Lavatory, Second Flr Full Bathroom
Bedroom 1
- Level: Second
- Area: 210
- Dimensions: 14 x 15
Bedroom 2
- Level: Second
- Area: 144
- Dimensions: 12 x 12
Bedroom 3
- Level: Second
- Area: 132
- Dimensions: 11 x 12
Bathroom 1
- Level: Second
- Area: 88
- Dimensions: 11 x 8
Bathroom 2
- Level: Second
- Area: 40
- Dimensions: 8 x 5
Dining room
- Features: Wood
- Level: Main
- Area: 195
- Dimensions: 13 x 15
Kitchen
- Features: Wood
- Level: Main
- Area: 168
- Dimensions: 12 x 14
Living room
- Features: Carpet
- Level: Main
- Area: 320
- Dimensions: 16 x 20
Office
- Level: First
- Area: 144
- Dimensions: 12 x 12
Heating
- Forced Air, Natural Gas
Cooling
- Central Air
Appliances
- Included: Dishwasher, Disposal, Dryer, Microwave, Refrigerator, Washer, Gas Water Heater
- Laundry: First Floor Laundry, Main Level
Features
- Cathedral/Vaulted Ceiling, Sump Pump, Walk-In Closet(s), Pantry
- Flooring: Carpet, Wood
- Windows: Window Treatments
- Basement: Concrete,Sump Pump
- Number of fireplaces: 1
- Fireplace features: Gas, Living Room
Interior area
- Total structure area: 3,125
- Total interior livable area: 2,086 sqft
- Finished area above ground: 2,086
- Finished area below ground: 0
Property
Parking
- Total spaces: 3
- Parking features: Attached, Electric in Garage, Garage Door Opener, Workshop in Garage
- Attached garage spaces: 3
Features
- Levels: One and One Half
- Stories: 1.5
- Patio & porch: Deck, Porch
- Exterior features: Garden
- Frontage type: Road
- Frontage length: 119
Lot
- Size: 0.59 Acres
- Features: Large Lot - 65+ Ft., Cul-De-Sac, Subdivision, Irregular Lot
Details
- Additional structures: Shed(s)
- Parcel number: 29133182372000
- Zoning description: Residential
- Special conditions: Private
Construction
Type & style
- Home type: SingleFamily
- Architectural style: Traditional
- Property subtype: Single Family Residence
Materials
- Stone, Vinyl Siding
- Foundation: Basement, Concrete Perimeter
Condition
- New construction: No
- Year built: 1998
Utilities & green energy
- Sewer: Public Sanitary
- Water: Public
Community & HOA
Community
- Subdivision: Northway Manor
HOA
- Has HOA: No
Location
- Region: Freeland
Financial & listing details
- Price per square foot: $196/sqft
- Tax assessed value: $357,600
- Annual tax amount: $5,801
- Date on market: 9/12/2026
- Listing agreement: Exclusive Right To Sell
- Listing terms: Cash,Conventional,FHA,VA Loan
- Road surface type: Paved
Estimated market value
$400,800
$381,000 - $421,000
$2,418/mo
Price history
| Date | Event | Price |
|---|---|---|
| 9/12/2026 | Listed for sale | $409,000+6.2%$196/sqft |
Source:  MiRealSource #50221598 Report a problem MiRealSource #50221598 Report a problem | ||
| 4/2/2025 | Sold | $385,000+4.3%$185/sqft |
Source:  Realcomp II #61050168026 Report a problem Realcomp II #61050168026 Report a problem | ||
| 3/10/2025 | Pending sale | $369,000$177/sqft |
Source:  MIDMLS #50168027 Report a problem MIDMLS #50168027 Report a problem | ||
| 3/6/2025 | Listed for sale | $369,000$177/sqft |
Source: MiRealSource #50168026 Report a problem | ||
Public tax history
| Year | Property taxes | Tax assessment |
|---|---|---|
| 2026 | $5,089 +3.2% | $178,800 +2.6% |
| 2025 | $4,930 +16.5% | $174,300 +3.7% |
| 2024 | $4,232 -1.9% | $168,100 +8% |
| 2023 | $4,315 | $155,600 +15.4% |
| 2022 | -- | $134,800 +4.7% |
| 2021 | $4,163 | $128,700 +3.5% |
| 2020 | $4,163 +17.7% | $124,400 +7.8% |
| 2018 | $3,536 +12.5% | $115,400 -0.3% |
| 2017 | $3,144 | $115,700 |
| 2016 | $3,144 | $115,700 +6% |
| 2014 | $3,144 | $109,200 -0.6% |
| 2013 | -- | $109,900 -0.9% |
| 2012 | -- | $110,900 +0.4% |
| 2011 | -- | $110,500 -5% |
| 2010 | -- | $116,300 -5.4% |
| 2009 | -- | $123,000 -0.6% |
| 2008 | -- | $123,800 -3.9% |
| 2007 | -- | $128,800 -1.4% |
| 2006 | -- | $130,600 +2.4% |
| 2005 | -- | $127,600 +4.8% |
| 2003 | -- | $121,700 -0.8% |
| 2002 | -- | $122,700 +8.2% |
| 2001 | -- | $113,400 |
| 2000 | -- | $113,400 |
Find assessor info on the county website
Monthly payment
Est. payment
Payment breakdown
Explore the cost of this home by adjusting the details. Changes won't be saved.Climate risks
Neighborhood: 48623
Nearby schools
Schools provided by the listing agent
- District: Freeland Comm School District
Source: MiRealSource. This data may not be complete. We recommend contacting the local school district to confirm school assignments for this home.
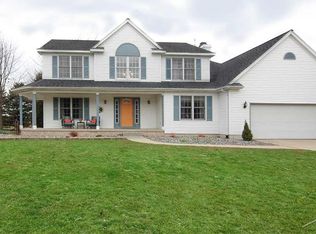
- $456,4004 bd3 ba2.6k sqft12836 Whisper Ridge Dr, Freeland, MI 48623Off Market
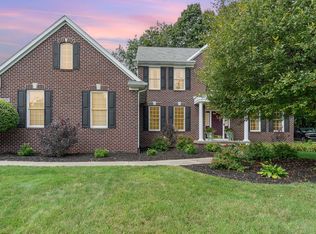
- $369,9004 bd2 ba2.2k sqft12823 Whisper Ridge Dr, Freeland, MI 48623Off Market
- $414,3003 bd2 ba2.4k sqft12807 Whisper Ridge Dr, Freeland, MI 48623Off Market
- $436,5004 bd3 ba3.5k sqft12820 Whisper Ridge Dr, Freeland, MI 48623Sold
Similar homes
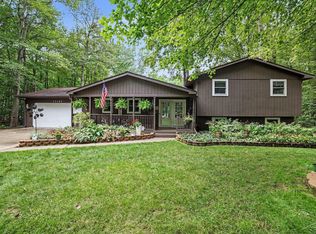
- $319,9004 bd2 ba2.3k sqft11495 Geddes Rd, Freeland, MI 48623For Sale
 MLS ID #50221328, Linda Sarmiento, Berkshire Hathaway HomeServices. MiRealSource
 - $395,0004 bd4 ba2.2k sqft5403 Campau Dr, Midland, MI 48640For Sale
 MLS ID #50221585, Christina Reimer, RE/MAX of Midland. MiRealSource
 - $334,9004 bd3 ba2.3k sqft7849 Rockcress Dr, Freeland, MI 48623For Sale
 MLS ID #50212374, Nicole Freed, EXP Realty. MiRealSource
 - $425,0003 bd4 ba3k sqft1349 Kennely Rd, Saginaw, MI 48609For Sale
 MLS ID #50221459, Natasha Jarzabkowski, White Realty. MiRealSource
 - $299,9003 bd2 ba1.8k sqft380 S Main St, Freeland, MI 48623For SaleMLS ID #50215222, Kimberly Kloha, EXP Realty. MiRealSource
- $284,9003 bd2 ba1.5k sqft3145 Navaho Trl, Hemlock, MI 48626For Sale
 MLS ID #201842745, Cindy Brabbs, Real Estate One of Gaylord. WWMLS
 - $395,0004 bd3 ba2.3k sqft2617 Hearthstone Cir, Midland, MI 48642For SaleMLS ID #50219240, Shelley Cluff, NextHome Park Place. MiRealSource
- $385,0004 bd3 ba2.8k sqft301 Mayfield Ln, Midland, MI 48640For Sale
 MLS ID #50221153, Miaomiao (Ava) Dong, Century 21 Signature Realty Midland. MIDMLS
 - $459,9006 bd5 ba2.8k sqft5211 Stone Ridge Dr, Midland, MI 48640For SaleMLS ID #50221382, Christina Reimer, RE/MAX of Midland. MIDMLS
- $367,9993 bd2 ba2.5k sqft15251 Geddes Rd, Hemlock, MI 48626For SaleMLS ID #50205186, Herb Saenz, Modern Realty. MiRealSource
- $215,0003 bd3 ba1.8k sqft4310 Arlington St, Midland, MI 48642For SaleMLS ID #50221480, Logan Richetti, Modern Realty. MiRealSource
- $349,0002 bd2 ba1.6k sqft2265 W Pine River Rd, Breckenridge, MI 48615For SaleMLS ID #50221365, Anjelica Yeck, Ayre Rhinehart Real Estate Partners. MIDMLS
- $405,0004 bd3 ba2.8k sqft5909 Woodpark Dr, Midland, MI 48640For SaleMLS ID #50217885, Christian Cousar, Ayre/Rhinehart REALTORS. MiRealSource
- $399,9004 bd4 ba2.3k sqft7621 Winding Creek Ct, Midland, MI 48642For SaleMLS ID #50218429, Abby Enszer, Berkshire Hathaway HomeServices. MiRealSource
- $379,0003 bd3 ba1.7k sqft3647 Coachmans Ridge Dr, Saginaw, MI 48603For SaleMLS ID #50217077, Lynn Moore, Berkshire Hathaway HomeServices. MiRealSource
- $345,0003 bd3 ba2.3k sqft2305 Plymouth St, Midland, MI 48642For SaleMLS ID #50217459, Emilee Davey, Modern Realty. MiRealSource
- $425,0006 bd3 ba2.1k sqft7285 Bay Rd, Saginaw, MI 48604For SaleMLS ID #50219718, Joshua Burch, Ayre/Rhinehart-Midland. MiRealSource
- $415,0005 bd3 ba2.5k sqft4804 Pinewood Dr, Midland, MI 48640For SaleMLS ID #50216942, Miaomiao (Ava) Dong, Century 21 Signature Realty Midland. MIDMLS
- $425,0006 bd2 ba2.2k sqft7265 Bay Rd, Saginaw, MI 48604For SaleMLS ID #50219715, Joshua Burch, Ayre/Rhinehart-Midland. MiRealSource
