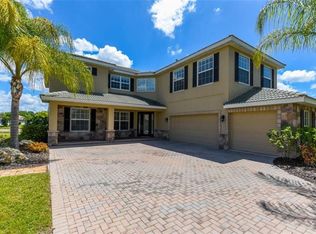
Welcome to a quiet cul-de-sac in Greyhawk Landing, where this nearly 4,000 sq. ft. home sits on a rare half-acre lot wrapped in mature trees, tropical landscaping, and the kind of privacy that’s hard to find. From the moment you pull into the long paver driveway, this home feels substantial, welcoming, and designed for real life. Plus, you'll love that the street in front of the home has just been freshly paved, adding to the clean curb appeal & smooth, quiet feel of the cul-de-sac. Inside, the layout just makes sense for busy households, growing families, or anyone who loves company. There’s room for everyone to spread out, come together, and still have their own space. Tall ceilings, detailed trim work, and sun-filled rooms create an open, airy feel, while large windows frame views of the pool and backyard so you’re always connected to the outdoors. The kitchen is the heart of the home — completely updated with quartz countertops, shaker cabinetry, new appliances, and a large island where homework gets done, guests gather, and weekends naturally unfold. It opens seamlessly to the main living areas and breakfast nook, all overlooking the pool and lanai, making entertaining effortless. The primary suite is tucked away as a true retreat, with serene backyard views and a spacious bath featuring dual sink vanity, a soaking tub, and a walk-in shower — the kind of space that lets you recharge at the end of a full day. And then there’s the upstairs. This impressive bonus loft with its own half bath is a game-changer. Whether you need a media room, playroom, teen hangout, home gym, second office, or all of the above, this space gives you options that most homes simply don’t have. Combined with a dedicated office downstairs and multiple guest bedrooms, the home adapts easily to remote work, multi-generational living, or frequent visitors. Step outside and you’ll find what Florida living is all about: a covered lanai, heated pool and spa, and a huge yard surrounded by mature oaks, palms, and even citrus trees. There’s plenty of space for kids, pets, gatherings, or just enjoying a quiet evening under the shade. Major updates have already been taken care of, including a brand-new concrete tile roof, new gutters, two new AC systems (2025), fresh interior and exterior paint, updated flooring, a new gas water heater, new pool pump, and a renovated pool cage — giving you peace of mind along with all the space. Living here also means enjoying resort-style amenities with gated security, clubhouses, fitness center, tennis and pickleball courts, playgrounds, splash park, miles of walking trails, and highly rated schools nearby. If you’ve been searching for a home that actually fits the way you live — with space to grow, host, work, play, and relax — this is the one that checks every box.
Sold for $925,000
$925,000
12838 DAISY PLACE, BRADENTON, FL 34212
4beds
3,852sqft
Single Family Residence
Built in 2006
0.55 Acres Lot
$922,200 Zestimate®
$240/sqft
$5,572 Estimated rent
Home value
$922,200
$858,000 - $996,000
$5,572/mo
Zestimate® history
Owner options
List your home for rent
$5,572/mo
Rent Zestimate®
Find your next renter with Zillow Rental Manager. Plus, with online applications, you can quickly screen prospective tenants – for free.
$5,572/mo
Rent Zestimate®
Refinance and save
$6,052/mo
Est. payment
Refinancing to a lower rate could help reduce your monthly payments and save thousands over the life of the loan.
$6,052/mo
Est. payment
Explore your selling options
Work with a Zillow partner agent
Leverage their expertise and Zillow's premium Showcase listings to get your home seen by more buyers.
Get startedList with your own agent
Get your home in front of millions of buyers by listing it on Zillow.
Learn how to do itSell it yourself
Take full control of how buyers see your home on Zillow by listing For Sale by Owner (FSBO).
List your homeWhat's special
Heated pool and spaLarge islandCovered lanaiMultiple guest bedroomsQuartz countertopsTall ceilingsNew appliances
Zillow last checked:
Listing updated:
Listed by:
Ariel Sarmiento, LLC 941-812-7581,
COLDWELL BANKER REALTY 941-739-6777,
Jose Sarmiento, JR PLLC 941-779-8887,
COLDWELL BANKER REALTY
Bought with:
Margaret Lanier, 3223128
FLORIDA PREMIER REAL ESTATE
Source: Stellar MLS,MLS#: A4668524 Originating MLS: Sarasota - Manatee
Originating MLS: Sarasota - Manatee
Facts & features
Interior
Bedrooms & bathrooms
- Bedrooms: 4
- Bathrooms: 4
- Full bathrooms: 3
- 1/2 bathrooms: 1
Rooms
- Room types: Den/Library/Office, Dining Room, Living Room, Loft
Primary bedroom
- Features: Ceiling Fan(s), En Suite Bathroom, Dual Closets
- Level: First
- Area: 260 Square Feet
- Dimensions: 20x13
Bedroom 1
- Features: Built-in Closet
- Level: First
- Area: 154 Square Feet
- Dimensions: 14x11
Bedroom 2
- Features: Built-in Closet
- Level: First
- Area: 132 Square Feet
- Dimensions: 12x11
Bedroom 3
- Features: Built-in Closet
- Level: First
- Area: 132 Square Feet
- Dimensions: 12x11
Primary bathroom
- Features: Dual Sinks, Exhaust Fan, Garden Bath, Tub with Separate Shower Stall, Water Closet/Priv Toilet, Window/Skylight in Bath, Linen Closet
- Level: First
- Area: 169 Square Feet
- Dimensions: 13x13
Bonus room
- Features: Ceiling Fan(s), Built-in Features, En Suite Bathroom, Built-in Closet
- Level: Second
- Area: 754 Square Feet
- Dimensions: 29x26
Dining room
- Features: No Closet
- Level: First
- Area: 187 Square Feet
- Dimensions: 17x11
Family room
- Features: Ceiling Fan(s), No Closet
- Level: First
- Area: 322 Square Feet
- Dimensions: 23x14
Kitchen
- Features: Breakfast Bar, Pantry, Kitchen Island, Built-in Closet
- Level: First
- Area: 168 Square Feet
- Dimensions: 14x12
Living room
- Features: No Closet
- Level: First
- Area: 196 Square Feet
- Dimensions: 14x14
Office
- Features: Ceiling Fan(s), No Closet
- Level: First
- Area: 132 Square Feet
- Dimensions: 11x12
Heating
- Central
Cooling
- Central Air
Appliances
- Included: Oven, Dishwasher, Disposal, Dryer, Electric Water Heater, Microwave, Range, Range Hood, Refrigerator, Washer
- Laundry: Laundry Room
Features
- Crown Molding, Eating Space In Kitchen, High Ceilings, Kitchen/Family Room Combo, Living Room/Dining Room Combo, Open Floorplan, Primary Bedroom Main Floor, Solid Surface Counters, Solid Wood Cabinets, Split Bedroom, Thermostat, Tray Ceiling(s), Walk-In Closet(s)
- Flooring: Ceramic Tile, Laminate
- Doors: Sliding Doors
- Windows: Window Treatments
- Has fireplace: No
Interior area
- Total structure area: 5,021
- Total interior livable area: 3,852 sqft
Property
Parking
- Total spaces: 3
- Parking features: Garage - Attached
- Attached garage spaces: 3
Features
- Levels: Two
- Stories: 2
- Patio & porch: Front Porch, Patio
- Exterior features: Lighting, Rain Gutters
- Has private pool: Yes
- Pool features: Gunite, Heated, In Ground, Lighting, Outside Bath Access, Screen Enclosure
- Has spa: Yes
- Spa features: Heated, In Ground
- Has view: Yes
- View description: Park/Greenbelt, Trees/Woods
Lot
- Size: 0.55 Acres
- Features: Cul-De-Sac, In County, Landscaped, Oversized Lot, Sidewalk
- Residential vegetation: Fruit Trees, Mature Landscaping, Trees/Landscaped
Details
- Parcel number: 554839409
- Zoning: PDR
- Special conditions: None
Construction
Type & style
- Home type: SingleFamily
- Property subtype: Single Family Residence
Materials
- Block, Stucco
- Foundation: Slab
- Roof: Tile
Condition
- New construction: No
- Year built: 2006
Utilities & green energy
- Sewer: Public Sewer
- Water: Public
- Utilities for property: Cable Connected, Electricity Connected, Natural Gas Connected, Sewer Connected, Sprinkler Meter, Water Connected
Community & HOA
Community
- Features: Clubhouse, Fitness Center, Gated Community - Guard, Golf Carts OK, Park, Playground, Pool, Tennis Court(s)
- Pet fee: $0 monthly
- Subdivision: GREYHAWK LANDING PH 3
HOA
- Has HOA: Yes
- Amenities included: Basketball Court, Clubhouse, Fitness Center, Gated, Pickleball Court(s), Playground, Pool, Spa/Hot Tub, Tennis Court(s), Trail(s)
- Services included: 24-Hour Guard, Community Pool, Pool Maintenance, Private Road
- HOA fee: $6 monthly
- HOA name: Elizabeth Rominger
- HOA phone: 866-473-2573
Location
- Region: Bradenton
Financial & listing details
- Price per square foot: $240/sqft
- Tax assessed value: $723,434
- Annual tax amount: $7,897
- Date on market: 10/20/2025
- Cumulative days on market: 154 days
- Listing terms: Cash,Conventional
- Ownership: Fee Simple
- Total actual rent: 0
- Electric utility on property: Yes
- Road surface type: Paved, Asphalt
Price history
| Date | Event | Price |
|---|---|---|
| 4/30/2026 | Sold | $925,000-1.6%$240/sqft |
Source:  Stellar MLS #A4668524 Report a problem Stellar MLS #A4668524 Report a problem | ||
| 3/23/2026 | Pending sale | $940,000$244/sqft |
Source: Stellar MLS #A4668524 Report a problem | ||
| 2/27/2026 | Price change | $940,000-0.5%$244/sqft |
Source: Stellar MLS #A4668524 Report a problem | ||
| 10/20/2025 | Listed for sale | $945,000-2.1%$245/sqft |
Source: Stellar MLS #A4668524 Report a problem | ||
| 8/9/2025 | Listing removed | $965,000$251/sqft |
Source: Stellar MLS #A4649655 Report a problem | ||
| 6/26/2025 | Price change | $965,000-3.3%$251/sqft |
Source: Stellar MLS #A4649655 Report a problem | ||
| 6/3/2025 | Price change | $997,500-5%$259/sqft |
Source: Stellar MLS #A4649655 Report a problem | ||
| 4/21/2025 | Listed for sale | $1,050,000-16%$273/sqft |
Source: Stellar MLS #A4649655 Report a problem | ||
| 7/11/2024 | Listing removed | $1,250,000$325/sqft |
Source: Stellar MLS #A4567527 Report a problem | ||
| 4/17/2023 | Listed for sale | $1,250,000+123.2%$325/sqft |
Source: Stellar MLS #A4567527 Report a problem | ||
| 3/21/2008 | Sold | $560,000-6.7%$145/sqft |
Source: Public Record Report a problem | ||
| 2/14/2008 | Listed for sale | $599,900-7.1%$156/sqft |
Source: Homes & Land #569868 Report a problem | ||
| 4/13/2006 | Sold | $645,500$168/sqft |
Source: Public Record Report a problem | ||
Public tax history
| Year | Property taxes | Tax assessment |
|---|---|---|
| 2025 | $8,301 +0.9% | $374,754 +2.9% |
| 2024 | $8,226 +2.2% | $364,192 +3% |
| 2023 | $8,048 +2.7% | $353,584 +3% |
| 2022 | $7,839 +3.1% | $343,285 +3% |
| 2021 | $7,605 +3.2% | $333,286 +1.4% |
| 2020 | $7,369 +2.4% | $328,684 +2.3% |
| 2019 | $7,197 | $321,294 +1.9% |
| 2018 | $7,197 +3% | $315,303 +2.1% |
| 2017 | $6,985 +3.7% | $308,818 +2.1% |
| 2016 | $6,734 | $302,466 +0.7% |
| 2015 | $6,734 | $300,363 +0.8% |
| 2014 | $6,734 +0.2% | $297,979 +1.5% |
| 2013 | $6,723 +672162% | $293,575 +1.7% |
| 2012 | $1 | $288,668 -6.9% |
| 2011 | $1 | $309,948 -2.7% |
| 2010 | -- | $318,414 -22.1% |
| 2009 | $8,744 +16.1% | $408,724 -14.6% |
| 2008 | $7,529 -9.7% | $478,680 -11.6% |
| 2007 | $8,339 +454.5% | $541,615 +526.1% |
| 2006 | $1,504 +6.9% | $86,500 +10.2% |
| 2005 | $1,407 +519.2% | $78,500 +528% |
| 2004 | $227 +69% | $12,500 +64.5% |
| 2003 | $134 | $7,600 |
Find assessor info on the county website
Neighborhood: Greyhawk Landing
Nearby homes
- $710,7005 bd4 ba3.3k sqft12834 Daisy Pl, Bradenton, FL 34212Off Market
- $806,0004 bd3 ba2.6k sqft12839 Daisy Pl, Bradenton, FL 34212Sold

- $635,1004 bd3 ba2.9k sqft12830 Daisy Pl, Bradenton, FL 34212Off Market

- $880,0005 bd3 ba3.8k sqft12835 Daisy Pl, Bradenton, FL 34212Off Market
- $1,047,1005 bd3 ba3.8k sqft12835 Daisy Pl #STAIRS, Bradenton, FL 34212Off Market
- $725,0004 bd2 ba2.4k sqft12811 Penguin Dr, Bradenton, FL 34212Sold
- $813,6003 bd3 ba3.1k sqft12826 Daisy Pl, Bradenton, FL 34212Off Market
- $906,3005 bd3 ba3.8k sqft12807 Penguin Dr, Bradenton, FL 34212Off Market
Nearby schools
GreatSchools rating
- 7/10Freedom Elementary SchoolGrades: PK-5Distance: 2.2 mi
- 8/10Dr Mona Jain Middle SchoolGrades: 6-8Distance: 2.9 mi
- 6/10Lakewood Ranch High SchoolGrades: PK,9-12Distance: 4.4 mi
Schools provided by the listing agent
- Elementary: Freedom Elementary
- Middle: Dr Mona Jain Middle
- High: Lakewood Ranch High
Source: Stellar MLS. This data may not be complete. We recommend contacting the local school district to confirm school assignments for this home.
Get a cash offer in 3 minutes
Find out how much your home could sell for in as little as 3 minutes with a no-obligation cash offer.
Estimated market value
$922,200
Get a cash offer in 3 minutes
Find out how much your home could sell for in as little as 3 minutes with a no-obligation cash offer.
Estimated market value
$922,200
- Florida
- Manatee County
- Bradenton
- 34212
- Greyhawk Landing
- 12838 DAISY PLACE
Nearby cities
Nearby neighborhoods
Nearby zip codes
Other Bradenton Topics
