Skip main navigation
Sold for $3,600,000
  • $3,600,000

    12838 E IRONWOOD Drive, Scottsdale, AZ 85255

    3beds
    4,093sqft
    Single Family Residence
    Built in 2026
    1.64 Acres Lot
    $-- Zestimate®
    $880/sqft
    $6,880 Estimated rent

    Home value

    Not available

    Estimated sales range

    Not available

    $6,880/mo

    Zestimate® history
    Loading
    Loading...

    Owner options

    List your home for rent

    $6,880/mo

    Rent Zestimate®

    Find your next renter with Zillow Rental Manager. Plus, with online applications, you can quickly screen prospective tenants – for free.

    Learn more

    $6,880/mo

    Rent Zestimate®

    Refinance and save

    $20,941/mo

    Est. payment

    Refinancing to a lower rate could help reduce your monthly payments and save thousands over the life of the loan.

    See today's rates

    $20,941/mo

    Est. payment

    Explore your selling options

    Work with a Zillow partner agent

    Leverage their expertise and Zillow's premium Showcase listings to get your home seen by more buyers.

    Get started

    List with your own agent

    Get your home in front of millions of buyers by listing it on Zillow.

    Learn how to do it

    Sell it yourself

    Take full control of how buyers see your home on Zillow by listing For Sale by Owner (FSBO).

    List your home

    What's special

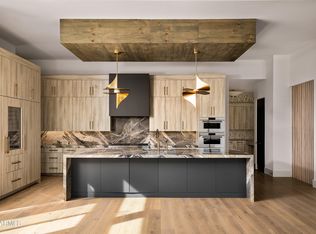
    BRAND NEW 3956 SF home with pool on 71,599 SF homesite in gated North Scottsdale community; 3 ensuites with walkin closets, powder bath, study, interior courtyard and extended backyard patio; 4 car garage open plan with beamed entry, family and dining; 90 degree sliding doors to courtyard and backyard; 12' slider at dining, gourmet kitchen w/48'' Wolf rangetop with griddle, 30'' double oven, 24'' microwave drawer; 30'' built-in Subzero refrigerator w/24'' Subzero wine column and 24'' Freezer column; Zephyr wine/bev cooler; 48'' hood; waterfall island with views of fireplace in family room; solid core interior doors w/iron entry door; upgraded tile, flooring and details throughout; 2x6 CONSTRUCTION & NEW HOME WARRANTY.

    Zillow last checked:

    Listing updated:

    Listed by:

    Clayton Denk 480-352-2584,

    David Weekley Homes

    Bought with:

    Janet Shaw, SA550366000

    Realty ONE Group

    Source: ARMLS,MLS#: 6971526MLS Logo

    Facts & features

    Interior

    Bedrooms & bathrooms
    • Bedrooms: 3
    • Bathrooms: 4
    • Full bathrooms: 3
    • 1/2 bathrooms: 1
    Heating
    • Electric
    Cooling
    • Central Air, Ceiling Fan(s), ENERGY STAR Qualified Equipment, Programmable Thmstat
    Appliances
    • Included: Reverse Osmosis, Refrigerator, Built-in Microwave, Dishwasher, Disposal, Gas Range, Gas Cooktop
    • Laundry: Inside, Engy Star (See Rmks)
    Features
    • Pantry, High Speed Internet, Double Vanity, Eat-in Kitchen, No Interior Steps, Vaulted Ceiling(s), Kitchen Island, Full Bth Master Bdrm, Separate Shwr & Tub
    • Flooring: Stone, Tile
    • Windows: Double Pane Windows, ENERGY STAR Qualified Windows, Vinyl Frame
    • Has basement: No
    • Number of fireplaces: 1
    • Fireplace features: Family Room, Gas
    Interior area
    • Total structure area: 4,093
    • Total interior livable area: 4,093 sqft

    Property

    Parking
    • Total spaces: 4
    • Parking features: Attached, Direct Access
    • Attached garage spaces: 4
    Features
    • Stories: 1
    • Patio & porch: Covered, Patio
    • Exterior features: Other, Private Yard, Built-in Barbecue
    • Has private pool: Yes
    • Pool features: Outdoor Pool, Play Pool
    • Spa features: None
    • Fencing: Block
    • Has view: Yes
    • View description: Desert, Mountain(s)
    Lot
    • Size: 1.64 Acres
    • Features: Borders Common Area, North/South Exposure, Sprinklers In Rear, Sprinklers In Front, Corner Lot, Synthetic Grass Back, Natural Desert Front, Auto Timer H2O Back
    Details
    • Parcel number: 21677168

    Construction

    Type & style
    • Home type: SingleFamily
    • Architectural style: Ranch
    • Property subtype: Single Family Residence
    Materials
    • Stucco, Wood Frame, Painted, Stone
    • Roof: Tile
    Condition
    • Under Construction
    • New construction: No
    • Year built: 2026
    Details
    • Builder name: DAVID WEEKLEY HOMES
    • Warranty included: Yes

    Utilities & green energy

    • Sewer: Septic Tank
    • Water: City Water
    Green energy
    • Energy efficient items: Multi-Zones
    • Water conservation: Tankless Ht Wtr Heat

    Community & HOA

    Community
    • Features: Gated, Biking/Walking Path
    • Security: Fire Sprinkler System
    • Subdivision: PRESERVE RANCH
    HOA
    • Has HOA: Yes
    • Services included: Maintenance Grounds, Street Maint
    • HOA fee: $425 monthly
    • HOA name: PRESERVE HOA
    • HOA phone: 602-437-4777
    Location
    • Region: Scottsdale

    Financial & listing details

    • Price per square foot: $880/sqft
    • Tax assessed value: $188,500
    • Annual tax amount: $675
    • Date on market: 3/6/2026
    • Cumulative days on market: 148 days
    • Listing terms: Cash,Conventional,FHA,VA Loan
    • Ownership: Fee Simple

    Price history

    DateEventPrice
    7/29/2026Sold$3,600,000$880/sqft
    Source: ARMLS #6971526 Report a problem
    6/17/2026Price change$3,600,000-9.4%$880/sqft
    Source: David Weekley Homes Report a problem
    6/17/2026Pending sale$3,974,805$971/sqft
    Source: ARMLS #6971526 Report a problem
    5/21/2026Price change$3,974,805-0.3%$971/sqft
    Source: ARMLS #6971526 Report a problem
    5/2/2026Price change$3,984,805+0.3%$974/sqft
    Source: David Weekley Homes Report a problem
    4/18/2026Price change$3,974,805+0.3%$971/sqft
    Source: David Weekley Homes Report a problem
    3/28/2026Price change$3,964,805-4.8%$969/sqft
    Source: David Weekley Homes Report a problem
    3/20/2026Price change$4,164,805-2.3%$1,018/sqft
    Source: ARMLS #6971526 Report a problem
    1/3/2026Price change$4,264,805+0.2%$1,042/sqft
    Source: David Weekley Homes Report a problem
    11/26/2025Price change$4,254,805+0.9%$1,040/sqft
    Source: David Weekley Homes Report a problem
    11/18/2025Price change$4,218,433-0.9%$1,031/sqft
    Source: David Weekley Homes Report a problem
    9/27/2025Price change$4,254,908+5.5%$1,040/sqft
    Source: David Weekley Homes Report a problem
    9/24/2025Price change$4,034,778+25.5%$986/sqft
    Source: David Weekley Homes Report a problem
    9/12/2025Listed for sale$3,216,021+138.6%$786/sqft
    Source: David Weekley Homes Report a problem
    1/14/2025Sold$1,348,000$329/sqft
    Source: Public Record Report a problem

    Public tax history

    YearProperty taxesTax assessment
    2025$599 +143.1%$28,275 +29.3%
    2024$246 $21,863
    Find assessor info on the county website

    Neighborhood: 85255

    Nearby schools

    GreatSchools rating
    Schools provided by the listing agent
    • Elementary: Desert Sun Academy
    • Middle: Sonoran Trails Middle School
    • High: Cactus Shadows High School
    • District: Cave Creek Unified District

    Source: ARMLS. This data may not be complete. We recommend contacting the local school district to confirm school assignments for this home.