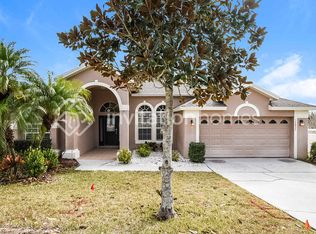
One or more photo(s) has been virtually staged. Soak in gorgeous views of Lake Louisa while relaxing in your pool from this fully renovated 3-bedroom, 2-bath home with a flexible office/den space and nearly 2,000 sq ft of living. Nestled in a fantastic location just 25 minutes from Disney and minutes to shopping, dining, and top-rated schools, this home offers both convenience and serenity. Step inside to a light and airy open layout with brand-new luxury vinyl plank flooring throughout the main living areas and bedrooms. The freshly painted interior and NEW ROOF add to the move-in-ready appeal. The kitchen is beautifully appointed with granite countertops, stainless steel appliances, and a breakfast nook that flows into the spacious family room—ideal for everyday living and entertaining. A formal dining area adds a touch of elegance for special gatherings. The primary suite features dual vanity, a relaxing soaking tub, and a separate walk-in shower, and a beautiful built-in closet!. Step outside to your private backyard oasis—perfect for year-round enjoyment. Take a dip in the sparkling pool, unwind in the bubbling hot tub, or lounge under the large shaded pavered patio. The fully fenced yard provides both privacy and space to relax or play. Stylish, spacious, and completely move-in ready—this home is your ticket to enjoying the best of Florida living with charm and modern comfort.
Sold for $485,000
$485,000
12838 OWASSO LANE, CLERMONT, FL 34711
3beds
1,965sqft
Single Family Residence
Built in 2006
9,376 Square Feet Lot
$485,300 Zestimate®
$247/sqft
$2,921 Estimated rent
Home value
$485,300
$446,000 - $529,000
$2,921/mo
Zestimate® history
Owner options
List your home for rent
$2,921/mo
Rent Zestimate®
Find your next renter with Zillow Rental Manager. Plus, with online applications, you can quickly screen prospective tenants – for free.
$2,921/mo
Rent Zestimate®
Refinance and save
$3,327/mo
Est. payment
Refinancing to a lower rate could help reduce your monthly payments and save thousands over the life of the loan.
$3,327/mo
Est. payment
Explore your selling options
Work with a Zillow partner agent
Leverage their expertise and Zillow's premium Showcase listings to get your home seen by more buyers.
Get startedList with your own agent
Get your home in front of millions of buyers by listing it on Zillow.
Learn how to do itSell it yourself
Take full control of how buyers see your home on Zillow by listing For Sale by Owner (FSBO).
List your homeWhat's special
Fully fenced yardFreshly painted interiorGranite countertopsBubbling hot tubPrivate backyard oasisSparkling poolSpacious family room
Zillow last checked:
Listing updated:
Listed by:
Brandie Mathison-Klein 407-488-3446,
KELLER WILLIAMS ELITE PARTNERS III REALTY 321-527-5111
Bought with:
Brian Hamaoui, 3554037
REAL BROKER, LLC
Source: Stellar MLS,MLS#: G5097445 Originating MLS: Lake and Sumter
Originating MLS: Lake and Sumter
Facts & features
Interior
Bedrooms & bathrooms
- Bedrooms: 3
- Bathrooms: 2
- Full bathrooms: 2
Rooms
- Room types: Den/Library/Office, Family Room, Dining Room, Utility Room
Primary bedroom
- Features: Walk-In Closet(s)
- Level: First
- Area: 288 Square Feet
- Dimensions: 12x24
Bedroom 2
- Features: Built-in Closet
- Level: First
- Area: 140 Square Feet
- Dimensions: 10x14
Bedroom 3
- Features: Built-in Closet
- Level: First
- Area: 110 Square Feet
- Dimensions: 10x11
Den
- Level: First
- Area: 140 Square Feet
- Dimensions: 10x14
Dinette
- Level: First
- Area: 120 Square Feet
- Dimensions: 12x10
Dining room
- Level: First
- Area: 120 Square Feet
- Dimensions: 10x12
Kitchen
- Level: First
- Area: 198 Square Feet
- Dimensions: 11x18
Living room
- Level: First
- Area: 272 Square Feet
- Dimensions: 16x17
Heating
- Central
Cooling
- Central Air
Appliances
- Included: Dishwasher, Disposal, Dryer, Microwave, Range, Refrigerator, Washer
- Laundry: Inside, Laundry Closet
Features
- Ceiling Fan(s), Kitchen/Family Room Combo, Solid Surface Counters, Split Bedroom, Vaulted Ceiling(s), Walk-In Closet(s)
- Flooring: Ceramic Tile, Luxury Vinyl
- Doors: Sliding Doors
- Has fireplace: No
Interior area
- Total structure area: 2,877
- Total interior livable area: 1,965 sqft
Property
Parking
- Total spaces: 2
- Parking features: Garage Door Opener
- Attached garage spaces: 2
Features
- Levels: One
- Stories: 1
- Patio & porch: Covered, Patio, Screened
- Exterior features: Irrigation System, Rain Gutters, Sidewalk
- Has private pool: Yes
- Pool features: Gunite, Heated, In Ground, Screen Enclosure, Solar Heat
- Has spa: Yes
- Spa features: Above Ground
- Fencing: Fenced,Vinyl
- Has view: Yes
- View description: Lake
- Has water view: Yes
- Water view: Lake
- Body of water: LAKE LOUISA
Lot
- Size: 9,376 Square Feet
- Features: In County, Sidewalk
Details
- Parcel number: 072326150000007100
- Zoning: R-6
- Special conditions: None
Construction
Type & style
- Home type: SingleFamily
- Architectural style: Traditional
- Property subtype: Single Family Residence
Materials
- Block, Stucco
- Foundation: Slab
- Roof: Shingle
Condition
- New construction: No
- Year built: 2006
Utilities & green energy
- Sewer: Public Sewer
- Water: Public
- Utilities for property: Electricity Connected, Sewer Connected, Water Connected
Community & HOA
Community
- Pet fee: $0 monthly
- Subdivision: OVERLOOK/LK LOUISE PH 1
HOA
- Has HOA: Yes
- HOA fee: $36 monthly
- HOA name: Beacon Community Management
- HOA phone: 407-494-1099
Location
- Region: Clermont
Financial & listing details
- Price per square foot: $247/sqft
- Tax assessed value: $386,571
- Annual tax amount: $4,763
- Date on market: 5/23/2025
- Cumulative days on market: 27 days
- Listing terms: Cash,Conventional,FHA,VA Loan
- Ownership: Fee Simple
- Total actual rent: 0
- Electric utility on property: Yes
- Road surface type: Paved, Asphalt
Price history
| Date | Event | Price |
|---|---|---|
| 7/15/2025 | Sold | $485,000-3%$247/sqft |
Source:  Stellar MLS #G5097445 Report a problem Stellar MLS #G5097445 Report a problem | ||
| 6/19/2025 | Pending sale | $500,000$254/sqft |
Source: Stellar MLS #G5097445 Report a problem | ||
| 6/14/2025 | Price change | $500,000-2%$254/sqft |
Source: Stellar MLS #G5097445 Report a problem | ||
| 5/23/2025 | Listed for sale | $510,000+50%$260/sqft |
Source: Stellar MLS #G5097445 Report a problem | ||
| 10/21/2019 | Sold | $340,000+4.6%$173/sqft |
Source: Stellar MLS #O5810923 Report a problem | ||
| 9/16/2019 | Pending sale | $325,000$165/sqft |
Source: CENTURY 21 Professional Group, Inc #O5810923 Report a problem | ||
| 9/10/2019 | Listed for sale | $325,000+37.2%$165/sqft |
Source: CENTURY 21 PROFESSIONAL GROUP INC #O5810923 Report a problem | ||
| 4/15/2015 | Sold | $236,900+0.9%$121/sqft |
Source: Stellar MLS #O5342468 Report a problem | ||
| 3/26/2015 | Pending sale | $234,900$120/sqft |
Source: OLDE TOWN BROKERS INC #O5342468 Report a problem | ||
| 3/3/2015 | Price change | $234,900-1.7%$120/sqft |
Source: Olde Town Brokers, Inc. #O5342468 Report a problem | ||
| 1/23/2015 | Listed for sale | $239,000+30.2%$122/sqft |
Source: Olde Town Brokers, Inc. #O5342468 Report a problem | ||
| 1/8/2013 | Sold | $183,500-1.9%$93/sqft |
Source: Public Record Report a problem | ||
| 10/24/2012 | Listed for sale | $187,000-37.2%$95/sqft |
Source: Waterstone Realty #G4688397 Report a problem | ||
| 2/13/2006 | Sold | $297,700$152/sqft |
Source: Public Record Report a problem | ||
Public tax history
| Year | Property taxes | Tax assessment |
|---|---|---|
| 2025 | $4,889 +2.6% | $344,630 +2.9% |
| 2024 | $4,763 +6.3% | $334,920 +3% |
| 2023 | $4,479 +7.6% | $325,170 +3% |
| 2022 | $4,162 +0.4% | $315,700 +3% |
| 2021 | $4,144 -0.9% | $306,506 -0.1% |
| 2020 | $4,184 +48.6% | $306,735 +54.2% |
| 2019 | $2,815 +4.4% | $198,872 +1.9% |
| 2018 | $2,697 | $195,164 +2.1% |
| 2017 | $2,697 +3% | $191,150 +2.1% |
| 2016 | $2,619 +0.1% | $187,219 +16% |
| 2015 | $2,616 +13.5% | $161,342 +0.8% |
| 2014 | $2,305 +31% | $160,062 +1.5% |
| 2013 | $1,759 -25.1% | $157,697 -0.4% |
| 2012 | $2,348 +15.8% | $158,311 -9.3% |
| 2011 | $2,028 -6% | $174,461 -3.3% |
| 2010 | $2,158 -23.5% | $180,507 -19.6% |
| 2009 | $2,819 -19.2% | $224,520 -16.6% |
| 2008 | $3,488 -10.6% | $269,164 -5% |
| 2007 | $3,900 +331.4% | $283,326 +415.1% |
| 2006 | $904 | $55,000 |
| 2005 | -- | -- |
Find assessor info on the county website
Neighborhood: 34711
Nearby homes
- $455,1004 bd3 ba2.2k sqft12844 Owasso Ln, Clermont, FL 34711Off Market

- $423,0004 bd3 ba2k sqft12832 Owasso Ln, Clermont, FL 34711Off Market
- $462,8004 bd3 ba2.2k sqft12921 Gleason Way, Clermont, FL 34711Off Market
- $500,9003 bd2 ba2.3k sqft12915 Gleason Way, Clermont, FL 34711Off Market
- $498,5004 bd3 ba2k sqft12927 Gleason Way, Clermont, FL 34711Off Market
- $476,0004 bd3 ba2.2k sqft12850 Owasso Ln, Clermont, FL 34711Off Market
- $440,8004 bd3 ba2.1k sqft12839 Owasso Ln, Clermont, FL 34711Off Market
- $426,4004 bd3 ba2k sqft12845 Owasso Ln, Clermont, FL 34711Off Market
Nearby schools
GreatSchools rating
- 7/10Pine Ridge Elementary SchoolGrades: PK-5Distance: 2.8 mi
- 6/10Windy Hill Middle SchoolGrades: 6-8Distance: 2.3 mi
- 5/10East Ridge High SchoolGrades: 9-12Distance: 3 mi
Get a cash offer in 3 minutes
Find out how much your home could sell for in as little as 3 minutes with a no-obligation cash offer.
Estimated market value
$485,300
Get a cash offer in 3 minutes
Find out how much your home could sell for in as little as 3 minutes with a no-obligation cash offer.
Estimated market value
$485,300
- Florida
- Lake County
- Clermont
- 34711
- 12838 OWASSO LANE
Nearby cities
Nearby zip codes
Other Clermont Topics
