Definitely not cookie cutter! Why wait to build when you can move right in to this beautiful CUSTOM home in sought after Shenandoah in NORTH Plainfield. From the moment you step into the grand two story foyer you will be amazed with all of the custom touches. Gorgeous crown molding, trayed ceilings, wainscoting & beautiful hardwood floors on the main level. Dramatic catwalk overlooking two story family room with fireplace flanked by stacked windows perfect for entertaining or relaxing with loved ones. The gourmet kitchen is a chef's dream with large island, custom maple cabinets, double oven, walk in pantry, under cabinet lighting & plenty of space for meal prep. HUGE primary suite with private bath with double sinks, separate tub & shower & wait till you see the walk in closet!! All bedrooms featuring walk in closets, there's no shortage of storage. The main level also features a spacious office with elegant French doors, ideal for those who work from home or need a quiet space to focus. A Formal dining room for all your hosting needs. Oversized mud/laundry room with utility sink. Full deep pour basement with rough in provides additional living space with endless possibilities. This home is situated on a premium lot that faces a serene pond. Enjoy the large fenced yard with brick paver patio & sprinkler system. Peace of mind with a home security system, new roof 2021, newer AC, water heater, fridge & home warranty provided for buyer. Conveniently located near I 55, shopping, restaurants & quaint downtown Plainfield. Don't miss your chance to own this incredible property in highly sought after School District 202. Schedule a showing today and make this dream home a reality.
Closed
$630,000
12838 Shenandoah Trl, Plainfield, IL 60585
4beds
3,400sqft
Single Family Residence
Built in 2004
10,375 Square Feet Lot
$664,600 Zestimate®
$185/sqft
$4,277 Estimated rent
Home value
$664,600
$611,000 - $724,000
$4,277/mo
Zestimate® history
Owner options
List your home for rent
$4,277/mo
Rent Zestimate®
Find your next renter with Zillow Rental Manager. Plus, with online applications, you can quickly screen prospective tenants – for free.
$4,277/mo
Rent Zestimate®
Refinance and save
$4,866/mo
Est. payment
Refinancing to a lower rate could help reduce your monthly payments and save thousands over the life of the loan.
$4,866/mo
Est. payment
Explore your selling options
Work with a Zillow partner agent
Leverage their expertise and Zillow's premium Showcase listings to get your home seen by more buyers.
Get startedList with your own agent
Get your home in front of millions of buyers by listing it on Zillow.
Learn how to do itSell it yourself
Take full control of how buyers see your home on Zillow by listing For Sale by Owner (FSBO).
List your homeWhat's special
Zillow last checked:
Listing updated:
Listed by:
Frank Passaro, ABR,GRI 630-401-2956,
Baird & Warner
Bought with:
Jack Ehlert
Keller Williams Infinity
Source: MRED as distributed by MLS GRID,MLS#: 12294642
Facts & features
Interior
Bedrooms & bathrooms
- Bedrooms: 4
- Bathrooms: 4
- Full bathrooms: 3
- 1/2 bathrooms: 1
Rooms
- Room types: Breakfast Room, Office
Primary bedroom
- Features: Flooring (Carpet), Bathroom (Full, Double Sink, Whirlpool & Sep Shwr)
- Level: Second
- Area: 368 Square Feet
- Dimensions: 23X16
Bedroom 2
- Features: Flooring (Carpet)
- Level: Second
- Area: 168 Square Feet
- Dimensions: 14X12
Bedroom 3
- Features: Flooring (Carpet)
- Level: Second
- Area: 216 Square Feet
- Dimensions: 18X12
Bedroom 4
- Features: Flooring (Carpet)
- Level: Second
- Area: 192 Square Feet
- Dimensions: 16X12
Breakfast room
- Features: Flooring (Hardwood)
- Level: Main
- Area: 231 Square Feet
- Dimensions: 21X11
Dining room
- Features: Flooring (Carpet)
- Level: Main
- Area: 168 Square Feet
- Dimensions: 12X14
Family room
- Features: Flooring (Carpet)
- Level: Main
- Area: 315 Square Feet
- Dimensions: 21X15
Kitchen
- Features: Kitchen (Island, Pantry-Walk-in, Breakfast Room, Custom Cabinetry, Granite Counters), Flooring (Hardwood)
- Level: Main
- Area: 168 Square Feet
- Dimensions: 12X14
Laundry
- Level: Main
- Area: 84 Square Feet
- Dimensions: 14X6
Living room
- Features: Flooring (Carpet)
- Level: Main
- Area: 168 Square Feet
- Dimensions: 12X14
Office
- Features: Flooring (Carpet)
- Level: Main
- Area: 192 Square Feet
- Dimensions: 16X12
Heating
- Natural Gas, Forced Air
Cooling
- Central Air
Appliances
- Included: Double Oven, Microwave, Dishwasher, Refrigerator, Washer, Dryer, Disposal, Stainless Steel Appliance(s), Cooktop
Features
- Basement: Unfinished,Full
- Number of fireplaces: 1
- Fireplace features: Wood Burning, Gas Starter, Family Room
Interior area
- Total structure area: 0
- Total interior livable area: 3,400 sqft
Property
Parking
- Total spaces: 3
- Parking features: On Site, Garage Owned, Attached, Garage
- Attached garage spaces: 3
Accessibility
- Accessibility features: No Disability Access
Features
- Stories: 2
Lot
- Size: 10,375 Square Feet
- Dimensions: 83X125
Details
- Parcel number: 0701312060310000
- Special conditions: None
Construction
Type & style
- Home type: SingleFamily
- Property subtype: Single Family Residence
Materials
- Vinyl Siding, Brick, Stone
- Roof: Asphalt
Condition
- New construction: No
- Year built: 2004
Utilities & green energy
- Sewer: Public Sewer
- Water: Lake Michigan
Community & HOA
Community
- Subdivision: Shenandoah
HOA
- Has HOA: Yes
- Services included: None
- HOA fee: $270 annually
Location
- Region: Plainfield
Financial & listing details
- Price per square foot: $185/sqft
- Annual tax amount: $13,198
- Date on market: 2/20/2025
- Listing terms: Conventional
- Ownership: Fee Simple w/ HO Assn.
Price history
| Date | Event | Price |
|---|---|---|
| 4/10/2025 | Sold | $630,000-1.6%$185/sqft |
Source:  MRED as distributed by MLS GRID #12294642 Report a problem MRED as distributed by MLS GRID #12294642 Report a problem | ||
| 2/24/2025 | Contingent | $640,000$188/sqft |
Source: MRED as distributed by MLS GRID #12294642 Report a problem | ||
| 2/20/2025 | Listed for sale | $640,000$188/sqft |
Source: MRED as distributed by MLS GRID #12294642 Report a problem | ||
| 2/20/2025 | Listing removed | $640,000$188/sqft |
Source: MRED as distributed by MLS GRID #12167047 Report a problem | ||
| 2/14/2025 | Price change | $640,000-1.5%$188/sqft |
Source: MRED as distributed by MLS GRID #12167047 Report a problem | ||
| 11/11/2024 | Listed for sale | $650,000$191/sqft |
Source: MRED as distributed by MLS GRID #12167047 Report a problem | ||
| 11/6/2024 | Contingent | $650,000$191/sqft |
Source: MRED as distributed by MLS GRID #12167047 Report a problem | ||
| 10/16/2024 | Price change | $650,000-2.3%$191/sqft |
Source: MRED as distributed by MLS GRID #12167047 Report a problem | ||
| 10/3/2024 | Listed for sale | $665,000$196/sqft |
Source: MRED as distributed by MLS GRID #12167047 Report a problem | ||
Public tax history
Tax history is unavailable.
Neighborhood: 60585
Nearby homes
- $699,300-- bd4 ba3.4k sqft12838 S Shenandoah Trl, Plainfield, IL 60585Off Market
- $692,9005 bd5 ba3.4k sqft12840 Shenandoah Trl, Plainfield, IL 60585Off Market
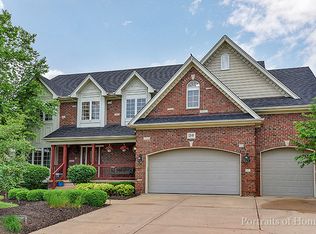
- $692,4005 bd4 ba3.5k sqft12834 S Shenandoah Trl, Plainfield, IL 60585Off Market
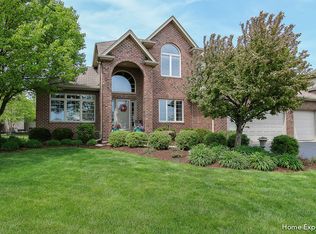
- $709,3004 bd3 ba-- sqft25628 Meadowland Cir, Plainfield, IL 60585Off Market
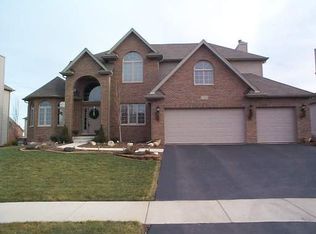
- $704,000-- bd3 ba3.1k sqft25628 W Meadowland Cir, Plainfield, IL 60585Off Market
- $543,4004 bd3 ba3.2k sqft25632 Meadowland Cir, Plainfield, IL 60585Off Market
- $796,3004 bd4 ba3.9k sqft25624 W Meadowland Cir, Plainfield, IL 60585Off Market
- $630,200-- bd3 ba3.1k sqft25632 W Meadowland Cir, Plainfield, IL 60585Off Market
Nearby schools
GreatSchools rating
- 9/10Walkers Grove Elementary SchoolGrades: K-5Distance: 1.3 mi
- 8/10Heritage Grove Middle SchoolGrades: 6-8Distance: 1.9 mi
- 9/10Plainfield North High SchoolGrades: 9-12Distance: 1.7 mi
Schools provided by the listing agent
- Elementary: Walkers Grove Elementary School
- Middle: Heritage Grove Middle School
- High: Plainfield North High School
- District: 202
Source: MRED as distributed by MLS GRID. This data may not be complete. We recommend contacting the local school district to confirm school assignments for this home.
Get a cash offer in 3 minutes
Find out how much your home could sell for in as little as 3 minutes with a no-obligation cash offer.
Estimated market value
$664,600
Get a cash offer in 3 minutes
Find out how much your home could sell for in as little as 3 minutes with a no-obligation cash offer.
Estimated market value
$664,600
- Illinois
- Will County
- Plainfield
- 60585
- 12838 Shenandoah Trl
Nearby cities
Nearby neighborhoods
Nearby zip codes
Other Plainfield Topics
