Skip main navigation
Off market
  • $838,900

    12838 Stanwyck Cir, Tampa, FL 33626

    5beds
    3,125sqft
    SingleFamily
    Built in 2003
    7,448 Square Feet Lot
    $838,900 Zestimate®
    $268/sqft
    $4,703 Estimated rent

    Home value

    $838,900

    $797,000 - $889,000

    $4,703/mo

    Zestimate® history
    Loading
    Loading...

    Owner options

    List your home for rent

    $4,703/mo

    Rent Zestimate®

    Find your next renter with Zillow Rental Manager. Plus, with online applications, you can quickly screen prospective tenants – for free.

    Learn more

    $4,703/mo

    Rent Zestimate®

    Refinance and save

    $5,840/mo

    Est. payment

    Refinancing to a lower rate could help reduce your monthly payments and save thousands over the life of the loan.

    See today's rates

    $5,840/mo

    Est. payment

    Explore your selling options

    Work with a Zillow partner agent

    Leverage their expertise and Zillow's premium Showcase listings to get your home seen by more buyers.

    Get started

    List with your own agent

    Get your home in front of millions of buyers by listing it on Zillow.

    Learn how to do it

    Sell it yourself

    Take full control of how buyers see your home on Zillow by listing For Sale by Owner (FSBO).

    List your home

    What's special

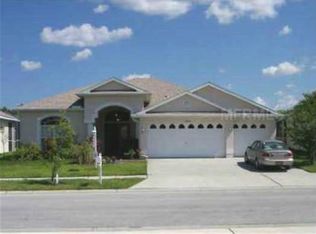
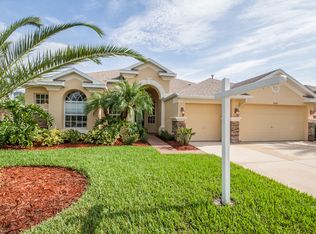
    Spacious 5/4/3 Mediterranean pool home on premium high and dry pond view lot in active family friendly gated community of West Hampton! Built in 2003 by Parkview Homes and their most popular floor plan. Open ranch style 3-way split bedroom plan with 10ft & 12ft ceilings and 2nd floor bonus room, bed & bath. Tranquil panoramic water views from almost everywhere in the home. Many builder upgrades were chosen including oversized lanai, pool deck and cage. Also, many upgrades from current owner including outdoor kitchen entertaining area, appliances, flooring, moldings, fixtures, etc. New 16 Seer AC & furnace 2018! Bryant/Farnell/Sickles. Come live 'The Hamptons' lifestyle with no CDD, no flood ins and low quarterly HOA! No bit coin accepted. FREE LARGE PEPPERONI PIZZA WITH FULL PRICE OFFER!!!

    This property is not currently displayed as for sale or rent on Zillow. This may be different from what's on other websites or public sources.
    Originating MLS: Pinellas Suncoast

    Facts & features

    Interior

    Bedrooms & bathrooms
    • Bedrooms: 5
    • Bathrooms: 4
    • Full bathrooms: 4
    Heating
    • Forced air, Gas
    Cooling
    • Central, Solar
    Appliances
    • Included: Dishwasher, Dryer, Microwave, Range / Oven, Refrigerator, Washer
    • Laundry: Inside
    Features
    • Ceiling Fans(s), Master Bedroom Downstairs, Split Bedroom, Crown Molding, Walk-In Closet(s), Window Treatments, Open Floorplan, Solid Surface Counters, Solid Wood Cabinets, Attic, Dry Bar, Built in Features, Stone Counters, Tray Ceiling(s)
    • Flooring: Tile, Carpet, Laminate
    • Windows: Window Treatments, Blinds
    • Has fireplace: No
    Interior area
    • Structure area source: Public Records
    • Total interior livable area: 3,125 sqft

    Property

    Parking
    • Total spaces: 3
    • Parking features: Garage - Attached
    Features
    • Levels: Two
    • Patio & porch: Deck, Patio, Porch, Screened
    • Exterior features: Stucco
    • Pool features: Child Safety Fence, Heated, Tile, Screen Enclosure, In Ground, Gunite, Lighting
    • Has spa: Yes
    • Spa features: Heated
    • Has view: Yes
    • View description: Water
    • Has water view: Yes
    • Water view: Water
    • Waterfront features: Pond
    Lot
    • Size: 7,448 Square Feet
    • Features: Oversized Lot, Street Private, In City Limits, Sidewalk
    • Residential vegetation: Mature Landscaping
    Details
    • Additional structures: Outdoor Kitchen
    • Parcel number: 1728065WIB00000000420U
    • Zoning: PD

    Construction

    Type & style
    • Home type: SingleFamily
    • Architectural style: Contemporary
    Materials
    • masonry
    • Roof: Shake / Shingle
    Condition
    • New Construction
    • Year built: 2003
    Details
    • Builder name: Parkview Homes

    Utilities & green energy

    • Utilities for property: Public, BB/HS Internet Available, Cable Connected, Electricity Connected, Gas, Sprinkler Meter, Fiber Optics
    Green energy
    • Energy efficient items: Appliances, Thermostat, HVAC
    • Indoor air quality: Ventilation

    Community & HOA

    Community
    • Security: Gated Community, Security System Owned, Smoke Detector(s)
    HOA
    • Has HOA: Yes
    • Amenities included: Fence Restrictions, Gated, Playground
    • Services included: Maintenance Grounds, Private Road
    • HOA fee: $91 monthly
    Location
    • Region: Tampa

    Financial & listing details

    • Price per square foot: $268/sqft
    • Tax assessed value: $607,878
    • Annual tax amount: $8,444
    • Listing terms: Cash, Conventional

    Price history

    DateEventPrice
    6/11/2018Sold$542,000-1.5%$173/sqft
    Source: Public Record Report a problem
    4/3/2018Listed for sale$550,000+42.1%$176/sqft
    Source: DIVINE REALTY #U7853306 Report a problem
    11/1/2012Sold$387,000-0.5%$124/sqft
    Source: Public Record Report a problem
    6/3/2012Price change$389,000-2.5%$124/sqft
    Source: TOWN CHASE PROPERTIES #T2493344 Report a problem
    5/16/2012Price change$399,000-2.7%$128/sqft
    Source: TOWN CHASE PROPERTIES #T2493344 Report a problem
    4/8/2012Price change$409,990-1.2%$131/sqft
    Source: TOWN CHASE PROPERTIES #T2493344 Report a problem
    2/3/2012Price change$415,000-1%$133/sqft
    Source: TOWN CHASE PROPERTIES #T2493344 Report a problem
    11/3/2011Listed for sale$419,000-29.3%$134/sqft
    Source: TOWN CHASE PROPERTIES #T2493344 Report a problem
    11/4/2005Sold$593,000+66.9%$190/sqft
    Source: Public Record Report a problem
    7/24/2003Sold$355,300+602.2%$114/sqft
    Source: Public Record Report a problem
    2/22/2003Sold$50,600$16/sqft
    Source: Public Record Report a problem

    Public tax history

    YearProperty taxesTax assessment
    2025$8,444 +8.5%$471,708 +2.9%
    2024$7,780 +3.3%$458,414 +3%
    2023$7,529 -0.3%$445,062 +3%
    2022$7,551 +0.9%$432,099 +3%
    2021$7,482 +1.6%$419,514 +1.4%
    2020$7,367 -2%$413,722 -1.7%
    2019$7,515 $420,975 +28.6%
    2018$7,515 +28.2%$327,246 -15.3%
    2017$5,860 +1.8%$386,271 +23%
    2016$5,755 -0.6%$313,923 +0.7%
    2015$5,789 $311,741 +0.8%
    2014$5,789 -0.3%$309,267 +1.5%
    2013$5,807 +0.8%$304,697 +2%
    2012$5,759 +1.2%$298,785 +1.4%
    2011$5,688 -3.5%$294,720 -4%
    2010$5,896 +0.2%$307,138 +0.6%
    2009$5,883 -20.7%$305,188 -19.7%
    2008$7,421 -11.3%$380,295 -8.8%
    2007$8,370 -8.4%$417,203 -0.2%
    2006$9,137 +23.2%$418,170 +26.9%
    2005$7,414 $329,604 +19.3%
    2004-- $276,255 +440.8%
    2003-- $51,087 +526.8%
    2002-- $8,150
    Find assessor info on the county website

    Neighborhood: 33626

    Nearby schools

    GreatSchools rating
    Schools provided by the listing agent
    • Elementary: Bryant-HB
    • Middle: Farnell-HB
    • High: Sickles-HB

    Source: The MLS. This data may not be complete. We recommend contacting the local school district to confirm school assignments for this home.

    Get a cash offer in 3 minutes
    Find out how much your home could sell for in as little as 3 minutes with a no-obligation cash offer.
    Estimated market value
    $838,900
    Get a cash offer in 3 minutes
    Find out how much your home could sell for in as little as 3 minutes with a no-obligation cash offer.
    Estimated market value
    $838,900