Skip main navigation
Sold for $525,000
  • $525,000

    12838 W LA VINA Drive, Sun City West, AZ 85375

    2beds
    2baths
    2,095sqft
    Single Family Residence
    Built in 2004
    9,430 Square Feet Lot
    $521,600 Zestimate®
    $251/sqft
    $2,460 Estimated rent

    Home value

    $521,600

    $496,000 - $548,000

    $2,460/mo

    Zestimate® history
    Loading
    Loading...

    Owner options

    List your home for rent

    $2,460/mo

    Rent Zestimate®

    Find your next renter with Zillow Rental Manager. Plus, with online applications, you can quickly screen prospective tenants – for free.

    Learn more

    $2,460/mo

    Rent Zestimate®

    Refinance and save

    $3,748/mo

    Est. payment

    Refinancing to a lower rate could help reduce your monthly payments and save thousands over the life of the loan.

    See today's rates

    $3,748/mo

    Est. payment

    Explore your selling options

    Work with a Zillow partner agent

    Leverage their expertise and Zillow's premium Showcase listings to get your home seen by more buyers.

    Get started

    List with your own agent

    Get your home in front of millions of buyers by listing it on Zillow.

    Learn how to do it

    Sell it yourself

    Take full control of how buyers see your home on Zillow by listing For Sale by Owner (FSBO).

    List your home

    What's special

    Popular encanto modelSpacious layoutWalk-in closetSplit floor planNew kitchen sinkFabulous kitchen islandOpen concept floor plan
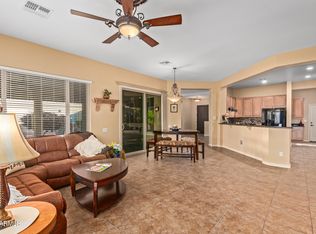
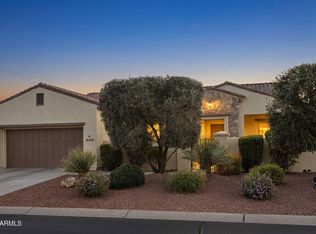
    Situated on a Private Street in Gated Corte Bella Country Club, WALKING DISTANCE to the Amenities, this popular Encanto Model, will not disappoint with its recent updates. Newer Higher Efficiency HVAC System in 2019. New Tile throughout in 2022, with the exception of the new Berber Carpet in the Bedrooms and Den + both Interior and Exterior completely Painted. The Open Concept Floor Plan seamlessly connects the Living, Dining and Kitchen areas making it ideal for Entertaining or simply enjoying the comforts of your home. The Large ''Chefs'' Kitchen is known for its Fabulous Kitchen Island, Abundance of Cabinets, while still having a nicely sized Kitchen Nook Area. Recent updates in kitchen include 2022 New Kitchen Sink, Faucet, LG Microwave and LG Refrigerator. The Primary Suite features a spacious layout with a Full Bathroom (Separate Shower + Soaking Tub, Double Sinks and Private Toilet Room) and Walk-in Closet. In 2022 the Master Shower Enclosure was Replaced, as well as both Toilets in the Home. The Split Floor Plan allows privacy with the Secondary Bedroom and Den on the other side of the home which has convenient access to an additional Full Bathroom. Additional Notable Improvements include 2018 Whole House Surge Protected + Home Lighting Automation Installed and 2017 New Washer and Dryer that convey. Condition, Location and Updates make this A Corte Bella Must See!

    Zillow last checked:

    Listing updated:

    Listed by:

    Eileen Gow egow@hsmove.com,

    HomeSmart,

    Eric S Gow 623-398-5073,

    HomeSmart

    Bought with:

    Paula Barrett Ruiz, BR700738000

    HomeSmart

    Shirley A. Owens, SA117318000

    HomeSmart

    Source: ARMLS,MLS#: 6628952MLS Logo

    Facts & features

    Interior

    Bedrooms & bathrooms
    • Bedrooms: 2
    • Bathrooms: 2
    Heating
    • Natural Gas
    Cooling
    • Central Air
    Appliances
    • Included: Electric Cooktop
    Features
    • High Speed Internet, Double Vanity, Eat-in Kitchen, Kitchen Island, Full Bth Master Bdrm, Separate Shwr & Tub
    • Flooring: Carpet, Tile
    • Windows: Double Pane Windows
    • Has basement: No
    Interior area
    • Total structure area: 2,095
    • Total interior livable area: 2,095 sqft

    Property

    Parking
    • Total spaces: 2
    • Parking features: Garage Door Opener, Direct Access
    • Garage spaces: 2
    Features
    • Stories: 1
    • Patio & porch: Covered
    • Pool features: None
    • Spa features: None
    • Fencing: Partial,Wrought Iron
    Lot
    • Size: 9,430 Square Feet
    • Features: Sprinklers In Rear, Sprinklers In Front, Desert Back, Desert Front
    Details
    • Parcel number: 50353438
    • Lease amount: $0
    • Special conditions: Age Restricted (See Remarks)

    Construction

    Type & style
    • Home type: SingleFamily
    • Architectural style: Santa Barbara/Tuscan
    • Property subtype: Single Family Residence
    Materials
    • Stucco, Wood Frame, Painted
    • Roof: Tile
    Condition
    • Year built: 2004
    Details
    • Builder name: Del Webb / Pulte

    Utilities & green energy

    • Sewer: Public Sewer
    • Water: Pvt Water Company

    Community & HOA

    Community
    • Features: Golf, Pickleball, Gated, Community Spa Htd, Guarded Entry, Tennis Court(s), Biking/Walking Path, Fitness Center
    • Security: Security Guard
    • Subdivision: CORTE BELLA COUNTRY CLUB At San Luis UNIT G
    HOA
    • Has HOA: Yes
    • Services included: Maintenance Grounds, Street Maint
    • HOA fee: $650 quarterly
    • HOA name: Corte Bella C C
    • HOA phone: 623-328-5068
    Location
    • Region: Sun City West

    Financial & listing details

    • Price per square foot: $251/sqft
    • Tax assessed value: $438,000
    • Annual tax amount: $3,220
    • Date on market: 10/21/2025
    • Cumulative days on market: 36 days
    • Listing terms: Cash,Conventional,FHA,VA Loan
    • Ownership: Fee Simple

    Price history

    DateEventPrice
    1/8/2024Sold$525,000-5.1%$251/sqft
    Source: ARMLS #6628952 Report a problem
    12/16/2023Pending sale$553,000$264/sqft
    Source: ARMLS #6628952 Report a problem
    12/8/2023Contingent$553,000$264/sqft
    Source: ARMLS #6628952 Report a problem
    11/10/2023Listed for sale$553,000+96.8%$264/sqft
    Source: ARMLS #6628952 Report a problem
    3/3/2017Sold$281,000-3.1%$134/sqft
    Source: ARMLS #5542953 Report a problem
    10/22/2016Price change$289,900-3%$138/sqft
    Source: HomeSmart #5437106 Report a problem
    10/19/2016Price change$299,000+3.1%$143/sqft
    Source: HomeSmart #5437106 Report a problem
    10/13/2016Price change$289,900-3%$138/sqft
    Source: HomeSmart #5437106 Report a problem
    9/7/2016Price change$299,000-2%$143/sqft
    Source: HomeSmart #5437106 Report a problem
    5/3/2016Listed for sale$305,000-4.4%$146/sqft
    Source: HomeSmart #5437106 Report a problem
    11/1/2015Listing removed$319,000$152/sqft
    Source: HomeSmart #5306367 Report a problem
    7/12/2015Listed for sale$319,000+22.8%$152/sqft
    Source: HomeSmart #5306367 Report a problem
    1/28/2005Sold$259,764$124/sqft
    Source: Public Record Report a problem

    Public tax history

    YearProperty taxesTax assessment
    2025$1,625 +2.3%$43,800 -8.7%
    2024$1,589 -26.4%$47,970 +51.9%
    2023$2,158 -30.2%$31,585 -5.5%
    2022$3,090 -4.7%$33,410 +7.6%
    2021$3,242 -9.9%$31,060 +4.9%
    2020$3,599 +3.4%$29,610 +8.3%
    2019$3,481 $27,330 +2.3%
    2018$3,481 -0.3%$26,720 +4.5%
    2017$3,491 +7%$25,570 +7.3%
    2016$3,262 +11.4%$23,830 +7.9%
    2015$2,927 $22,080 +8.4%
    2014-- $20,360 +8.2%
    2013-- $18,810 -2.8%
    2012-- $19,350 -5.1%
    2011-- $20,400 -1.5%
    2010-- $20,720 -19%
    2009-- $25,570 -13.9%
    2008-- $29,700 -4.5%
    2007-- $31,100 +62.4%
    2006-- $19,150 +351.7%
    2005-- $4,240
    Find assessor info on the county website

    Neighborhood: 85375

    Nearby schools

    GreatSchools rating
    Schools provided by the listing agent
    • District: Peoria Unified School District

    Source: ARMLS. This data may not be complete. We recommend contacting the local school district to confirm school assignments for this home.

    Get a cash offer in 3 minutes
    Find out how much your home could sell for in as little as 3 minutes with a no-obligation cash offer.
    Estimated market value
    $521,600
    Get a cash offer in 3 minutes
    Find out how much your home could sell for in as little as 3 minutes with a no-obligation cash offer.
    Estimated market value
    $521,600