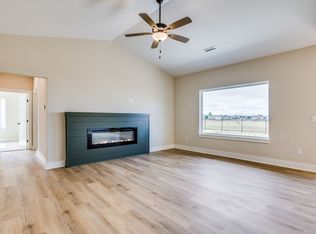
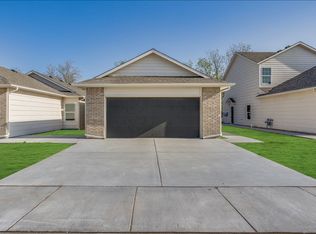
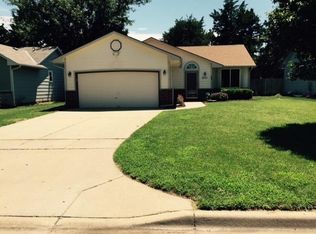
Welcome home to 12838 W Wheatland St! This newer 4-bedroom, 3-bathroom home offers a spacious, modern layout in Wichita's Auburn Villas community, located within the Goddard School District. Built in 2023, this home combines modern finishes with plenty of room to spread out. Realtor
Step inside to an inviting open-concept floor plan featuring granite countertops, modern cabinetry, and a kitchen equipped with a stove/range, microwave, dishwasher, and disposal. With four bedrooms and three full bathrooms, there's plenty of flexibility for bedrooms, a home office, guest space, or extra living space. Realtor
Outside, enjoy a fenced backyard with sprinkler system and sod, plus a more private setting with access to the nearby Prairie Sunset Trail. An attached garage adds even more everyday convenience.
- 4 Bedrooms
- 3 Bathrooms
- Approximately 1,460 sq. ft. per side
- Attached Garage
- Built in 2023
- Granite Countertops & Modern Cabinetry
- Open-Concept Layout
- Fenced Backyard
- Sprinkler System
- Access to Prairie Sunset Trail
- Goddard School District
- Refrigerator, Stove/Range, Microwave & Dishwasher Included
Lease Terms & Fees
Security Deposit: One month's rent
Application Fee: $50/adult, non-refundable
Administrative Fee: $100 one-time
Preventative Package: $25/month for applicable leases; see final listing photo for details
Applicant Requirements:
3x gross income-to-rent ratio
1+ year verifiable rental/homeownership history
Credit and Background Screening required for all adult applicants
Co-signers/additional conditions may be considered
Pet Policy
Maximum 2 pets unless otherwise approved
Pet Deposit: 50% of one month's rent
Pet Rent: $25/month first pet | $35/month each additional pet
Aquatic & caged animals: $250 non-refundable fee
Weight limits: Up to 90 lbs with fully fenced yards; up to 50 lbs for apartments, partially/unfenced, or properties with fencing under 4 ft
All pets must be current on vaccinations with rabies registration on file. Check local regulations for additional breed/registration requirements.
Property may be subject to HOA rules and regulations, including exterior modifications and parking restrictions. Interior finishes, yard sizes, fencing, and floor plans may vary from photos or model homes. New construction properties may have incomplete lawn or fencing at occupancy. Applicants are encouraged to visit and familiarize themselves with the property before leasing.
House for rent
Single family residence
Available Sun Nov 15 2026
Cats, dogs OK
What's special
More private settingGranite countertopsSpacious modern layoutModern cabinetryAttached garageSprinkler systemFenced backyard
- 6 days |
- -- |
- -- |
Zillow last checked:
Listing updated:
Travel times

Let’s turn your rent into credit progress
Build credit history with every on-time payment and get credit for the payment you’re already making.
Facts & features
Interior
Bedrooms & bathrooms
- Bedrooms: 4
- Bathrooms: 3
- Full bathrooms: 3
Appliances
- Included: Dishwasher, Garbage Disposal, Microwave Oven, Range, Refrigerator
Interior area
- Total interior livable area: 1,467 sqft
Property
Parking
- Details: Contact manager
Construction
Type & style
- Home type: SingleFamily
- Property subtype: Single Family Residence
Community & HOA
Location
- Region: Wichita
Financial & listing details
- Lease term: Contact For Details
Nearby apartments for rent
Price history
| Date | Event | Price |
|---|---|---|
| 10/8/2026 | Listed for rent | $1,895+5.6%$1/sqft |
Source: Zillow Rentals Report a problem | ||
| 7/23/2025 | Listing removed | $1,795$1/sqft |
Source: Zillow Rentals Report a problem | ||
| 7/17/2025 | Listed for rent | $1,795$1/sqft |
Source: Zillow Rentals Report a problem | ||