A rare opportunity for you to move into a 2013 build in the serenity of Lakeside Estates North, South Lyon... just 5 minutes from downtown. You'll feel "it" the moment you walk into the oversized foyer with a 2-story ceiling. The floorplan is ideal for those looking to purchase a home with all of the proper rooms (large living and dining rooms, designated office space, spacious mudroom off of garage, kitchen flowing seamlessly into family room). All of your boxes get checked (granite kitchen, double oven, 5 bedrooms, large lot, backyard privacy, space from neighbors, appropriate bedroom sizes, 3-car garage) and yet there's a finished basement with wet bar and a walkout to a fabulous patio and pool. 3 bedrooms upstairs with primary suite (walk-in closet, dual sink/granite vanity, spacious bathroom). Host your friends outside on the deck, the patio, and pool while effortless moving into and out of the home via the basement walkout (full bathroom in basement). Lake privileges for ?Nichwagh Lake. South Lyon School District. Immediate occupancy.
Sold for $600,000
$600,000
12838 Woodgrove Dr, South Lyon, MI 48178
5beds
3,612sqft
Single Family Residence
Built in 2013
0.51 Acres Lot
$671,100 Zestimate®
$166/sqft
$5,504 Estimated rent
Home value
$671,100
$638,000 - $705,000
$5,504/mo
Zestimate® history
Owner options
List your home for rent
$5,504/mo
Rent Zestimate®
Find your next renter with Zillow Rental Manager. Plus, with online applications, you can quickly screen prospective tenants – for free.
$5,504/mo
Rent Zestimate®
Refinance and save
$3,948/mo
Est. payment
Refinancing to a lower rate could help reduce your monthly payments and save thousands over the life of the loan.
$3,948/mo
Est. payment
Explore your selling options
Work with a Zillow partner agent
Leverage their expertise and Zillow's premium Showcase listings to get your home seen by more buyers.
Get startedList with your own agent
Get your home in front of millions of buyers by listing it on Zillow.
Learn how to do itSell it yourself
Take full control of how buyers see your home on Zillow by listing For Sale by Owner (FSBO).
List your homeWhat's special
Lake privilegesDesignated office spaceSouth lyon school districtBackyard privacySouth lyonLarge livingPrimary suite
Zillow last checked:
Listing updated:
Listed by:
Mark Brown 248-515-0275,
@properties Christie's Int'l RE Northville
Bought with:
Terri Fenelon, 6501384807
KW Professionals Brighton
Steven McEuen, 6501432094
KW Professionals Brighton
Source: Realcomp II,MLS#: 20240015482
Facts & features
Interior
Bedrooms & bathrooms
- Bedrooms: 5
- Bathrooms: 4
- Full bathrooms: 3
- 1/2 bathrooms: 1
Primary bedroom
- Level: Second
- Dimensions: 19 x 14
Bedroom
- Level: Second
- Dimensions: 13 x 12
Bedroom
- Level: Second
- Dimensions: 14 x 12
Bedroom
- Level: Basement
- Dimensions: 13 x 12
Bedroom
- Level: Basement
- Dimensions: 14 x 13
Primary bathroom
- Level: Second
- Dimensions: 12 x 10
Other
- Level: Second
- Dimensions: 12 x 10
Other
- Level: Basement
- Dimensions: 8 x 8
Other
- Level: Entry
- Dimensions: 6 x 5
Bonus room
- Level: Basement
- Dimensions: 23 x 13
Other
- Level: Entry
- Dimensions: 12 x 11
Family room
- Level: Entry
- Dimensions: 15 x 20
Flex room
- Level: Basement
- Dimensions: 14 x 12
Kitchen
- Level: Entry
- Dimensions: 12 x 12
Other
- Level: Basement
- Dimensions: 11 x 7
Laundry
- Level: Entry
- Dimensions: 7 x 9
Library
- Level: Entry
- Dimensions: 9 x 11
Living room
- Level: Entry
- Dimensions: 14 x 15
Heating
- Forced Air, Natural Gas
Cooling
- Ceiling Fans, Central Air
Appliances
- Included: Bar Fridge, Dishwasher, Disposal, Double Oven, Dryer, Free Standing Refrigerator, Gas Cooktop, Microwave, Washer
- Laundry: Laundry Room
Features
- Entrance Foyer, Wet Bar
- Basement: Finished
- Has fireplace: Yes
- Fireplace features: Family Room, Gas
Interior area
- Total interior livable area: 3,612 sqft
- Finished area above ground: 2,512
- Finished area below ground: 1,100
Property
Parking
- Total spaces: 3
- Parking features: Three Car Garage, Attached
- Attached garage spaces: 3
Features
- Levels: Two
- Stories: 2
- Entry location: GroundLevelwSteps
- Pool features: Above Ground
- Fencing: Fencing Requiredwith Pool,Invisible
- Waterfront features: Lake Privileges
- Body of water: NICHAWAGH
Lot
- Size: 0.51 Acres
- Dimensions: 214 x 176 x 44 x 146
Details
- Parcel number: 1626204091
- Special conditions: Short Sale No,Standard
Construction
Type & style
- Home type: SingleFamily
- Architectural style: Colonial
- Property subtype: Single Family Residence
Materials
- Brick
- Foundation: Basement, Poured
- Roof: Asphalt
Condition
- New construction: No
- Year built: 2013
Utilities & green energy
- Sewer: Septic Tank
- Water: Well
Community & HOA
Community
- Subdivision: LAKESIDE ESTATES NORTH NO 2
HOA
- Has HOA: Yes
- Services included: Maintenance Grounds
- HOA fee: $195 annually
Location
- Region: South Lyon
Financial & listing details
- Price per square foot: $166/sqft
- Tax assessed value: $218,506
- Annual tax amount: $6,608
- Date on market: 3/15/2024
- Cumulative days on market: 14 days
- Listing agreement: Exclusive Right To Sell
- Listing terms: Cash,Conventional,FHA,Va Loan
Price history
| Date | Event | Price |
|---|---|---|
| 4/25/2024 | Sold | $600,000-4.8%$166/sqft |
Source:  Realcomp II #20240015482 Report a problem Realcomp II #20240015482 Report a problem | ||
| 3/27/2024 | Pending sale | $630,000$174/sqft |
Source: Realcomp II #20240015482 Report a problem | ||
| 3/15/2024 | Listed for sale | $630,000+950%$174/sqft |
Source: Realcomp II #20240015482 Report a problem | ||
| 8/3/2012 | Sold | $60,000$17/sqft |
Source: Public Record Report a problem | ||
Public tax history
| Year | Property taxes | Tax assessment |
|---|---|---|
| 2025 | $7,237 +8.4% | $346,800 +14.9% |
| 2024 | $6,677 +4.5% | $301,700 +6.5% |
| 2023 | $6,389 +4.4% | $283,400 +17.8% |
| 2022 | $6,121 | $240,500 -4.6% |
| 2021 | -- | $252,200 +1.7% |
| 2020 | -- | $248,000 +13.8% |
| 2019 | $6,171 +234.6% | $217,900 -0.6% |
| 2018 | $1,844 -70.7% | $219,200 +0.6% |
| 2017 | $6,292 | $217,900 +0.5% |
| 2016 | $6,292 | $216,800 +25.3% |
| 2014 | $6,292 +239.9% | $173,000 +592% |
| 2012 | $1,851 | $25,000 -28.6% |
| 2010 | -- | $35,000 |
| 2009 | -- | $35,000 -15.3% |
| 2008 | -- | $41,300 |
| 2007 | $1,805 +6.6% | -- |
| 2006 | $1,693 +440.4% | $42,200 |
| 2005 | $313 -14% | $42,200 +5% |
| 2003 | $364 | $40,200 |
Find assessor info on the county website
Neighborhood: 48178
Nearby homes
- $574,5004 bd3 ba2.6k sqft12826 Woodgrove Dr, South Lyon, MI 48178Off Market
- $540,3004 bd3 ba2.4k sqft12850 Woodgrove Dr, South Lyon, MI 48178Off Market
- $615,0004 bd4 ba4.2k sqft10288 Brunswick Dr, South Lyon, MI 48178Sold
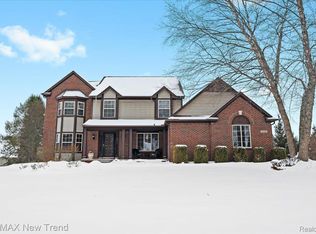
- $585,8004 bd3 ba2.5k sqft10241 Woodgrove Ct, South Lyon, MI 48178Off Market

- $576,5004 bd2 ba2.4k sqft12835 Woodgrove Dr, South Lyon, MI 48178Off Market
- $541,6004 bd2 ba2.5k sqft12808 Woodgrove Dr, South Lyon, MI 48178Off Market
- $567,7004 bd3 ba2.5k sqft12847 Woodgrove Dr, South Lyon, MI 48178Off Market
- $543,3004 bd2 ba2.2k sqft12821 Woodgrove Dr, South Lyon, MI 48178Off Market
Nearby schools
GreatSchools rating
- 8/10William A. Brummer Elementary SchoolGrades: K-5Distance: 0.4 mi
- 9/10Millennium Middle SchoolGrades: 6-8Distance: 2.2 mi
- 8/10South Lyon High SchoolGrades: 9-12Distance: 2.6 mi
Get a cash offer in 3 minutes
Find out how much your home could sell for in as little as 3 minutes with a no-obligation cash offer.
Estimated market value
$671,100
Get a cash offer in 3 minutes
Find out how much your home could sell for in as little as 3 minutes with a no-obligation cash offer.
Estimated market value
$671,100
- Michigan
- Livingston County
- South Lyon
- 48178
- 12838 Woodgrove Dr
Nearby cities
Nearby zip codes
Other South Lyon Topics
