Skip main navigation
Sold for $470,000
  • $470,000

    12838 Woodmill Drive, Palm Beach Gardens, FL 33418

    3beds
    1,478sqft
    Townhouse
    Built in 1999
    1,291 Square Feet Lot
    $481,800 Zestimate®
    $318/sqft
    $3,474 Estimated rent

    Home value

    $481,800

    $429,000 - $540,000

    $3,474/mo

    Zestimate® history
    Loading
    Loading...

    Owner options

    List your home for rent

    $3,474/mo

    Rent Zestimate®

    Find your next renter with Zillow Rental Manager. Plus, with online applications, you can quickly screen prospective tenants – for free.

    Learn more

    $3,474/mo

    Rent Zestimate®

    Refinance and save

    $3,624/mo

    Est. payment

    Refinancing to a lower rate could help reduce your monthly payments and save thousands over the life of the loan.

    See today's rates

    $3,624/mo

    Est. payment

    Explore your selling options

    Work with a Zillow partner agent

    Leverage their expertise and Zillow's premium Showcase listings to get your home seen by more buyers.

    Get started

    List with your own agent

    Get your home in front of millions of buyers by listing it on Zillow.

    Learn how to do it

    Sell it yourself

    Take full control of how buyers see your home on Zillow by listing For Sale by Owner (FSBO).

    List your home

    What's special

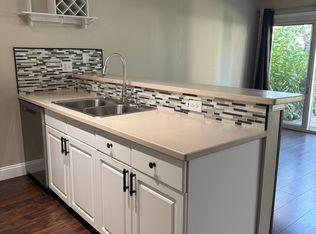
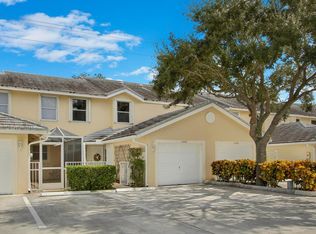
    Discover this stunningly remodeled condo, a true gem in the heart of Palm Beach County. Elegantly renovated in 2022, this bright and airy residence boasts soaring ceilings in the living area, creating a spacious, modern ambiance perfect for comfortable living and entertaining. The home is part of a well-maintained community with one of the lowest HOA fees in the county at only $390 per month, offering excellent value. The thoughtfully designed split bedroom floor plan offers privacy and flexibility, living like a single-family home. This upgraded townhome features three spacious bedrooms, including two luxurious en-suite baths, and an additional half bathroom for guests. Impeccable finishes throughout include sleek quartz countertops, a massive 130-inch quartz peninsula island that comfortably seats more than four, and a stylish tile backsplash. State-of-the-art stainless steel appliances and a like-new LG stackable washer and dryer complete the impeccable look. Enjoy the convenience of a one-car garage complemented by two extra parking spaces, all within a well-maintained community. The home is just steps from Alton's vibrant neighborhood, with a location minutes from premier shopping, top-tier dining, and a new hospital under construction nearby. This exquisite residence combines modern luxury, practicality, and superb locationtruly a must-see for discerning buyers seeking a beautiful, move-in-ready home.

    Zillow last checked:

    Listing updated:

    Listed by:

    Elizabeth L OConnor 561-899-8300,

    Aquantis Realty LLC,

    Stephanie Mordes 561-633-1972,

    Aquantis Realty LLC

    Bought with:

    Bunny Ferris, 3247363

    Keller Williams Realty Of The Treasure Coast

    Source: BeachesMLS,MLS#: R11096742MLS LogoOriginating MLS: BeachesMLS

    Facts & features

    Interior

    Bedrooms & bathrooms
    • Bedrooms: 3
    • Bathrooms: 4
    • Full bathrooms: 3
    • 1/2 bathrooms: 1
    • Main level bathrooms: 2
    • Main level bedrooms: 1
    Primary bedroom
    • Level: Upper
    • Area: 143
    • Dimensions: 13 X 11
    Kitchen
    • Level: Main
    • Area: 90
    • Dimensions: 10 X 9
    Living room
    • Level: Main
    • Area: 198
    • Dimensions: 18 X 11
    Heating
    • Central, Electric
    Cooling
    • Central Air, Electric
    Appliances
    • Included: Dryer, Dishwasher, Electric Range, Electric Water Heater, Disposal, Microwave, Refrigerator, Water Heater, Washer
    • Laundry: Inside, Laundry Closet
    Features
    • Kitchen Island, Living/Dining Room, Main Level Primary, Multiple Primary Suites, Pantry, Separate Shower, Tub Shower, Upper Level Primary, Walk-In Closet(s)
    • Flooring: Vinyl
    • Windows: Blinds
    Interior area
    • Total structure area: 1,802
    • Total interior livable area: 1,478 sqft

    Property

    Parking
    • Total spaces: 3
    • Parking features: Assigned, Attached, Garage, Garage Door Opener, Guest
    • Attached garage spaces: 1
    • Uncovered spaces: 2
    • Details: CarportSpaces:0.00
    Features
    • Levels: Two
    • Stories: 2
    • Entry location: Entry Level Living Area Y
    • Patio & porch: Patio, Porch
    • Exterior features: Outdoor Living Area
    • Pool features: Association
    • Waterfront features: None
    Lot
    • Size: 1,291 Square Feet
    • Features: < 1/4 Acre
    Details
    • Parcel number: 52424135040390050
    • Zoning: RM
    • Special conditions: Listed As-Is

    Construction

    Type & style
    • Home type: Townhouse
    • Property subtype: Townhouse
    Materials
    • Block, Concrete
    • Roof: Concrete,Tile
    Condition
    • Resale
    • New construction: No
    • Year built: 1999

    Utilities & green energy

    • Electric: 3 Phase
    • Sewer: Public Sewer
    • Water: Public
    • Utilities for property: Sewer Available, Water Available

    Community & HOA

    Community
    • Features: Home Owners Association
    • Security: Smoke Detector(s)
    • Subdivision: WESTWOOD LAKES 4 WESTWOOD GARDENS
    HOA
    • Has HOA: Yes
    • Amenities included: Clubhouse, Playground, Pool, Parking, Tennis Court(s)
    • Services included: Common Areas, Cable TV, Insurance, Maintenance Grounds, Recreation Facilities, Sewer, Trash, Water
    • HOA fee: $390 monthly
    • HOA phone: 561-672-7240
    Location
    • Region: Palm Beach Gardens

    Financial & listing details

    • Price per square foot: $318/sqft
    • Tax assessed value: $380,000
    • Annual tax amount: $3,323
    • Date on market: 6/5/2025
    • Cumulative days on market: 2 days
    • Listing terms: Cash,Conventional

    Price history

    DateEventPrice
    7/3/2025Sold$470,000-3.9%$318/sqft
    Source: BeachesMLS #R11096742 Report a problem
    6/8/2025Pending sale$489,000$331/sqft
    Source: BeachesMLS #RX-11096742 Report a problem
    6/5/2025Listed for sale$489,000+11.4%$331/sqft
    Source: BeachesMLS #RX-11096742 Report a problem
    2/17/2023Sold$439,000-2.4%$297/sqft
    Source: BeachesMLS #R10848295 Report a problem
    1/21/2023Contingent$449,999$304/sqft
    Source: BeachesMLS #RX-10848295 Report a problem
    12/2/2022Listed for sale$449,999$304/sqft
    Source: BeachesMLS #RX-10848295 Report a problem
    11/29/2022Pending sale$449,999$304/sqft
    Source: BeachesMLS #RX-10848295 Report a problem
    11/27/2022Listed for sale$449,999+55.2%$304/sqft
    Source: BeachesMLS #RX-10848295 Report a problem
    10/5/2022Sold$290,000-16.9%$196/sqft
    Source: BeachesMLS #R10826191 Report a problem
    9/2/2022Pending sale$349,000$236/sqft
    Source: BeachesMLS #RX-10826191 Report a problem
    8/20/2022Listed for sale$349,000+182.6%$236/sqft
    Source: BeachesMLS #RX-10826191 Report a problem
    10/12/1999Sold$123,500$84/sqft
    Source: Public Record Report a problem

    Public tax history

    YearProperty taxesTax assessment
    2025$3,433 +3.3%$224,151 +2.9%
    2024$3,323 -46%$217,834 -34%
    2023$6,153 +218.1%$330,000 +141.3%
    2022$1,934 +0.6%$136,758 +3%
    2021$1,923 +1.3%$132,775 +1.4%
    2020$1,898 +1.8%$130,942 +2.3%
    2019$1,864 $127,998 +1.9%
    2018$1,864 +5.6%$125,611 +2.1%
    2017$1,765 +1%$123,027 +2.1%
    2016$1,748 +0.6%$120,497 +0.7%
    2015$1,738 -2.7%$119,659 +0.8%
    2014$1,786 +1.6%$118,709 +1.5%
    2013$1,759 +1.1%$116,955 +1.7%
    2012$1,739 +2%$115,000 +3%
    2011$1,705 +1.8%$111,650 +1.5%
    2010$1,674 -3.4%$110,000 -5.6%
    2009$1,733 +8.3%$116,483 +0.1%
    2008$1,601 -12.5%$116,367 +3%
    2007$1,829 -4.9%$112,978 +2.5%
    2006$1,923 $110,222 +3%
    2005-- $107,012 +3%
    2004$673 +487.3%$103,895 +1.9%
    2003$115 -94%$101,958 -1.6%
    2002$1,908 +6.2%$103,568 +5.7%
    2001$1,797 +5.2%$98,000
    2000$1,709 +914.2%$98,000 +1125%
    1999$169 $8,000
    Find assessor info on the county website

    Neighborhood: 33418

    Nearby schools

    GreatSchools rating
    Schools provided by the listing agent
    • Elementary: Timber Trace
    • Middle: Watson B. Duncan
    • High: William T. Dwyer

    Source: BeachesMLS. This data may not be complete. We recommend contacting the local school district to confirm school assignments for this home.

    Get a cash offer in 3 minutes
    Find out how much your home could sell for in as little as 3 minutes with a no-obligation cash offer.
    Estimated market value
    $481,800
    Get a cash offer in 3 minutes
    Find out how much your home could sell for in as little as 3 minutes with a no-obligation cash offer.
    Estimated market value
    $481,800