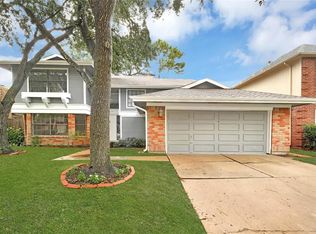
This lovingly maintained 2,569 square foot two-story home, in the popular community of Suffolk Chase, boasts four bedrooms and two and a half baths; Primary bdrm has vaulted ceiling, wall of windows, walk-in closet, ensuite bath with double vanity, garden tub, and walk-in shower; large closets in all bedrooms; generous Formal Dining with bay window; bright Kitchen with nice layout, ample storage and counter space, double sinks, trash compactor, breakfast bar; Clerestory Entry; gorgeous custom window treatments; custom wall coverings by Cannon Craft; Anderson patio doors; double-paned windows in Den and Breakfast; double-wide drive, large backyard, Hardiplank and cedar siding; newish (2019) Zoned AC with Wi-Fi thermostat; BRAND NEW ROOF (Nov '24)! Carpeted areas recently professionally cleaned and stretched. One owner. Non-smoking. No pets. Convenient to schools, Memorial Ashford League Fields, shopping, dining; under ten mins from the 495-acre T. Hershey Park. Professional photos soon!
Sold
Price Unknown
12839 Chamberlain Dr, Houston, TX 77077
4beds
2,569sqft
Single Family Residence
Built in 1983
5,052 Square Feet Lot
$363,200 Zestimate®
$--/sqft
$2,440 Estimated rent
Home value
$363,200
$331,000 - $400,000
$2,440/mo
Zestimate® history
Owner options
List your home for rent
$2,440/mo
Rent Zestimate®
Find your next renter with Zillow Rental Manager. Plus, with online applications, you can quickly screen prospective tenants – for free.
$2,440/mo
Rent Zestimate®
Refinance and save
$750/mo
Est. payment
Refinancing to a lower rate could help reduce your monthly payments and save thousands over the life of the loan.
$750/mo
Est. payment
Explore your selling options
Work with a Zillow partner agent
Leverage their expertise and Zillow's premium Showcase listings to get your home seen by more buyers.
Get startedList with your own agent
Get your home in front of millions of buyers by listing it on Zillow.
Learn how to do itSell it yourself
Take full control of how buyers see your home on Zillow by listing For Sale by Owner (FSBO).
List your homeWhat's special
Zillow last checked:
Listing updated:
Listed by:
Glay Posch 0743498 713-208-0147,
Scott Real Estate 817-703-1165
Bought with:
Non-Mls Member
NON MLS
Source: NTREIS,MLS#: 20861181
Facts & features
Interior
Bedrooms & bathrooms
- Bedrooms: 4
- Bathrooms: 3
- Full bathrooms: 2
- 1/2 bathrooms: 1
Primary bedroom
- Features: Double Vanity, En Suite Bathroom, Garden Tub/Roman Tub, Separate Shower, Walk-In Closet(s)
- Level: Second
- Dimensions: 18 x 13
Bedroom
- Level: Second
- Dimensions: 14 x 13
Bedroom
- Level: Second
- Dimensions: 12 x 12
Bedroom
- Features: Walk-In Closet(s)
- Level: Second
- Dimensions: 12 x 11
Dining room
- Level: First
- Dimensions: 16 x 13
Kitchen
- Features: Breakfast Bar, Built-in Features, Dual Sinks, Pantry
- Level: First
- Dimensions: 13 x 12
Living room
- Features: Fireplace
- Level: First
- Dimensions: 24 x 13
Utility room
- Features: Built-in Features
- Level: First
- Dimensions: 8 x 6
Appliances
- Included: Built-In Gas Range, Dishwasher, Disposal, Gas Range, Gas Water Heater, Microwave, Refrigerator, Trash Compactor
- Laundry: Laundry in Utility Room
Features
- Built-in Features, Chandelier, Decorative/Designer Lighting Fixtures, Double Vanity, High Speed Internet, Open Floorplan, Pantry, Vaulted Ceiling(s), Wired for Data, Natural Woodwork, Walk-In Closet(s)
- Flooring: Carpet, Ceramic Tile
- Windows: Bay Window(s), Window Coverings
- Has basement: No
- Number of fireplaces: 1
- Fireplace features: Den, Gas Log
Interior area
- Total interior livable area: 2,569 sqft
Property
Parking
- Total spaces: 2
- Parking features: Driveway, Garage Faces Front, Garage, Garage Door Opener
- Attached garage spaces: 2
- Has uncovered spaces: Yes
Features
- Levels: Two
- Stories: 2
- Pool features: None
Lot
- Size: 5,052 Square Feet
Details
- Parcel number: 1130730000004
Construction
Type & style
- Home type: SingleFamily
- Architectural style: Detached
- Property subtype: Single Family Residence
Materials
- Brick, Cedar, Fiber Cement
- Foundation: Slab
- Roof: Asphalt
Condition
- Year built: 1983
Utilities & green energy
- Sewer: Public Sewer
- Water: Public
- Utilities for property: Cable Available, Sewer Available, Water Available
Community & HOA
Community
- Features: Curbs
- Security: Security System, Smoke Detector(s)
- Subdivision: Suffolk Chase Patio Homes
HOA
- Has HOA: Yes
- Services included: Association Management, Maintenance Grounds, Trash
- HOA fee: $750 annually
- HOA name: Suffolk Chase HOA
- HOA phone: 281-830-4332
Location
- Region: Houston
Financial & listing details
- Tax assessed value: $346,712
- Annual tax amount: $6,831
- Date on market: 3/16/2025
- Cumulative days on market: 6 days
- Listing terms: Cash,Conventional,FHA,VA Loan
Price history
| Date | Event | Price |
|---|---|---|
| 4/18/2025 | Sold | -- |
Source: NTREIS #20861181 Report a problem | ||
| 3/26/2025 | Pending sale | $376,500$147/sqft |
Source: NTREIS #20861181 Report a problem | ||
| 3/25/2025 | Contingent | $376,500$147/sqft |
Source: NTREIS #20861181 Report a problem | ||
| 3/25/2025 | Pending sale | $376,500$147/sqft |
Source:  HAR #98423728 Report a problem HAR #98423728 Report a problem | ||
| 3/14/2025 | Listed for sale | $376,500$147/sqft |
Source: HAR #98423728 Report a problem | ||
Public tax history
| Year | Property taxes | Tax assessment |
|---|---|---|
| 2025 | $39 | $346,712 +6.2% |
| 2024 | -- | $326,470 -8.8% |
| 2023 | $271 -81.8% | $357,878 +18.8% |
| 2022 | $1,488 | $301,154 +12.4% |
| 2021 | -- | $267,960 +2.7% |
| 2020 | $1,672 -8.8% | $260,835 +2.5% |
| 2019 | $1,834 0% | $254,562 -4% |
| 2018 | $1,834 | $265,114 |
| 2017 | $1,834 -54.8% | $265,114 |
| 2016 | $4,058 +18.3% | $265,114 +11.4% |
| 2015 | $3,431 | $237,910 +11.2% |
| 2014 | $3,431 | $213,864 +24.1% |
| 2013 | -- | $172,352 |
| 2012 | -- | $172,352 |
| 2011 | -- | $172,352 -0.4% |
| 2010 | -- | $173,000 |
| 2009 | -- | $173,000 -5.7% |
| 2007 | -- | $183,363 +4.3% |
| 2006 | -- | $175,800 |
| 2005 | -- | $175,800 +9.3% |
| 2004 | -- | $160,800 |
| 2003 | -- | $160,800 |
| 2002 | -- | $160,800 +9.3% |
| 2001 | -- | $147,100 +9.9% |
| 2000 | -- | $133,800 |
Find assessor info on the county website
Neighborhood: Eldridge - West Oaks
Nearby homes
- $282,7002 bd2 ba1.6k sqft12843 Chamberlain Dr, Houston, TX 77077Off Market

- $289,3003 bd2 ba1.8k sqft12835 Chamberlain Dr, Houston, TX 77077Off Market
- $378,3004 bd2 ba2.5k sqft12814 Ashford Hills Dr, Houston, TX 77077Off Market
- $338,2004 bd3 ba2.3k sqft12818 Ashford Hills Dr, Houston, TX 77077Off Market
- $290,7003 bd2 ba2k sqft12810 Ashford Hills Dr, Houston, TX 77077Off Market
- $289,7003 bd2 ba2k sqft12847 Chamberlain Dr, Houston, TX 77077Off Market
- $321,8003 bd2 ba1.8k sqft12838 Chamberlain Dr, Houston, TX 77077Off Market
- $270,9003 bd2 ba1.6k sqft12822 Ashford Hills Dr, Houston, TX 77077Off Market
Nearby schools
GreatSchools rating
- 6/10Ray Daily Elementary SchoolGrades: PK-5Distance: 0.2 mi
- 6/10West Briar Middle SchoolGrades: 6-8Distance: 1.1 mi
- 5/10Westside High SchoolGrades: 9-12Distance: 1.5 mi
Schools provided by the listing agent
- Elementary: Emerson
- Middle: Navarro
- High: Westbury
- District: Houston ISD
Source: NTREIS. This data may not be complete. We recommend contacting the local school district to confirm school assignments for this home.
Get a cash offer in 3 minutes
Find out how much your home could sell for in as little as 3 minutes with a no-obligation cash offer.
Estimated market value
$363,200
Get a cash offer in 3 minutes
Find out how much your home could sell for in as little as 3 minutes with a no-obligation cash offer.
Estimated market value
$363,200
- Texas
- Harris County
- Houston
- 77077
- Eldridge - West Oaks
- 12839 Chamberlain Dr
