Updated, Immaculate Townhome, walking distance to 9 Mile RTD station. Living rm w/Fireplace, Vaulted ceiling, Bamboo wood floors & tons of natural light, Open Kitchen w/Corian counters, tile floor, breakfast area (all appliances included), Flex space w/wet bar, currently used as an entertainment space, could be a dining room, office, or guest bedrm, Large Pantry/Utility closet & Powder rm round out the main level. The private upper level w/newer neutral carpeting, boasts a Spacious master bedrm w/vaulted ceiling, ceiling fan, ensuite w/the master bath w/granite counter, glass enclosed shower & separate water closet. 2nd bedroom also has vaulted ceilings & fan adjacent to the Full updated tiled Bathrm. Flexible Loft could be an office or 3rd non-conforming bedroom. New windows,blinds & lighting fixtures.Fenced yard w/patio, backing to greenbelt,Hoa covers ext w/ roof, Unfinished basement, 2 car garage. 1/4 mile to the new "The Point at 9 Mile" development on the 225/Parker Rd corner.
Sold for $425,000
$425,000
12839 E Cornell Ave, Aurora, CO 80014
2beds
3baths
2,217sqft
Townhouse
Built in 1981
2,178 Square Feet Lot
$391,200 Zestimate®
$192/sqft
$2,896 Estimated rent
Home value
$391,200
$372,000 - $411,000
$2,896/mo
Zestimate® history
Owner options
List your home for rent
$2,896/mo
Rent Zestimate®
Find your next renter with Zillow Rental Manager. Plus, with online applications, you can quickly screen prospective tenants – for free.
$2,896/mo
Rent Zestimate®
Refinance and save
$2,725/mo
Est. payment
Refinancing to a lower rate could help reduce your monthly payments and save thousands over the life of the loan.
$2,725/mo
Est. payment
Explore your selling options
Work with a Zillow partner agent
Leverage their expertise and Zillow's premium Showcase listings to get your home seen by more buyers.
Get startedList with your own agent
Get your home in front of millions of buyers by listing it on Zillow.
Learn how to do itSell it yourself
Take full control of how buyers see your home on Zillow by listing For Sale by Owner (FSBO).
List your homeWhat's special
Facts & features
Interior
Bedrooms & bathrooms
- Bedrooms: 2
- Bathrooms: 3
Heating
- Forced air, Gas
Cooling
- Central
Appliances
- Included: Dishwasher, Garbage disposal, Microwave, Range / Oven, Refrigerator
Features
- Eating Space / Kitchen, Open Floor Plan, Master Bath, Master Suite, Updated, Window Coverings, Pet Free, Remodeled
- Flooring: Tile, Carpet, Hardwood
- Basement: Partially finished
- Has fireplace: Yes
Interior area
- Total interior livable area: 2,217 sqft
Property
Parking
- Parking features: Carport, Garage
Features
- Exterior features: Wood
Lot
- Size: 2,178 Square Feet
Details
- Parcel number: 197336221079
Construction
Type & style
- Home type: Townhouse
- Architectural style: Paired/Duplex (1 unit)
Materials
- Wood
- Roof: Composition
Condition
- Year built: 1981
Utilities & green energy
- Sewer: Public
- Water: Public
Community & HOA
HOA
- Has HOA: Yes
- Services included: Snow Removal, Exterior Maintenance w/ Roof, Trash Removal, Common Area Grounds Maintenance
- HOA fee: $217 monthly
Location
- Region: Aurora
Financial & listing details
- Price per square foot: $192/sqft
- Tax assessed value: $434,400
- Annual tax amount: $1,979
Price history
| Date | Event | Price |
|---|---|---|
| 7/23/2024 | Sold | $425,000+32.8%$192/sqft |
Source: Public Record Report a problem | ||
| 7/11/2018 | Sold | $320,000+1.6%$144/sqft |
Source: Public Record Report a problem | ||
| 5/21/2018 | Pending sale | $315,000$142/sqft |
Source: Centennial - WEICHERT, REALTORS - Profession #2601711 Report a problem | ||
| 5/16/2018 | Listed for sale | $315,000+149%$142/sqft |
Source: Weichert Realtors Professionals #2601711 Report a problem | ||
| 9/5/2012 | Sold | $126,500-0.4%$57/sqft |
Source: Public Record Report a problem | ||
| 7/24/2012 | Price change | $127,000+2%$57/sqft |
Source: Key Masters Real Estate #1113575 Report a problem | ||
| 7/21/2012 | Listed for sale | $124,500$56/sqft |
Source: Key Masters Real Estate #1113575 Report a problem | ||
Public tax history
| Year | Property taxes | Tax assessment |
|---|---|---|
| 2025 | $1,979 +13.4% | $27,150 +7.6% |
| 2024 | $1,745 +5.5% | $25,226 -13.6% |
| 2023 | $1,655 -0.6% | $29,191 +27.8% |
| 2022 | $1,665 | $22,844 -2.8% |
| 2021 | -- | $23,502 +16.4% |
| 2020 | $1,451 +19.4% | $20,199 |
| 2019 | $1,215 | -- |
| 2018 | $1,215 +1.5% | $16,481 |
| 2017 | $1,198 | $16,481 +21.6% |
| 2016 | -- | $13,548 |
| 2015 | -- | $13,548 +57.2% |
| 2014 | $999 +39.2% | $8,621 -7.8% |
| 2013 | $718 | $9,350 |
| 2012 | -- | $9,350 |
| 2011 | $799 +2.7% | $9,350 -9.2% |
| 2010 | $778 +58.9% | $10,300 |
| 2009 | $490 | $10,300 -19.6% |
| 2008 | -- | $12,816 |
| 2007 | -- | $12,816 -1% |
| 2006 | -- | $12,943 |
| 2005 | -- | $12,943 -2.2% |
| 2002 | $976 +8.6% | $13,240 +14.4% |
| 2001 | $899 | $11,570 |
Find assessor info on the county website
Neighborhood: Dam East
Nearby homes
- $364,4003 bd3 ba1.6k sqft12809 E Cornell Ave, Aurora, CO 80014Off Market
- $376,8003 bd3 ba2.4k sqft12869 E Cornell Ave, Aurora, CO 80014Off Market
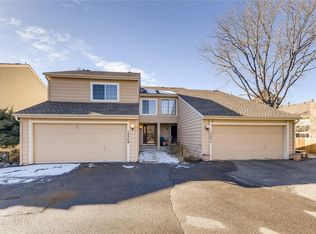
- $368,9002 bd3 ba1.8k sqft12899 E Cornell Ave, Aurora, CO 80014Off Market
- $356,8003 bd3 ba1.6k sqft12931 E Cornell Ave, Aurora, CO 80014Off Market
- $383,1003 bd4 ba2.1k sqft12797 E Cornell Ave, Aurora, CO 80014Off Market
- $386,5003 bd3 ba1.8k sqft12933 E Cornell Ave, Aurora, CO 80014Off Market
- $375,4003 bd3 ba1.6k sqft12787 E Cornell Ave, Aurora, CO 80014Off Market
- $409,4003 bd4 ba2.2k sqft12911 E Cornell Ave, Aurora, CO 80014Off Market
Nearby schools
GreatSchools rating
- 5/10Polton Community Elementary SchoolGrades: PK-5Distance: 0.7 mi
- 3/10Prairie Middle SchoolGrades: 6-8Distance: 1.4 mi
- 6/10Overland High SchoolGrades: 9-12Distance: 1.3 mi
Schools provided by the listing agent
- Elementary: Polton
- Middle: Prairie
- High: Overland
- District: Cherry Creek 5
Source: The MLS. This data may not be complete. We recommend contacting the local school district to confirm school assignments for this home.
Get a cash offer in 3 minutes
Find out how much your home could sell for in as little as 3 minutes with a no-obligation cash offer.
Estimated market value
$391,200
Get a cash offer in 3 minutes
Find out how much your home could sell for in as little as 3 minutes with a no-obligation cash offer.
Estimated market value
$391,200
- Colorado
- Arapahoe County
- Aurora
- 80014
- Dam East
- 12839 E Cornell Ave
Nearby cities
Nearby neighborhoods
Nearby zip codes
Other Aurora Topics
