Tucked away on a picturesque private 3.43 acre partially wooded homesite in sought-after Amberwoods, this beautifully appointed home blends timeless elegance with thoughtful design and everyday comfort. Gorgeous hardwood flooring flows throughout the open Foyer, Powder Room, Library, Living Room, Dining Room and Family Room. Crown molding and chair rail accents apply throughout the Main Floor and continue into the upper level Hallway, Primary Bedroom and Bedroom 4. The Entry Foyer includes a 20-pane palladian topped window bringing in so much natural light, a guest closet, Powder Room and the Library, a perfect work-from-home spot, The large Dining Room offers a walk-in bay window and lots of room for your friends and family dinners. At the heart of the home, the lovely gourmet eat-in Kitchen features lots of raised panel Rich Maid cabinetry with soft-close doors and drawers, multiple drawer stacks, tile backsplash, a deep 30" stainless steel sink, granite countertops and an abundance of custom storage including a large Pantry cabinet and bottom cabinet with pull-out drawers, a spice rack, corner cupboard, hidden trash bin and more. The stainless steel Kenmore Elite appliances include a 5-burner gas cooktop, French door refrigerator with a bottom freezer and ice/water on the door, double wall oven with convection, built-in microwave, dishwasher and garbage disposal. The dine-at center island invites casual conversation. A beautifully designed Butler's Pantry completes this exceptional space with extra cabinets, countertop and wine and glass racks, all providing function and style. The adjacent Family Room highlights a floor to ceiling brick fireplace with a classic raised hearth, mantel, windows on both sides plus a wall of windows overlooking the comfortable 26' x 13' screened porch and gorgeous nature surroundings. The main level Laundry Room, both spacious and practical, provides a Whirlpool front load washer and dryer (2025), a utility sink, lots of storage cabinet space, a large closet, laundry shoot and entrance to the garage--complete with more storage cabinets, dual openers and a separate personnel door. Primary Suite features a vaulted ceiling, a triple window, custom designed sectioned walk-in closet, a Sitting Room also with a walk-in closet-ideal for another work-from-home space, dressing area or quiet space. 3 more good size bedrooms and a Full Hall Bath complete the 2nd floor. The finished lower level offers incredible flexibility with a large Rec Room, wet sink and cabinets, Full Bath, Bonus Room, Workshop/Hobby Room - perfect area for guests and extended living/playing and a walkout to the fabulous yard. The 3.43 acres offers all kinds of options for gardening, family and friends gatherings, nature exploring and lots of fun. The fence line on the north border of the property runs all the way to the farthest lot corner. Just beyond that corner, there is a beautiful creek on Howard County property where you can enjoy the sounds of nature. You're going to LOVE this HOME! Make your appointment today.
Sold for $960,000
$960,000
12839 Forest Creek Ct, Sykesville, MD 21784
4beds
4,422sqft
Single Family Residence
Built in 1994
3.43 Acres Lot
$964,100 Zestimate®
$217/sqft
$5,807 Estimated rent
Home value
$964,100
$906,000 - $1.03M
$5,807/mo
Zestimate® history
Owner options
List your home for rent
$5,807/mo
Rent Zestimate®
Find your next renter with Zillow Rental Manager. Plus, with online applications, you can quickly screen prospective tenants – for free.
$5,807/mo
Rent Zestimate®
Refinance and save
$6,339/mo
Est. payment
Refinancing to a lower rate could help reduce your monthly payments and save thousands over the life of the loan.
$6,339/mo
Est. payment
Explore your selling options
Work with a Zillow partner agent
Leverage their expertise and Zillow's premium Showcase listings to get your home seen by more buyers.
Get startedList with your own agent
Get your home in front of millions of buyers by listing it on Zillow.
Learn how to do itSell it yourself
Take full control of how buyers see your home on Zillow by listing For Sale by Owner (FSBO).
List your homeWhat's special
Fabulous yardOpen foyerPowder roomFull hall bathTile backsplashGranite countertopsGourmet eat-in kitchen
Zillow last checked:
Listing updated:
Listed by:
Shari Hodges 410-456-1311,
Cummings & Co. Realtors
Bought with:
NON MEMBER, 0225194075
Non Subscribing Office
Source: Bright MLS,MLS#: MDHW2066148
Facts & features
Interior
Bedrooms & bathrooms
- Bedrooms: 4
- Bathrooms: 4
- Full bathrooms: 3
- 1/2 bathrooms: 1
- Main level bathrooms: 1
Rooms
- Room types: Living Room, Dining Room, Primary Bedroom, Sitting Room, Bedroom 2, Bedroom 3, Bedroom 4, Kitchen, Family Room, Library, Foyer, Office, Recreation Room, Utility Room, Bonus Room, Primary Bathroom, Full Bath, Half Bath
Primary bedroom
- Features: Flooring - Carpet, Cathedral/Vaulted Ceiling, Ceiling Fan(s), Crown Molding, Double Sink, Window Treatments, Walk-In Closet(s)
- Level: Upper
- Area: 247 Square Feet
- Dimensions: 13 X 19
Bedroom 2
- Features: Flooring - Carpet, Ceiling Fan(s), Walk-In Closet(s), Window Treatments
- Level: Upper
- Area: 176 Square Feet
- Dimensions: 11 X 16
Bedroom 3
- Features: Flooring - Carpet, Window Treatments
- Level: Upper
- Area: 156 Square Feet
- Dimensions: 12 X 13
Bedroom 4
- Features: Flooring - Carpet, Chair Rail, Ceiling Fan(s)
- Level: Upper
- Area: 132 Square Feet
- Dimensions: 11 X 12
Primary bathroom
- Features: Attached Bathroom, Soaking Tub, Bathroom - Stall Shower, Cathedral/Vaulted Ceiling, Double Sink, Flooring - Ceramic Tile, Recessed Lighting, Skylight(s), Window Treatments
- Level: Upper
Bonus room
- Features: Flooring - Carpet, Recessed Lighting
- Level: Lower
- Area: 306 Square Feet
- Dimensions: 17 X 18
Dining room
- Features: Flooring - HardWood, Crown Molding, Chair Rail, Window Treatments
- Level: Main
- Area: 144 Square Feet
- Dimensions: 12 X 12
Family room
- Features: Flooring - HardWood, Crown Molding, Fireplace - Wood Burning, Recessed Lighting, Window Treatments
- Level: Main
- Area: 266 Square Feet
- Dimensions: 14 X 19
Foyer
- Features: Flooring - HardWood, Lighting - Ceiling, Crown Molding
- Level: Main
- Area: 64 Square Feet
- Dimensions: 8 X 8
Other
- Features: Flooring - Luxury Vinyl Plank, Bathroom - Tub Shower, Double Sink
- Level: Lower
- Area: 50 Square Feet
- Dimensions: 5 X 10
Half bath
- Features: Flooring - HardWood, Crown Molding
- Level: Main
- Area: 42 Square Feet
- Dimensions: 6 X 7
Kitchen
- Features: Flooring - Ceramic Tile, Eat-in Kitchen, Kitchen - Propane Cooking, Kitchen Island, Breakfast Bar, Breakfast Room, Granite Counters, Crown Molding, Recessed Lighting, Pantry, Window Treatments
- Level: Main
- Area: 300 Square Feet
- Dimensions: 15 X 20
Library
- Features: Flooring - HardWood, Crown Molding
- Level: Main
- Area: 110 Square Feet
- Dimensions: 10 X 11
Living room
- Features: Flooring - HardWood, Crown Molding, Window Treatments
- Level: Main
- Area: 154 Square Feet
- Dimensions: 11 X 14
Office
- Features: Flooring - Carpet, Lighting - Ceiling
- Level: Lower
- Area: 54 Square Feet
- Dimensions: 6 X 9
Recreation room
- Features: Basement - Finished, Flooring - Carpet, Recessed Lighting, Walk-In Closet(s), Wet Bar
- Level: Lower
- Area: 624 Square Feet
- Dimensions: 24 X 26
Screened porch
- Features: Ceiling Fan(s), Cathedral/Vaulted Ceiling
- Level: Main
- Area: 338 Square Feet
- Dimensions: 13 X 26
Sitting room
- Features: Primary Bedroom - Sitting Area, Primary Bedroom - Dressing Area, Flooring - Carpet, Cathedral/Vaulted Ceiling, Walk-In Closet(s), Window Treatments
- Level: Upper
- Area: 110 Square Feet
- Dimensions: 10 X 11
Utility room
- Features: Flooring - Concrete
- Level: Lower
- Area: 54 Square Feet
- Dimensions: 6 X 9
Heating
- Forced Air, Zoned, Propane
Cooling
- Central Air, Ceiling Fan(s), Electric
Appliances
- Included: Dryer, Washer, Exhaust Fan, Humidifier, Stainless Steel Appliance(s), Microwave, Cooktop, Dishwasher, Refrigerator, Ice Maker, Oven, Double Oven, Self Cleaning Oven, Water Heater, Water Treat System, Electric Water Heater
- Laundry: Main Level, Laundry Chute
Features
- Attic, Soaking Tub, Bathroom - Stall Shower, Bathroom - Tub Shower, Breakfast Area, Butlers Pantry, Ceiling Fan(s), Chair Railings, Crown Molding, Family Room Off Kitchen, Formal/Separate Dining Room, Kitchen - Gourmet, Kitchen Island, Eat-in Kitchen, Pantry, Primary Bath(s), Recessed Lighting, Upgraded Countertops, Walk-In Closet(s), Bar, 9'+ Ceilings, 2 Story Ceilings, Vaulted Ceiling(s)
- Flooring: Hardwood, Ceramic Tile, Carpet, Wood
- Doors: Six Panel, French Doors, Insulated
- Windows: Double Hung, Double Pane Windows, Palladian, Skylight(s), Window Treatments
- Basement: Full,Finished,Walk-Out Access,Sump Pump
- Number of fireplaces: 1
- Fireplace features: Brick, Mantel(s), Wood Burning
Interior area
- Total structure area: 4,422
- Total interior livable area: 4,422 sqft
- Finished area above ground: 3,076
- Finished area below ground: 1,346
Property
Parking
- Total spaces: 2
- Parking features: Garage Faces Side, Garage Door Opener, Inside Entrance, Driveway, Attached
- Attached garage spaces: 2
- Has uncovered spaces: Yes
- Details: Garage Sqft: 470
Accessibility
- Accessibility features: None
Features
- Levels: Three
- Stories: 3
- Patio & porch: Screened, Porch, Screened Porch
- Exterior features: Extensive Hardscape, Lighting, Flood Lights, Sidewalks
- Pool features: None
- Has view: Yes
- View description: Trees/Woods, Garden, Creek/Stream
- Has water view: Yes
- Water view: Creek/Stream
Lot
- Size: 3.43 Acres
- Features: Backs to Trees, Front Yard, Rear Yard, SideYard(s), Landscaped, Stream/Creek, Private, Cul-De-Sac
Details
- Additional structures: Above Grade, Below Grade
- Parcel number: 1403314995
- Zoning: RCDEO
- Special conditions: Standard
Construction
Type & style
- Home type: SingleFamily
- Architectural style: Colonial
- Property subtype: Single Family Residence
Materials
- Brick Front
- Foundation: Block
- Roof: Architectural Shingle,Asphalt
Condition
- Excellent
- New construction: No
- Year built: 1994
Details
- Builder model: The Greystone
- Builder name: Grayson Homes
Utilities & green energy
- Electric: 200+ Amp Service
- Sewer: Private Septic Tank
- Water: Well
- Utilities for property: Propane, Underground Utilities, Fiber Optic
Community & HOA
Community
- Security: Security System, Smoke Detector(s)
- Subdivision: Amber Meadows
HOA
- Has HOA: Yes
- Services included: Common Area Maintenance, Insurance
- HOA fee: $300 annually
- HOA name: AMBERWOODS HOA
Location
- Region: Sykesville
Financial & listing details
- Price per square foot: $217/sqft
- Tax assessed value: $792,567
- Annual tax amount: $10,766
- Date on market: 4/16/2026
- Listing agreement: Exclusive Right To Sell
- Listing terms: Cash,Conventional,FHA,VA Loan
- Inclusions: Refrigerator, Cooktop, Wall Ovens, Microwave, Dishwasher, Garbage Disposal, Washer, Dryer, Window Treatments, Ceiling Fans, Storage Shed (20' X 12')
- Exclusions: Small Work Table In Basement
- Ownership: Fee Simple
- Road surface type: Black Top
Price history
| Date | Event | Price |
|---|---|---|
| 5/18/2026 | Sold | $960,000-4%$217/sqft |
Source:  Bright MLS #MDHW2066148 Report a problem Bright MLS #MDHW2066148 Report a problem | ||
| 5/8/2026 | Pending sale | $999,900$226/sqft |
Source: Bright MLS #MDHW2066148 Report a problem | ||
| 4/22/2026 | Contingent | $999,900$226/sqft |
Source: Bright MLS #MDHW2066148 Report a problem | ||
| 4/16/2026 | Listed for sale | $999,900+163.1%$226/sqft |
Source: Bright MLS #MDHW2066148 Report a problem | ||
| 8/12/1999 | Sold | $380,000+7.5%$86/sqft |
Source: Public Record Report a problem | ||
| 12/20/1994 | Sold | $353,368$80/sqft |
Source: Public Record Report a problem | ||
Public tax history
| Year | Property taxes | Tax assessment |
|---|---|---|
| 2025 | $10,766 +38.3% | $741,933 +7.3% |
| 2024 | $7,784 +2.8% | $691,300 +2.8% |
| 2023 | $7,569 +2.9% | $672,200 -2.8% |
| 2022 | $7,354 +3% | $691,300 +9% |
| 2021 | $7,139 | $634,000 |
| 2020 | $7,139 | $634,000 |
| 2019 | $7,139 -8.8% | $634,000 -1.5% |
| 2018 | $7,830 -15% | $643,900 |
| 2017 | $9,214 | $643,900 +7.3% |
| 2016 | -- | $599,833 +3.8% |
| 2015 | -- | $577,800 +0.2% |
| 2014 | -- | $576,467 +0.2% |
| 2013 | -- | $575,133 +0.2% |
| 2012 | -- | $573,800 |
| 2011 | -- | $573,800 |
| 2010 | -- | $573,800 -33.6% |
| 2009 | -- | $864,710 +17.3% |
| 2008 | -- | $737,182 +20.9% |
| 2007 | -- | $609,656 +26.5% |
| 2006 | -- | $482,130 +5.8% |
| 2005 | -- | $455,906 +6.1% |
| 2004 | -- | $429,683 +6.5% |
| 2003 | -- | $403,460 +5.5% |
| 2002 | -- | $382,292 +5.9% |
| 2001 | -- | $361,126 +165.6% |
| 2000 | -- | $135,980 |
Find assessor info on the county website
Neighborhood: 21784
Nearby homes
- $989,100-- bd2 ba3.3k sqft12833 Forest Creek Ct, Sykesville, MD 21784Off Market
- $1,110,0005 bd4 ba4.6k sqft12827 Forest Creek Ct, Sykesville, MD 21784Off Market
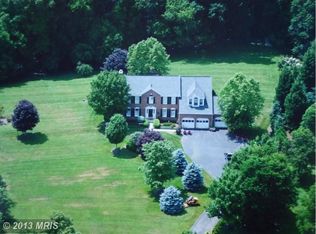
- $959,6004 bd3 ba3.1k sqft12821 Forest Creek Ct, Sykesville, MD 21784Off Market
- $1,011,100-- bd3 ba3.4k sqft12832 Forest Creek Ct, Sykesville, MD 21784Off Market
- $1,626,1006 bd5 ba4.8k sqft12820 Forest Creek Ct, Sykesville, MD 21784Off Market
- $486,600-- bd1 ba1.5k sqft900 Route 32, Sykesville, MD 21784Off Market
- $911,100-- bd2 ba3.3k sqft12826 Forest Creek Ct, Sykesville, MD 21784Off Market
- $984,9004 bd2 ba4.2k sqft12815 Forest Creek Ct, Sykesville, MD 21784Off Market
Nearby schools
GreatSchools rating
- 10/10West Friendship Elementary SchoolGrades: K-5Distance: 3 mi
- 9/10Mount View Middle SchoolGrades: 6-8Distance: 2 mi
- 10/10Marriotts Ridge High SchoolGrades: 9-12Distance: 2.1 mi
Schools provided by the listing agent
- Elementary: West Friendship
- Middle: Mount View
- High: Marriotts Ridge
- District: Howard County Public School System
Source: Bright MLS. This data may not be complete. We recommend contacting the local school district to confirm school assignments for this home.
Get a cash offer in 3 minutes
Find out how much your home could sell for in as little as 3 minutes with a no-obligation cash offer.
Estimated market value
$964,100
Get a cash offer in 3 minutes
Find out how much your home could sell for in as little as 3 minutes with a no-obligation cash offer.
Estimated market value
$964,100
- Maryland
- Howard County
- Sykesville
- 21784
- 12839 Forest Creek Ct
Nearby cities
Nearby zip codes
Other Sykesville Topics
