Skip main navigation
Sold for $532,000
  • Listing Provided by: First Team Real Estate
    Bought with: Realty One Group Roads
    $532,000

    12839 Rolling Ridge Dr, Victorville, CA 92395

    3beds
    2,235sqft
    Single Family Residence
    Built in 2022
    8,108 Square Feet Lot
    $546,700 Zestimate®
    $238/sqft
    $2,659 Estimated rent

    Home value

    $546,700

    $519,000 - $574,000

    $2,659/mo

    Zestimate® history
    Loading
    Loading...

    Owner options

    List your home for rent

    $2,659/mo

    Rent Zestimate®

    Find your next renter with Zillow Rental Manager. Plus, with online applications, you can quickly screen prospective tenants – for free.

    Learn more

    $2,659/mo

    Rent Zestimate®

    Refinance and save

    $3,475/mo

    Est. payment

    Refinancing to a lower rate could help reduce your monthly payments and save thousands over the life of the loan.

    See today's rates

    $3,475/mo

    Est. payment

    Explore your selling options

    Work with a Zillow partner agent

    Leverage their expertise and Zillow's premium Showcase listings to get your home seen by more buyers.

    Get started

    List with your own agent

    Get your home in front of millions of buyers by listing it on Zillow.

    Learn how to do it

    Sell it yourself

    Take full control of how buyers see your home on Zillow by listing For Sale by Owner (FSBO).

    List your home

    What's special

    Beach areaSpring valley lakeHigh ceilingsCozy corner fireplaceEquestrian centerFitness centerBear valley country club
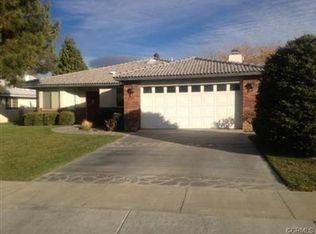
    Welcome to Spring Valley Lake with resort style living to enjoy water sports on a 200-acre lake, beach area, 14 fishing areas, community center, 24-hour security patrol, parks, dog park + equestrian center on the Apple Valley side that offers hot walker, main area, 3 tack rooms, horse wash area, additional arena/turnout, 1 large round pen & 1 small round pen. For an additional fee you can join the Bear Valley Country Club at Spring Valley Lake and play the challenging 18-hole Robert Trent Jones championship course, enjoy tennis or racquetball, work out in the fitness center, swim, or relax in the sauna. This home is located just down the street from the Community Center/Meadowlark Park so you can just walk down the sidewalk to enjoy all the fun or even down to the Beach area to go swimming! Low maintenance front desert landscaping. Owner owned solar panels. Front covered porch leads you inside this gorgeous home that was built in 2022 and has not even been lived in a full year! Kitchen has granite counter tops, white Shaker style cabinets, walk in pantry, stainless steel appliances, breakfast bar plus kitchen nook. Kitchen is open to the great room with cozy corner fireplace & high ceilings. Large in-door laundry room with storage cabinets. Two good size guest bedrooms. Guest bathroom with granite counter tops, double sinks and tub/shower combo. Double door entry into the Master Suite with private door to back patio & back yard. Master bathroom has granite counter tops, double sinks, soaking tub, separate shower and walk-in closet. Window blinds already installed. Ceiling fans through-out. Nice tile that looks like wood flooring through-out most of the home with carpet only in the bedrooms. Finished 2-car attached garage with 220 outlet charging station for your electric vehicles. Tankless water heater. Upgraded stamped concrete driveway. Covered back patio. Fully fenced back yard with 6 foot high vinyl & brick wall fencing. Tile roof. This home really has everything you are looking for...now is the time to start living the life you have dreamed of!

    Zillow last checked:

    Listing updated:

    Listing Provided by:

    Gina Schene DRE #01291582 760-963-7263,

    First Team Real Estate

    Bought with:

    Jose Cisneros, DRE #02062057

    Realty One Group Roads

    Source: CRMLS,MLS#: HD23088970MLS LogoOriginating MLS: California Regional MLS

    Facts & features

    Interior

    Bedrooms & bathrooms
    • Bedrooms: 3
    • Bathrooms: 2
    • Full bathrooms: 2
    • Main level bathrooms: 2
    • Main level bedrooms: 3
    Bathroom
    • Features: Bathroom Exhaust Fan, Bathtub, Dual Sinks, Enclosed Toilet, Granite Counters, Tub Shower, Walk-In Shower
    Kitchen
    • Features: Built-in Trash/Recycling, Granite Counters, Walk-In Pantry
    Other
    • Features: Walk-In Closet(s)
    Pantry
    • Features: Walk-In Pantry
    Heating
    • Central
    Cooling
    • Central Air
    Appliances
    • Included: Dishwasher, Gas Range, Microwave, Tankless Water Heater, Water To Refrigerator
    • Laundry: Washer Hookup, Gas Dryer Hookup, Inside, Laundry Room
    Features
    • Breakfast Bar, Built-in Features, Breakfast Area, Ceiling Fan(s), Cathedral Ceiling(s), Granite Counters, Pantry, Recessed Lighting, Walk-In Pantry, Walk-In Closet(s)
    • Flooring: Carpet, Tile
    • Windows: Blinds, Double Pane Windows, Screens
    • Has fireplace: Yes
    • Fireplace features: Gas Starter, Living Room
    • Common walls with other units/homes: No Common Walls
    Interior area
    • Total interior livable area: 2,235 sqft

    Property

    Parking
    • Total spaces: 2
    • Parking features: Door-Multi, Direct Access, Driveway Level, Driveway, Garage Faces Front, Garage, Garage Door Opener
    • Attached garage spaces: 2
    Accessibility
    • Accessibility features: Safe Emergency Egress from Home, No Stairs
    Features
    • Levels: One
    • Stories: 1
    • Entry location: 1
    • Patio & porch: Covered, Front Porch, Patio
    • Pool features: None
    • Spa features: None
    • Fencing: Block,Vinyl
    • Has view: Yes
    • View description: Mountain(s)
    • Waterfront features: Lake
    Lot
    • Size: 8,108 sqft
    • Dimensions: 60 x 129 x 63 x 136
    • Features: Back Yard, Drip Irrigation/Bubblers, Front Yard, Sprinklers In Front, Landscaped, Level, Near Park, Paved, Rectangular Lot, Sprinklers Timer, Street Level, Yard
    Details
    • Parcel number: 0482084120000
    • Zoning: RS
    • Special conditions: Standard

    Construction

    Type & style
    • Home type: SingleFamily
    • Architectural style: Modern
    • Property subtype: Single Family Residence
    Materials
    • Frame, Stucco
    • Foundation: Slab
    • Roof: Tile
    Condition
    • Turnkey
    • New construction: No
    • Year built: 2022
    Details
    • Builder name: Richmond Homes

    Utilities & green energy

    • Electric: 220 Volts in Garage
    • Sewer: Public Sewer
    • Water: Public
    • Utilities for property: Cable Connected, Electricity Connected, Natural Gas Connected, Phone Connected, Sewer Connected, Underground Utilities, Water Connected
    Green energy
    • Energy generation: Solar

    Community & neighborhood

    Security
    • Security features: Carbon Monoxide Detector(s), 24 Hour Security, Smoke Detector(s)
    Community
    • Community features: Biking, Curbs, Dog Park, Gutter(s), Sidewalks, Water Sports, Fishing, Marina, Park
    Location
    • Region: Victorville

    HOA & financial

    HOA
    • Has HOA: Yes
    • HOA fee: $115 monthly
    • Amenities included: Bocce Court, Call for Rules, Clubhouse, Sport Court, Dog Park, Meeting/Banquet/Party Room, Barbecue, Picnic Area, Playground, Pets Allowed, Recreation Room, Security
    • Association name: Spring Valley Lake Association
    • Association phone: 760-245-9756

    Other

    Other facts
    • Listing terms: Cash,Conventional,FHA,Submit,VA Loan
    • Road surface type: Paved

    Price history

    DateEventPrice
    8/9/2023Sold$532,000$238/sqft
    Source: CRMLS #HD23088970 Report a problem
    7/13/2023Pending sale$532,000$238/sqft
    Source: CRMLS #HD23088970 Report a problem
    7/9/2023Contingent$532,000+1.3%$238/sqft
    Source: CRMLS #HD23088970 Report a problem
    6/22/2023Price change$525,000-0.9%$235/sqft
    Source: CRMLS #HD23088970 Report a problem
    5/25/2023Listed for sale$530,000+1%$237/sqft
    Source: CRMLS #HD23088970 Report a problem
    8/9/2022Sold$525,000+872.2%$235/sqft
    Source: Public Record Report a problem
    7/22/2020Sold$54,000-6.9%$24/sqft
    Source: CRMLS #OC20102313 Report a problem
    7/3/2020Pending sale$58,000$26/sqft
    Source: Century 21 Award #OC20102313 Report a problem
    5/29/2020Listed for sale$58,000-14.7%$26/sqft
    Source: Century 21 Award #OC20102313 Report a problem
    2/14/2020Listing removed$68,000$30/sqft
    Source: CENTURY 21 Award #OC19249789 Report a problem
    11/9/2019Listed for sale$68,000$30/sqft
    Source: Century 21 Award #OC19249789 Report a problem
    9/12/2019Listing removed$68,000$30/sqft
    Source: Owner Report a problem
    6/1/2019Listed for sale$68,000+47.8%$30/sqft
    Source: Owner Report a problem
    10/23/2017Sold$46,000$21/sqft
    Source: Public Record Report a problem

    Public tax history

    YearProperty taxesTax assessment
    2025$7,157 +8.3%$542,640 +2%
    2024$6,609 +0.3%$532,000 +1.3%
    2023$6,590 +620.2%$525,000 +853.2%
    2022$915 +2%$55,080 +2%
    2021$897 +7%$54,000 +12.8%
    2020$839 +1.2%$47,858 +2%
    2019$829 +17.1%$46,920 +2%
    2018$708 +2.1%$46,000 +2.2%
    2017$693 $45,000
    2016$693 +0%$45,000
    2015$693 +1.9%$45,000 +20%
    2014$680 $37,500 +33.9%
    2001-- $28,000 -27.8%
    2000-- $38,805

    Find assessor info on the county website

    Neighborhood: 92395

    Nearby schools

    GreatSchools rating
    Get a cash offer in 3 minutes
    Find out how much your home could sell for in as little as 3 minutes with a no-obligation cash offer.
    Estimated market value
    $546,700
    Get a cash offer in 3 minutes
    Find out how much your home could sell for in as little as 3 minutes with a no-obligation cash offer.
    Estimated market value
    $546,700