Skip main navigation
Off market
  • $969,300

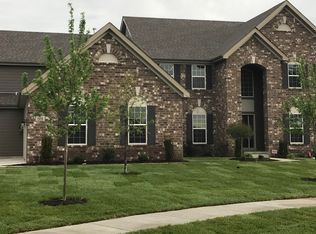
    12839 Westledge Ln, Saint Louis, MO 63131

    4beds
    3baths
    3,034sqft
    SingleFamily
    Built in 1990
    90 Acres Lot
    $969,300 Zestimate®
    $319/sqft
    $5,629 Estimated rent

    Home value

    $969,300

    $853,000 - $1.12M

    $5,629/mo

    Zestimate® history
    Loading
    Loading...

    Owner options

    List your home for rent

    $5,629/mo

    Rent Zestimate®

    Find your next renter with Zillow Rental Manager. Plus, with online applications, you can quickly screen prospective tenants – for free.

    Learn more

    $5,629/mo

    Rent Zestimate®

    Refinance and save

    $6,186/mo

    Est. payment

    Refinancing to a lower rate could help reduce your monthly payments and save thousands over the life of the loan.

    See today's rates

    $6,186/mo

    Est. payment

    Explore your selling options

    Work with a Zillow partner agent

    Leverage their expertise and Zillow's premium Showcase listings to get your home seen by more buyers.

    Get started

    List with your own agent

    Get your home in front of millions of buyers by listing it on Zillow.

    Learn how to do it

    Sell it yourself

    Take full control of how buyers see your home on Zillow by listing For Sale by Owner (FSBO).

    List your home

    What's special

    Listing agent: Russell Nolting, Call 314-677-6560 for information. 12839 Westledge/Des Peres/Open Sunday/call for time, 314.267.2636. Fascinating, renovated, space & amenities galore! Features 4 beds & possible 5th in LL, 2 full baths, & 2 half baths. Foyer leads to DR w/ entrance columns, plantation shutters, tall windows! Butler pantry b/w DR & kitch w/ tons of storage space. Lg kitchen w/ neutral paint, 42 cabinets, dbl ovens, cntr island, dbl basin sink, recessed lighting, brkfst bar w/ elec. Brkfst rm w/ vaulted ceiling, access to newer maint-free deck, & tall windows! Mudroom off kitch w/ mn flr laundry, large pantry, sink, built-in lockers! FR w/ neutral paint, bay window, dbl door closet, crwn mldg, nice built-ins, deck access, & wdbrng FP w/ dental mldg. LR w/ crwn mldg, plantation shutters leads back into foyer. Mstr suite w/ coffered ceiling, crwn mldg, his & hers closets, walk-in w/ storage shelves. Mstr bth w/ skylight, sep shower, tub w/ step, dbl sinks, flr warmer!! Huge beds w/ hall bath! LL w/ den(newer bamboo flr), rec rm, tons of storage, wkshp/hobby area!

    This property is off market, which means it's not currently listed for sale or rent on Zillow. This may be different from what's available on other websites or public sources.

    Facts & features

    Interior

    Bedrooms & bathrooms
    • Bedrooms: 4
    • Bathrooms: 3
    Heating
    • Forced air
    Cooling
    • Central
    Features
    • Basement: Unfinished
    • Has fireplace: Yes
    Interior area
    • Total interior livable area: 3,034 sqft

    Property

    Parking
    • Parking features: Garage - Attached
    Features
    • Exterior features: Stone
    Lot
    • Size: 90 Acres
    Details
    • Parcel number: 23O140677

    Construction

    Type & style
    • Home type: SingleFamily
    • Architectural style: Colonial
    Materials
    • masonry
    Condition
    • Year built: 1990

    Community & HOA

    HOA
    • Has HOA: Yes
    • HOA fee: $17 monthly
    Location
    • Region: Saint Louis

    Financial & listing details

    • Price per square foot: $319/sqft
    • Tax assessed value: $733,800
    • Annual tax amount: $7,420

    Price history

    DateEventPrice
    5/4/2010Sold--
    Source: Public Record Report a problem
    4/16/2010Price change$499,000+0%$164/sqft
    Source: The Russell Nolting Group #10009975 Report a problem
    4/12/2010Price change$498,9000%$164/sqft
    Source: The Russell Nolting Group #10009975 Report a problem
    2/20/2010Listed for sale$499,000$164/sqft
    Source: Platinum Realty Group, LLC #10009975 Report a problem
    12/12/2002Sold--
    Source: Public Record Report a problem

    Public tax history

    YearProperty taxesTax assessment
    2025$7,420 +11%$139,430 +17%
    2024$6,684 +1.5%$119,130
    2023$6,587 +2.1%$119,130 +12.4%
    2022$6,451 +0.8%$106,010
    2021$6,397 +2.9%$106,010 +7.6%
    2020$6,216 +5.9%$98,480
    2019$5,868 $98,480 +13%
    2018$5,868 $87,150
    2017$5,868 +1.4%$87,150 +3.4%
    2016$5,789 -1.7%$84,320
    2015$5,891 $84,320 +6.9%
    2014$5,891 +10.1%$78,890
    2013$5,351 $78,890 -8.6%
    2012-- $86,300
    2011-- $86,300 -0.9%
    2010$5,085 +4.7%$87,060
    2009$4,856 -10.4%$87,060 -12.4%
    2008$5,420 +22.6%$99,330
    2007$4,422 $99,330 +26.8%
    2006$4,422 -0.8%$78,360
    2005$4,459 +10.2%$78,360 +11%
    2003$4,047 +1.3%$70,590 +0.8%
    2002$3,996 +5.5%$70,040
    2001$3,788 $70,040
    Find assessor info on the county website

    Neighborhood: 63131

    Nearby schools

    GreatSchools rating
    Schools provided by the listing agent
    • Elementary: Parkway South
    • Middle: Parkway South
    • High: Parkway South
    • District: PARKWAY C-2

    Source: The MLS. This data may not be complete. We recommend contacting the local school district to confirm school assignments for this home.

    Get a cash offer in 3 minutes
    Find out how much your home could sell for in as little as 3 minutes with a no-obligation cash offer.
    Estimated market value
    $969,300
    Get a cash offer in 3 minutes
    Find out how much your home could sell for in as little as 3 minutes with a no-obligation cash offer.
    Estimated market value
    $969,300