Skip main navigation
Closed
  • $225,000

    1284 92nd St, Niagara Falls, NY 14304

    3beds
    960sqft
    Single Family Residence
    Built in 1955
    6,534 Square Feet Lot
    $233,700 Zestimate®
    $234/sqft
    $1,788 Estimated rent

    Home value

    $233,700

    $208,000 - $262,000

    $1,788/mo

    Zestimate® history
    Loading
    Loading...

    Owner options

    List your home for rent

    $1,788/mo

    Rent Zestimate®

    Find your next renter with Zillow Rental Manager. Plus, with online applications, you can quickly screen prospective tenants – for free.

    Learn more

    $1,788/mo

    Rent Zestimate®

    Refinance and save

    $1,347/mo

    Est. payment

    Refinancing to a lower rate could help reduce your monthly payments and save thousands over the life of the loan.

    See today's rates

    $1,347/mo

    Est. payment

    Explore your selling options

    Work with a Zillow partner agent

    Leverage their expertise and Zillow's premium Showcase listings to get your home seen by more buyers.

    Get started

    List with your own agent

    Get your home in front of millions of buyers by listing it on Zillow.

    Learn how to do it

    Sell it yourself

    Take full control of how buyers see your home on Zillow by listing For Sale by Owner (FSBO).

    List your home

    What's special

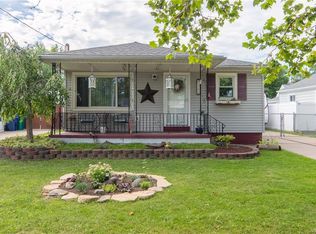
    Modern updatesFully fenced backyard oasisCentral airHome officeQuaint front porchHot tubQuiet street
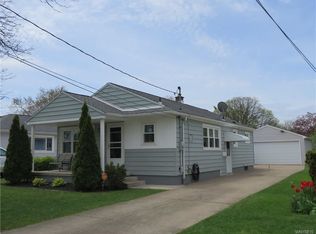
    Simple, affordable, and absolutely adorable, this charming ranch is tucked away on a quiet street, yet just minutes from Route 190, the LaSalle Expressway, Canada and the vibrant Niagara Falls Boulevard. Step onto the quaint front porch and into a spacious living room that flows seamlessly into an updated eat-in kitchen featuring oak cabinetry, high-definition laminate countertops, and stainless steel appliances~ all included for your convenience. The primary bedroom offers a private retreat with sliding glass doors that lead to a fully fenced backyard oasis, complete with a hot tub for ultimate relaxation. Two additional bedrooms with hardwood floors provide flexible space, with one currently styled as a walk-in closet but could be a great "glam room". The full bath on the main floor boasts modern updates and charm. Sleek vinyl flooring ties the main living areas together beautifully. Head downstairs to discover bonus, Unaccounted 450 Square Footage, finished living space, including a second full bathroom and a large area perfect for a home office, theater, gym, or game room~ plus a generous walk-in closet for hidden storage. The utility/laundry room adds even more function and organization. Dreaming of a salon setup at home? There's space here for that too! A two-car garage, concrete driveway, Central Air, and newer hot water tank round out this move-in-ready gem. Showings and offers are being accepted immediately~ don’t miss the Open House on Saturday, September 20th from 3–5 PM!

    Zillow last checked:

    Listing updated:

    Listed by:

    Tracy A. Parke Gibas 716-416-4663,

    RE/MAX Hometown Choice

    Bought with:

    Jillian Faddoul, 10401360304

    Superlative Real Estate, Inc.

    Source: NYSAMLSs,MLS#: R1638309MLS LogoOriginating MLS: Rochester

    Facts & features

    Interior

    Bedrooms & bathrooms
    • Bedrooms: 3
    • Bathrooms: 2
    • Full bathrooms: 2
    • Main level bathrooms: 1
    • Main level bedrooms: 3
    Bedroom 1
    • Level: First
    • Dimensions: 11.30 x 12.40
    Bedroom 2
    • Level: First
    • Dimensions: 11.30 x 8.10
    Bedroom 3
    • Level: First
    • Dimensions: 11.60 x 8.11
    Dining room
    • Level: First
    • Dimensions: 7.11 x 9.10
    Kitchen
    • Level: First
    • Dimensions: 7.11 x 10.10
    Laundry
    • Level: Basement
    • Dimensions: 23.10 x 15.40
    Living room
    • Level: First
    • Dimensions: 14.11 x 14.80
    Media room
    • Level: Basement
    • Dimensions: 10.80 x 17.80
    Other
    • Level: Basement
    • Dimensions: 12.10 x 13.60
    Heating
    • Gas, Forced Air
    Cooling
    • Central Air
    Appliances
    • Included: Free-Standing Range, Gas Water Heater, Microwave, Oven, Refrigerator
    • Laundry: In Basement
    Features
    • Eat-in Kitchen, Separate/Formal Living Room, Hot Tub/Spa, Other, See Remarks, Sliding Glass Door(s), Storage, Bedroom on Main Level, Main Level Primary
    • Flooring: Hardwood, Luxury Vinyl, Varies
    • Doors: Sliding Doors
    • Basement: Full,Partially Finished
    • Has fireplace: No
    Interior area
    • Total structure area: 960
    • Total interior livable area: 960 sqft

    Property

    Parking
    • Total spaces: 2
    • Parking features: Detached, Garage
    • Garage spaces: 2
    Accessibility
    • Accessibility features: Accessible Bedroom, No Stairs
    Features
    • Levels: One
    • Stories: 1
    • Patio & porch: Patio
    • Exterior features: Concrete Driveway, Fully Fenced, Hot Tub/Spa, Patio
    • Has spa: Yes
    • Spa features: Hot Tub
    • Fencing: Full
    Lot
    • Size: 6,534 Square Feet
    • Dimensions: 46 x 110
    • Features: Rectangular, Rectangular Lot, Residential Lot
    Details
    • Parcel number: 2911001610060007033000
    • Special conditions: Standard

    Construction

    Type & style
    • Home type: SingleFamily
    • Architectural style: Ranch
    • Property subtype: Single Family Residence
    Materials
    • Vinyl Siding, Copper Plumbing
    • Foundation: Poured
    • Roof: Asphalt
    Condition
    • Resale
    • Year built: 1955

    Utilities & green energy

    • Electric: Circuit Breakers
    • Sewer: Connected
    • Water: Connected, Public
    • Utilities for property: Electricity Connected, Sewer Connected, Water Connected

    Community & HOA

    Community
    • Subdivision: Holland Land Purchase
    Location
    • Region: Niagara Falls

    Financial & listing details

    • Price per square foot: $234/sqft
    • Tax assessed value: $74,100
    • Annual tax amount: $3,686
    • Date on market: 9/17/2025
    • Cumulative days on market: 5 days
    • Listing terms: Cash,Conventional

    Price history

    DateEventPrice
    11/13/2025Sold$225,000+4.7%$234/sqft
    Source: NYSAMLSs #R1638309 Report a problem
    9/23/2025Pending sale$215,000$224/sqft
    Source: NYSAMLSs #R1638309 Report a problem
    9/17/2025Listed for sale$215,000+83%$224/sqft
    Source: NYSAMLSs #R1638309 Report a problem
    3/24/2021Listing removed--
    Source: Owner Report a problem
    6/15/2019Listing removed$117,500$122/sqft
    Source: Owner Report a problem
    6/15/2019Pending sale$117,500$122/sqft
    Source: Owner Report a problem
    6/13/2019Listed for sale$117,500+38.2%$122/sqft
    Source: Owner Report a problem
    4/21/2016Sold$85,000$89/sqft
    Source: Public Record Report a problem

    Public tax history

    YearProperty taxesTax assessment
    2025-- $74,100
    2024-- $74,100
    2023-- $74,100
    2022-- $74,100
    2021-- $74,100
    2020-- $74,100
    2019-- $74,100
    2018-- $74,100
    2017$2,289 $74,100
    2016-- $74,100
    2015-- $74,100
    2014-- $74,100
    2013-- $74,100
    2012-- $74,100
    2011-- $74,100
    2010-- $74,100
    2009-- $74,100
    2008-- $74,100
    2007-- $74,100
    2006-- $74,100
    2005-- $74,100
    2004-- $74,100 +9.9%
    2003-- $67,400
    2002-- $67,400 +8.4%
    2001-- $62,200
    2000-- $62,200
    Find assessor info on the county website

    Neighborhood: 14304

    Nearby schools

    GreatSchools rating
    Schools provided by the listing agent
    • District: Niagara Falls

    Source: NYSAMLSs. This data may not be complete. We recommend contacting the local school district to confirm school assignments for this home.