Skip main navigation
Sold for $550,000
  • $550,000

    1284 Aster Way, Brighton, CO 80601

    3beds
    2,910sqft
    Single Family Residence
    Built in 2002
    10,642 Square Feet Lot
    $549,700 Zestimate®
    $189/sqft
    $2,820 Estimated rent

    Home value

    $549,700

    $522,000 - $583,000

    $2,820/mo

    Zestimate® history
    Loading
    Loading...

    Owner options

    List your home for rent

    $2,820/mo

    Rent Zestimate®

    Find your next renter with Zillow Rental Manager. Plus, with online applications, you can quickly screen prospective tenants – for free.

    Learn more

    $2,820/mo

    Rent Zestimate®

    Refinance and save

    $3,320/mo

    Est. payment

    Refinancing to a lower rate could help reduce your monthly payments and save thousands over the life of the loan.

    See today's rates

    $3,320/mo

    Est. payment

    Explore your selling options

    Work with a Zillow partner agent

    Leverage their expertise and Zillow's premium Showcase listings to get your home seen by more buyers.

    Get started

    List with your own agent

    Get your home in front of millions of buyers by listing it on Zillow.

    Learn how to do it

    Sell it yourself

    Take full control of how buyers see your home on Zillow by listing For Sale by Owner (FSBO).

    List your home

    What's special

    Newer roofVersatile formal dining roomBacks to open spaceThree generously sized bedroomsSpacious kitchenBright dining nookConvenient breakfast bar
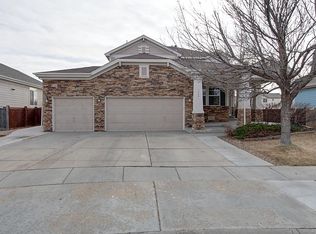
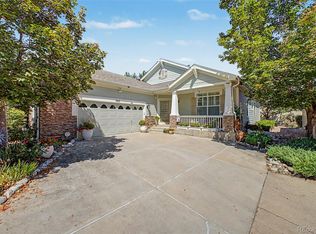
    This beautifully maintained ranch-style home checks all the boxes. Pride of ownership shines throughout this exceptional property, ideally located in the highly sought-after Indigo Trails neighborhood in Brighton. Situated on a spacious lot at the end of a quiet cul-de-sac, the home backs to open space, offering added privacy and peaceful views. With 1,783 square feet of thoughtfully designed main-level living, this home features three generously sized bedrooms and two full bathrooms. The spacious kitchen is equipped with newer appliances, a convenient breakfast bar, and a bright dining nook—perfect for everyday living and entertaining. Just off the foyer, you’ll find a versatile formal dining room that can easily serve as a home office to suit your needs. The unfinished basement offers incredible potential for future expansion, complete with a bathroom rough-in and a large crawl space for additional storage. Car enthusiasts and hobbyists will appreciate the rare three-car garage, providing ample space for vehicles, tools, and recreational gear. Recent upgrades include beautiful hardwood flooring throughout the main living areas and new tile in both bathrooms. The Big Ticket Items? The major systems have already been taken care of for you, including a newer roof, water heater, A/C, washer and dryer, plus a brand-new furnace and all new windows. Lovingly cared for and truly move-in ready, this home is a must-see.

    Zillow last checked:

    Listing updated:

    Listed by:

    Jim Casey 303-881-3455 jim@5280sellhomes.com,

    HomeSmart Realty

    Bought with:

    Ron Lampo, 40041439

    Lampo Realty, Inc.

    Source: REcolorado as distributed by MLS GRID,MLS#: 8513095MLS Logo

    Facts & features

    Interior

    Bedrooms & bathrooms
    • Bedrooms: 3
    • Bathrooms: 2
    • Full bathrooms: 2
    • Main level bathrooms: 2
    • Main level bedrooms: 3
    Bedroom
    • Level: Main
    Bedroom
    • Level: Main
    Bedroom
    • Level: Main
    Bathroom
    • Level: Main
    Bathroom
    • Level: Main
    Great room
    • Description: Large Great Room And Dinning Area
    • Level: Main
    Kitchen
    • Description: Breakfast Bar
    • Level: Main
    Laundry
    • Level: Main
    Office
    • Level: Main
    Heating
    • Forced Air
    Cooling
    • Central Air
    Appliances
    • Included: Dishwasher, Dryer, Gas Water Heater, Microwave, Oven, Range Hood, Refrigerator, Washer
    Features
    • Ceiling Fan(s), Five Piece Bath, High Ceilings, Pantry, Vaulted Ceiling(s), Walk-In Closet(s)
    • Flooring: Wood
    • Windows: Double Pane Windows, Window Coverings
    • Basement: Partial,Unfinished
    Interior area
    • Total structure area: 2,910
    • Total interior livable area: 2,910 sqft
    • Finished area above ground: 1,783
    • Finished area below ground: 0

    Property

    Parking
    • Total spaces: 3
    • Parking features: Garage - Attached
    • Attached garage spaces: 3
    Features
    • Levels: One
    • Stories: 1
    • Patio & porch: Deck, Front Porch
    • Exterior features: Private Yard
    Lot
    • Size: 10,642 sqft
    • Features: Cul-De-Sac, Greenbelt, Landscaped
    Details
    • Parcel number: R0134678
    • Zoning: SFR
    • Special conditions: Standard

    Construction

    Type & style
    • Home type: SingleFamily
    • Architectural style: Contemporary
    • Property subtype: Single Family Residence
    Materials
    • Frame
    • Foundation: Concrete Perimeter
    • Roof: Composition
    Condition
    • Updated/Remodeled
    • Year built: 2002

    Utilities & green energy

    • Electric: 110V
    • Sewer: Public Sewer
    • Water: Public
    • Utilities for property: Cable Available, Electricity Connected, Natural Gas Connected, Phone Connected

    Community & neighborhood

    Security
    • Security features: Security Entrance
    Location
    • Region: Brighton
    • Subdivision: Indigo Trails

    HOA & financial

    HOA
    • Has HOA: Yes
    • HOA fee: $97 monthly
    • Services included: Reserve Fund, Maintenance Grounds, Trash
    • Association name: Community Management Specialists
    • Association phone: 303-450-0910

    Other

    Other facts
    • Listing terms: Cash,Conventional
    • Ownership: Individual
    • Road surface type: Paved

    Price history

    DateEventPrice
    6/17/2026Sold$550,000-1.6%$189/sqft
    Source: REcolorado as distributed by MLS GRID #8513095 Report a problem
    5/5/2026Pending sale$559,000$192/sqft
    Source: REcolorado as distributed by MLS GRID #8513095 Report a problem
    4/30/2026Listed for sale$559,000+115.8%$192/sqft
    Source: REcolorado as distributed by MLS GRID #8513095 Report a problem
    10/15/2002Sold$259,068$89/sqft
    Source: Public Record Report a problem

    Public tax history

    YearProperty taxesTax assessment
    2025$4,108 +0.6%$35,190 -13.2%
    2024$4,085 +20.8%$40,520
    2023$3,381 +6.3%$40,520 +32.9%
    2022$3,181 $30,480 -2.8%
    2021-- $31,350 +8.1%
    2020$2,888 $29,000 -0.2%
    2019$2,888 +11.1%$29,050 +12.2%
    2018$2,600 $25,890
    2017$2,600 $25,890 +10.7%
    2016-- $23,380
    2015$2,364 $23,380 +18.1%
    2014-- $19,800
    2013-- $19,800 -6.2%
    2012-- $21,110
    2011-- $21,110 -1.3%
    2010-- $21,380
    2009-- $21,380 -8.6%
    2008-- $23,400
    2007-- $23,400 -1.4%
    2006-- $23,740
    2005-- $23,740 +6.4%
    2004-- $22,320
    2003$478 +7570.8%$22,320 +333.4%
    2002$6 $5,150

    Find assessor info on the county website

    Neighborhood: 80601

    Nearby schools

    GreatSchools rating
    Schools provided by the listing agent
    • Elementary: Southeast
    • Middle: Prairie View
    • High: Riverdale Ridge
    • District: School District 27-J

    Source: REcolorado as distributed by MLS GRID. This data may not be complete. We recommend contacting the local school district to confirm school assignments for this home.

    Get a cash offer in 3 minutes
    Find out how much your home could sell for in as little as 3 minutes with a no-obligation cash offer.
    Estimated market value
    $549,700
    Get a cash offer in 3 minutes
    Find out how much your home could sell for in as little as 3 minutes with a no-obligation cash offer.
    Estimated market value
    $549,700