Skip main navigation
Sold for $290,000
  • $290,000

    1284 Bourbon, Camp Nelson, CA 93265

    3beds
    1,800sqft
    Single Family Residence, Residential
    Built in 1991
    0.49 Acres Lot
    $296,400 Zestimate®
    $161/sqft
    $2,199 Estimated rent

    Home value

    $296,400

    $267,000 - $329,000

    $2,199/mo

    Zestimate® history
    Loading
    Loading...

    Owner options

    List your home for rent

    $2,199/mo

    Rent Zestimate®

    Find your next renter with Zillow Rental Manager. Plus, with online applications, you can quickly screen prospective tenants – for free.

    Learn more

    $2,199/mo

    Rent Zestimate®

    Refinance and save

    $1,841/mo

    Est. payment

    Refinancing to a lower rate could help reduce your monthly payments and save thousands over the life of the loan.

    See today's rates

    $1,841/mo

    Est. payment

    Explore your selling options

    Work with a Zillow partner agent

    Leverage their expertise and Zillow's premium Showcase listings to get your home seen by more buyers.

    Get started

    List with your own agent

    Get your home in front of millions of buyers by listing it on Zillow.

    Learn how to do it

    Sell it yourself

    Take full control of how buyers see your home on Zillow by listing For Sale by Owner (FSBO).

    List your home

    What's special

    Attached two-car garagePrivate bathOpen floor planOpen loftHuge master suiteWalk-in closet
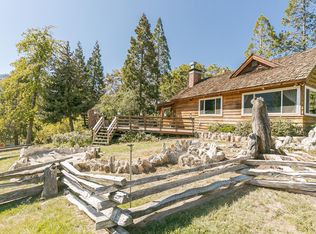
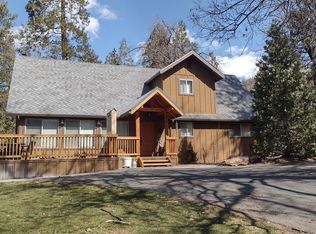
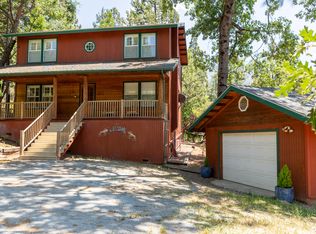
    This lovely cabin, located on desirable Bourbon Dr in Camp Nelson, has gorgeous mountain views and lots of room for family and friends! The cabin features an open floor plan with two bedrooms and one bath downstairs plus a living room with a vaulted and beamed ceiling and view windows facing the mountains. Upstairs, there is a huge master suite with private bath and walk-in closet plus an open loft and a large mechanical room perfect for crafts, sewing, a personal gym or other activities. But wait! There is also an attached two-car garage with a bonus room above it for extra sleeping or an office or whatever you want to use it for plus a carport and shed. Perfect for full-time living, a vacation home, or a vacation rental, this cabin will not last - call today!

    Zillow last checked:

    Listing updated:

    Listed by:

    Deborah Morley 559-429-5142,

    DS Realty

    Bought with:

    Roberta S Sousa, DRE #02007853

    Sousa Realty

    Source: TCMLS,MLS#: 228931MLS Logo

    Facts & features

    Interior

    Bedrooms & bathrooms
    • Bedrooms: 3
    • Bathrooms: 2
    • Full bathrooms: 1
    • 3/4 bathrooms: 1
    • Main level bathrooms: 1
    Heating
    • Central, Propane, Wood, Wood Stove
    Cooling
    • Ceiling Fan(s)
    Appliances
    • Included: Dishwasher, Dryer, Electric Range, Microwave, Washer, Water Heater
    • Laundry: Electric Dryer Hookup, Laundry Closet, Washer Hookup
    Features
    • Beamed Ceilings, Ceiling Fan(s), Living Room Deck Attached, Open Floorplan, Recessed Lighting, Tile Counters, Two Story Ceilings, Vaulted Ceiling(s)
    • Flooring: Laminate, Vinyl
    • Has fireplace: No
    • Common walls with other units/homes: No Common Walls
    Interior area
    • Total structure area: 1,800
    • Total interior livable area: 1,800 sqft

    Property

    Parking
    • Total spaces: 2
    • Parking features: Attached, Carport, Garage Faces Front, Guest, RV Access/Parking, Workshop in Garage
    • Attached garage spaces: 2
    • Has carport: Yes
    Features
    • Stories: 2
    • Patio & porch: Covered, Deck, Side Porch, Wood
    • Has view: Yes
    • View description: Mountain(s), Trees/Woods
    Lot
    • Size: 0.49 Acres
    • Features: Sloped Up
    Details
    • Parcel number: 220232005000

    Construction

    Type & style
    • Home type: SingleFamily
    • Property subtype: Single Family Residence, Residential
    Materials
    • Wood Siding
    • Roof: Composition
    Condition
    • New construction: No
    • Year built: 1991

    Utilities & green energy

    • Sewer: Septic Tank
    • Water: Private
    • Utilities for property: Electricity Connected, Sewer Connected, Water Connected

    Community & HOA

    Community
    • Security: Carbon Monoxide Detector(s), Smoke Detector(s)
    HOA
    • Has HOA: No
    Location
    • Region: Springville

    Financial & listing details

    • Price per square foot: $161/sqft
    • Date on market: 12/28/2024
    • Cumulative days on market: 409 days
    • Electric utility on property: Yes
    • Road surface type: Paved

    Price history

    DateEventPrice
    9/8/2025Sold$290,000-6.1%$161/sqft
    Source: TCMLS #228931 Report a problem
    8/10/2025Pending sale$309,000$172/sqft
    Source: TCMLS #228931 Report a problem
    7/26/2025Price change$309,000-3.1%$172/sqft
    Source: TCMLS #228931 Report a problem
    4/22/2025Price change$319,000-3%$177/sqft
    Source: TCMLS #228931 Report a problem
    12/28/2024Listed for sale$329,000$183/sqft
    Source: TCMLS #228931 Report a problem
    11/12/2024Pending sale$329,000$183/sqft
    Source: TCMLS #228931 Report a problem
    10/23/2024Price change$329,000-5.7%$183/sqft
    Source: TCMLS #228931 Report a problem
    4/29/2024Listed for sale$349,000$194/sqft
    Source: TCMLS #228931 Report a problem

    Public tax history

    Tax history is unavailable.

    Neighborhood: 93265

    Nearby schools

    GreatSchools rating
    Get pre-qualified for a loan
    At Zillow Home Loans, we can pre-qualify you in as little as 5 minutes with no impact to your credit score.

    An equal housing lender. NMLS #10287.

    Sell for more on Zillow
    Get a Zillow Showcase℠ listing at no additional cost and you could sell for .
    $296,400
    2% more
    +$5,928
    With Zillow Showcase(estimated)
    $302,328