Skip main navigation
Sold
  • $375,000

    1284 Brandywine St, Temperance, MI 48182

    3beds
    2,546sqft
    Single Family Residence
    Built in 1990
    10,454.4 Square Feet Lot
    $377,900 Zestimate®
    $147/sqft
    $3,142 Estimated rent

    Home value

    $377,900

    $283,000 - $499,000

    $3,142/mo

    Zestimate® history
    Loading
    Loading...

    Owner options

    List your home for rent

    $3,142/mo

    Rent Zestimate®

    Find your next renter with Zillow Rental Manager. Plus, with online applications, you can quickly screen prospective tenants – for free.

    Learn more

    $3,142/mo

    Rent Zestimate®

    Refinance and save

    $2,377/mo

    Est. payment

    Refinancing to a lower rate could help reduce your monthly payments and save thousands over the life of the loan.

    See today's rates

    $2,377/mo

    Est. payment

    Explore your selling options

    Work with a Zillow partner agent

    Leverage their expertise and Zillow's premium Showcase listings to get your home seen by more buyers.

    Get started

    List with your own agent

    Get your home in front of millions of buyers by listing it on Zillow.

    Learn how to do it

    Sell it yourself

    Take full control of how buyers see your home on Zillow by listing For Sale by Owner (FSBO).

    List your home

    What's special

    Fully fenced backyardFlexible living spacesInterior paintHardwood floorsBuilt-in fire pitSpectacular stone patioPlethora of counter space
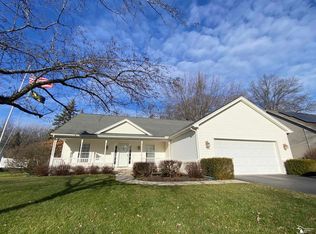
    Beautifully updated home with spacious living and entertaining areas! Welcome home to this thoughtfully updated home offering the perfect blend of comfort, style and functionality. Built in 1990 and featuring 2596 sq ft including the finished lower level. The 1st floor showcases a beautifully updated kitchen featuring quartz countertops, stainless steel appliances, a buffet bar with a built-in wine rack and oversized drawers and an eat-at stool area that opens into a generous dining space. With a plethora of counter space and a convenient pantry, this kitchen is designed for both everyday living and entertaining. The large living room, complete with a cozy gas fireplace and hardwood floors flows seamlessly to the fully fenced backyard--an outdoor retreat featuring a spectacular stone patio and a built-in fire pit, perfect for relaxing or hosting gatherings. A versatile room can serve as an office, formal dining room or even a 4th bedroom. This level also includes a powder room and a laundry room with a sink. Upstairs you'll find 3 spacious bedrooms, including a stunning primary suite with a vaulted ceiling, an amazing updated bathroom featuring double sinks, quartz countertops, a double shower, a free standing soaking tub and a large, custom walk-in closet. The 2nd bedroom offers exceptional space with a walk in closet plus an attached bonus room that could function as a playroom, office or even an additional bedroom, if needed. The 3rd bedroom is filled with natural light and sits adjacent to the full hall bathroom. The finished lower level provides additional living space, ideal for a family room or playroom while still offering ample storage with built-in shelving. The home has an attached 2½-car attached garage with storage plus a shed for even more storage. A large covered front porch is the perfect place to enjoy quiet evenings. Updates/Amenities; Hardwood flooring in the entryway, living room and office; New cement block patio with fire pit 2024; Windows 2023; Primary bathroom totally remodeled, tankless hot water tank, fencing in the backyard, garage door, front and back doors 2022; Refrigerator, light fixtures 2021; Dishwasher 2020; Interior paint, washer, dryer, lower level flooring 2019; This home offers flexible living spaces, modern updates and wonderful indoor outdoor entertaining areas and is ready for you to move in and enjoy today!

    Zillow last checked:

    Listing updated:

    Listed by:

    Cynthia Glahn 734-476-9562,

    Real Estate One Inc

    Bought with:

    Steven Lenhart

    Source: MichRIC,MLS#: 26008665MLS Logo

    Facts & features

    Interior

    Bedrooms & bathrooms
    • Bedrooms: 3
    • Bathrooms: 3
    • Full bathrooms: 2
    • 1/2 bathrooms: 1
    Heating
    • Forced Air
    Cooling
    • Central Air
    Appliances
    • Included: Dishwasher, Dryer, Microwave, Range, Refrigerator, Washer
    • Laundry: Laundry Room, Main Level, Sink
    Features
    • Ceiling Fan(s), Eat-in Kitchen, Pantry
    • Flooring: Carpet, Laminate, Tile
    • Windows: Screens, Window Treatments
    • Basement: Full
    • Number of fireplaces: 1
    • Fireplace features: Gas Log, Living Room
    Interior area
    • Total structure area: 2,096
    • Total interior livable area: 2,546 sqft
    • Finished area below ground: 0

    Property

    Parking
    • Total spaces: 2
    • Parking features: Garage Faces Front, Attached, Garage Door Opener
    • Garage spaces: 2
    Accessibility
    • Accessibility features: Accessible M Flr Half Bath, Covered Entrance
    Features
    • Stories: 2
    Lot
    • Size: 10,454 sqft
    • Dimensions: 80 x 125
    • Features: Level, Sidewalk, Shrubs/Hedges
    Details
    • Parcel number: 02 698 024 00
    • Zoning description: R-2B

    Construction

    Type & style
    • Home type: SingleFamily
    • Architectural style: Contemporary
    • Property subtype: Single Family Residence
    Materials
    • Vinyl Siding
    • Roof: Shingle
    Condition
    • New construction: No
    • Year built: 1990

    Utilities & green energy

    • Sewer: Public Sewer
    • Water: Public
    • Utilities for property: Phone Connected, Natural Gas Connected, Cable Connected

    Community & neighborhood

    Security
    • Security features: Smoke Detector(s)
    Location
    • Region: Temperance
    • Subdivision: Winding Brook

    Other

    Other facts
    • Listing terms: Cash,FHA,VA Loan,Conventional

    Price history

    DateEventPrice
    5/4/2026Sold$375,000-1.3%$147/sqft
    Source: MichRIC #26008665 Report a problem
    4/7/2026Contingent$380,000$149/sqft
    Source: MichRIC #26008665 Report a problem
    3/20/2026Price change$380,000-5%$149/sqft
    Source: MichRIC #26008665 Report a problem
    3/9/2026Listed for sale$400,000+56.3%$157/sqft
    Source: MichRIC #26008665 Report a problem
    9/29/2020Sold$256,000-1.5%$101/sqft
    Source: Public Record Report a problem
    7/13/2020Pending sale$259,900$102/sqft
    Source: Key Realty One LLC-Lambertville #50017070 Report a problem
    7/10/2020Listed for sale$259,900+44.4%$102/sqft
    Source: Key Realty One LLC-Lambertville #50017070 Report a problem
    7/7/1997Sold$180,000$71/sqft
    Source: Public Record Report a problem

    Public tax history

    YearProperty taxesTax assessment
    2025$3,388 +3.7%$150,800 +2.9%
    2024$3,266 +3.7%$146,500 +11.7%
    2023$3,149 +4.6%$131,100 +12.6%
    2022$3,010 +26.4%$116,400 +3.8%
    2021$2,382 +73.7%$112,100 +5.8%
    2020$1,371 -35.7%$106,000 +4%
    2019$2,132 $101,900 +4.7%
    2018$2,132 +7%$97,300
    2017$1,992 $97,300 +8.4%
    2016$1,992 $89,800 +7.2%
    2015$1,992 +4.5%$83,800
    2014$1,906 -10.1%$83,800 +3.5%
    2013$2,121 $81,000 -1.1%
    2012-- $81,900 -1.3%
    2011-- $83,000 +1.5%
    2010-- $81,800 -9%
    2009-- $89,910 -9.6%
    2008-- $99,450 -9.4%
    2007-- $109,810 -3.7%
    2006-- $113,980 +5.5%
    2005-- $108,040 +5.3%
    2003-- $102,650 +4.1%
    2002-- $98,600 +4.4%
    2001-- $94,400

    Find assessor info on the county website

    Neighborhood: 48182

    Nearby schools

    GreatSchools rating
    Get a cash offer in 3 minutes
    Find out how much your home could sell for in as little as 3 minutes with a no-obligation cash offer.
    Estimated market value
    $377,900
    Get a cash offer in 3 minutes
    Find out how much your home could sell for in as little as 3 minutes with a no-obligation cash offer.
    Estimated market value
    $377,900