Skip main navigation
Off market
Street View
  • $1,257,100

    1284 Bridle Estates Dr, Yardley, PA 19067

    4beds
    3,706sqft
    SingleFamily
    Built in 1998
    0.77 Acres Lot
    $1,257,100 Zestimate®
    $339/sqft
    $6,368 Estimated rent

    Home value

    $1,257,100

    $1.18M - $1.35M

    $6,368/mo

    Zestimate® history
    Loading
    Loading...

    Owner options

    List your home for rent

    $6,368/mo

    Rent Zestimate®

    Find your next renter with Zillow Rental Manager. Plus, with online applications, you can quickly screen prospective tenants – for free.

    Learn more

    $6,368/mo

    Rent Zestimate®

    Refinance and save

    $8,001/mo

    Est. payment

    Refinancing to a lower rate could help reduce your monthly payments and save thousands over the life of the loan.

    See today's rates

    $8,001/mo

    Est. payment

    Explore your selling options

    Work with a Zillow partner agent

    Leverage their expertise and Zillow's premium Showcase listings to get your home seen by more buyers.

    Get started

    List with your own agent

    Get your home in front of millions of buyers by listing it on Zillow.

    Learn how to do it

    Sell it yourself

    Take full control of how buyers see your home on Zillow by listing For Sale by Owner (FSBO).

    List your home

    What's special

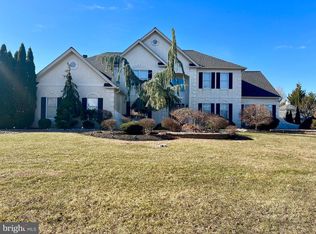
    This stunning four-bedroom home in Yardley boasts an overly spacious layout, rich hardwood floors (that have been finished with commercial grade polyurethane to provide extra durability), and a remarkable outdoor living with long views of the backyard. Pass the professional landscaping that enhances the stature of the brick fa~ade with pillared entry, you step inside through a beautiful leaded glass door into the spacious foyer with notable shadowbox molding. A stately formal dining room with octagonal tray ceiling enjoys the afternoon sun through elongated windows. With a soaring ceiling, and a stone fireplace with custom mantle flanked by arched topped stacked windows, the great room exudes relaxed grandeur, and can be enjoyed from the catwalk style upper hallway. The luxurious gourmet kitchen provides the chef with all the extras, including all Jenn Aire appliances with double oven, warming drawer, wine fridge plus custom cabinetry that stretches to the ceiling, and offers display shelving, granite counters and perfectly blended tiled backsplashes. The laundry room with extra organized storage gives you a second entrance to the backyard, while a convenient powder room is nearby. Wrapped in windows the spacious casual dining room with vaulted ceiling takes full advantage of the backyard views and access to the deck. Divided glass doors open to a handsome office, currently used as a music room featuring custom built-ins and recessed lighting. The large living room affords a neutral color palette with crown molding, and chair rail, and gives you numerous options for furniture placement, while glass doors lead to the office. Upstairs you will find the exquisite owner~s suite with hand-painted artisan walls, and deep tray ceiling, as two fully customized walk-in closets can also serve as a dressing rooms. The en-suite bath affords pure relaxation with its deep soaking tub, wide heavy glass shower enclosure, and elegant double vanity. There are 3 additional nicely siz

    This property is off market, which means it's not currently listed for sale or rent on Zillow. This may be different from what's available on other websites or public sources.

    Facts & features

    Interior

    Bedrooms & bathrooms
    • Bedrooms: 4
    • Bathrooms: 5
    • Full bathrooms: 4
    • 1/2 bathrooms: 1
    Heating
    • Forced air
    Cooling
    • Central
    Features
    • Crown Moldings, Chair Railings, CeilngFan(s), Kitchen - Gourmet, Family Room Off Kitchen, Kitchen - Island, Pantry
    • Flooring: Hardwood
    • Has fireplace: Yes
    • Fireplace features: wood stove
    Interior area
    • Total interior livable area: 3,706 sqft

    Property

    Parking
    • Parking features: Garage - Attached
    Features
    • Exterior features: Wood
    Lot
    • Size: 0.77 Acres
    Details
    • Parcel number: 20068083

    Construction

    Type & style
    • Home type: SingleFamily
    Materials
    • Frame
    Condition
    • Year built: 1998

    Community & HOA

    Location
    • Region: Yardley

    Financial & listing details

    • Price per square foot: $339/sqft
    • Tax assessed value: $726,745
    • Annual tax amount: $14,993

    Price history

    DateEventPrice
    8/6/2019Sold$835,000-0.3%$225/sqft
    Source: Public Record Report a problem
    8/1/2019Listed for sale$837,500$226/sqft
    Source: RE/MAX Total #PABU466958 Report a problem
    5/7/2019Pending sale$837,500$226/sqft
    Source: RE/MAX Total #PABU466958 Report a problem
    5/7/2019Price change$837,500+2.1%$226/sqft
    Source: RE/MAX Total #PABU466958 Report a problem
    5/3/2019Listed for sale$819,900+1.9%$221/sqft
    Source: RE/MAX Total - Yardley #PABU466958 Report a problem
    9/12/2005Sold$805,000+112.4%$217/sqft
    Source: Public Record Report a problem
    5/11/1998Sold$379,059$102/sqft
    Source: Public Record Report a problem

    Public tax history

    YearProperty taxesTax assessment
    2025$14,993 +0.8%$60,320
    2024$14,878 +9.7%$60,320
    2023$13,566 +2.2%$60,320
    2022$13,272 +1.6%$60,320
    2021$13,061 $60,320
    2020$13,061 +3.8%$60,320
    2018$12,578 +4.4%$60,320
    2017$12,047 $60,320
    2016$12,047 $60,320
    2015-- $60,320
    2014-- $60,320
    2013-- $60,320
    2012-- $60,320 -17.6%
    2011-- $73,160
    2010-- $73,160
    2009-- $73,160
    2008-- $73,160
    2007-- $73,160
    2006-- $73,160
    2005-- $73,160 +300%
    2004-- $18,290
    2003-- $18,290
    2002-- $18,290
    2000-- $18,290
    Find assessor info on the county website

    Neighborhood: 19067

    Nearby schools

    GreatSchools rating
    Schools provided by the listing agent
    • Elementary: Afton
    • Middle: William Penn
    • High: Pennbury
    • District: Pennsbury

    Source: The MLS. This data may not be complete. We recommend contacting the local school district to confirm school assignments for this home.

    Get a cash offer in 3 minutes
    Find out how much your home could sell for in as little as 3 minutes with a no-obligation cash offer.
    Estimated market value
    $1,257,100
    Get a cash offer in 3 minutes
    Find out how much your home could sell for in as little as 3 minutes with a no-obligation cash offer.
    Estimated market value
    $1,257,100