Located in the highly desirable neighborhood of Lakeview Summit, just minutes from downtown Rockwall, Caruth Lake, and is close to the neighborhood pool and highly acclaimed Rockwall schools. The main level features a spacious living room with a fireplace, a formal dining room, and a well-equipped kitchen with custom pull outs in the cabinetry. There's also a bonus room that could be used as a home office, playroom or small 5th bedroom. Upstairs, there are four bedrooms, including the primary with its own private bathroom and walk-in closet. The other bedrooms are a good size, and they share a full bathroom. The backyard is fully fenced and has a large covered patio. Well maintained one owner home that reflects pride of ownership. Sellers are leaving the shed, the refrigerator and washer and dryer for the new owners as well. Sellers have a quote to replace second level carpet of 7k, they are willing to give 7k concessions with full price offer!
Sold
Price Unknown
1284 Calistoga Dr, Rockwall, TX 75087
4beds
3,138sqft
Single Family Residence
Built in 2001
9,844 Square Feet Lot
$464,400 Zestimate®
$--/sqft
$3,225 Estimated rent
Home value
$464,400
$441,000 - $488,000
$3,225/mo
Zestimate® history
Owner options
List your home for rent
$3,225/mo
Rent Zestimate®
Find your next renter with Zillow Rental Manager. Plus, with online applications, you can quickly screen prospective tenants – for free.
$3,225/mo
Rent Zestimate®
Refinance and save
$175/mo
Est. payment
Refinancing to a lower rate could help reduce your monthly payments and save thousands over the life of the loan.
$175/mo
Est. payment
Explore your selling options
Work with a Zillow partner agent
Leverage their expertise and Zillow's premium Showcase listings to get your home seen by more buyers.
Get startedList with your own agent
Get your home in front of millions of buyers by listing it on Zillow.
Learn how to do itSell it yourself
Take full control of how buyers see your home on Zillow by listing For Sale by Owner (FSBO).
List your homeWhat's special
Formal dining roomWell-equipped kitchenBonus roomCustom pull outs
Zillow last checked:
Listing updated:
Listed by:
Brandy Key 0733566 469-467-7755,
Keller Williams Central 469-467-7755
Bought with:
Jeffrey Deats
Regal, REALTORS
Source: NTREIS,MLS#: 20511882
Facts & features
Interior
Bedrooms & bathrooms
- Bedrooms: 4
- Bathrooms: 3
- Full bathrooms: 2
- 1/2 bathrooms: 1
Primary bedroom
- Features: Double Vanity, En Suite Bathroom, Jetted Tub, Walk-In Closet(s)
- Level: Second
- Dimensions: 19 x 13
Bedroom
- Features: Walk-In Closet(s)
- Level: Second
- Dimensions: 14 x 12
Bedroom
- Features: Ceiling Fan(s)
- Level: Second
- Dimensions: 12 x 12
Bedroom
- Features: Ceiling Fan(s)
- Level: Second
- Dimensions: 10 x 10
Bedroom
- Level: Second
- Dimensions: 10 x 7
Bonus room
- Features: Ceiling Fan(s)
- Level: First
- Dimensions: 8 x 11
Breakfast room nook
- Features: Breakfast Bar, Ceiling Fan(s)
- Level: First
- Dimensions: 11 x 8
Dining room
- Level: First
- Dimensions: 14 x 10
Game room
- Features: Ceiling Fan(s)
- Level: Second
- Dimensions: 16 x 17
Half bath
- Level: First
- Dimensions: 5 x 6
Kitchen
- Features: Breakfast Bar, Kitchen Island, Pantry, Solid Surface Counters
- Level: First
- Dimensions: 11 x 9
Laundry
- Features: Closet
- Level: First
- Dimensions: 9 x 6
Living room
- Features: Fireplace
- Level: First
- Dimensions: 18 x 15
Heating
- Central
Cooling
- Central Air, Ceiling Fan(s)
Appliances
- Included: Dishwasher, Electric Oven, Electric Range, Disposal, Microwave, Refrigerator
Features
- Eat-in Kitchen, Kitchen Island, Open Floorplan, Pantry, Cable TV, Walk-In Closet(s)
- Flooring: Carpet, Ceramic Tile, Luxury Vinyl Plank
- Has basement: No
- Number of fireplaces: 1
- Fireplace features: Gas Log, Gas Starter, Living Room
Interior area
- Total interior livable area: 3,138 sqft
Property
Parking
- Total spaces: 2
- Parking features: Door-Multi, Driveway, Garage Faces Front, Garage
- Attached garage spaces: 2
- Has uncovered spaces: Yes
Features
- Levels: Two
- Stories: 2
- Patio & porch: Rear Porch, Covered
- Exterior features: Rain Gutters, Storage
- Pool features: None, Community
- Fencing: Back Yard,Wood,Wrought Iron
Lot
- Size: 9,844 Square Feet
- Features: Landscaped
Details
- Additional structures: Shed(s)
- Parcel number: 000000052529
Construction
Type & style
- Home type: SingleFamily
- Architectural style: Detached
- Property subtype: Single Family Residence
Materials
- Brick
- Foundation: Slab
- Roof: Composition
Condition
- Year built: 2001
Utilities & green energy
- Sewer: Public Sewer
- Water: Public
- Utilities for property: Sewer Available, Water Available, Cable Available
Community & HOA
Community
- Features: Playground, Pool
- Subdivision: Lakeview Summit Ph 1
HOA
- Has HOA: Yes
- Services included: All Facilities
- HOA fee: $175 semi-annually
- HOA name: Real Manage
- HOA phone: 866-473-2576
Location
- Region: Rockwall
Financial & listing details
- Tax assessed value: $461,337
- Annual tax amount: $6,163
- Date on market: 1/15/2024
- Cumulative days on market: 8 days
- Listing terms: Cash,Conventional
Price history
| Date | Event | Price |
|---|---|---|
| 2/28/2024 | Sold | -- |
Source: NTREIS #20511882 Report a problem | ||
| 1/31/2024 | Pending sale | $460,000$147/sqft |
Source: NTREIS #20511882 Report a problem | ||
| 1/24/2024 | Contingent | $460,000$147/sqft |
Source: NTREIS #20511882 Report a problem | ||
| 1/15/2024 | Listed for sale | $460,000-3.2%$147/sqft |
Source: NTREIS #20511882 Report a problem | ||
| 12/14/2023 | Listing removed | -- |
Source: NTREIS #20381745 Report a problem | ||
| 11/11/2023 | Listed for sale | $475,000+8%$151/sqft |
Source: NTREIS #20381745 Report a problem | ||
| 10/9/2023 | Listing removed | -- |
Source: NTREIS #20381745 Report a problem | ||
| 8/21/2023 | Price change | $440,000-2.2%$140/sqft |
Source: NTREIS #20381745 Report a problem | ||
| 8/3/2023 | Price change | $450,000-5.3%$143/sqft |
Source: NTREIS #20381745 Report a problem | ||
| 7/27/2023 | Price change | $475,000-4%$151/sqft |
Source: NTREIS #20381745 Report a problem | ||
| 7/20/2023 | Listed for sale | $495,000$158/sqft |
Source: NTREIS #20381745 Report a problem | ||
Public tax history
| Year | Property taxes | Tax assessment |
|---|---|---|
| 2025 | $5,774 -13.2% | $461,337 +0.2% |
| 2024 | $6,654 +23.4% | $460,490 +22.2% |
| 2023 | $5,392 -5% | $376,723 +10% |
| 2022 | $5,677 -0.6% | $342,475 +10% |
| 2021 | $5,711 +3.8% | $311,341 +6.5% |
| 2020 | $5,501 | $292,440 +7% |
| 2019 | -- | $273,230 -3.1% |
| 2018 | $5,736 +1.6% | $282,060 +3.9% |
| 2017 | $5,646 +14.5% | $271,360 +6.6% |
| 2016 | $4,932 | $254,600 +8.4% |
| 2015 | $4,932 | $234,890 +6.4% |
| 2014 | $4,932 | $220,790 +3.7% |
| 2013 | -- | $212,870 -0.9% |
| 2012 | -- | $214,870 -0.9% |
| 2011 | -- | $216,870 -0.9% |
| 2010 | -- | $218,890 -0.9% |
| 2009 | -- | $220,900 -0.9% |
| 2008 | -- | $222,910 +2.7% |
| 2007 | -- | $217,050 +1.1% |
| 2006 | -- | $214,790 +1.9% |
| 2005 | -- | $210,770 -1.7% |
| 2004 | -- | $214,380 +12.8% |
| 2003 | -- | $190,030 |
| 2002 | -- | $190,030 |
Find assessor info on the county website
Neighborhood: Lakeview Summit
Nearby homes
- $384,1004 bd2 ba2.3k sqft1290 Calistoga Dr, Rockwall, TX 75087Off Market
- $447,5004 bd3 ba3.1k sqft1278 Calistoga Dr, Rockwall, TX 75087Off Market
- $434,9005 bd3 ba2.7k sqft1272 Calistoga Dr, Rockwall, TX 75087Off Market
- $373,1004 bd2 ba1.9k sqft1296 Calistoga Dr, Rockwall, TX 75087Off Market
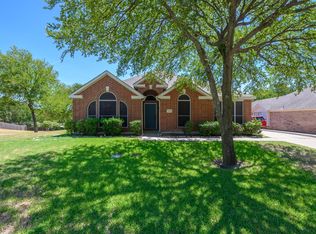
- $393,6004 bd3 ba2.3k sqft319 Los Altos Dr, Rockwall, TX 75087Off Market
- $507,7004 bd4 ba3.5k sqft1275 Calistoga Dr, Rockwall, TX 75087Off Market
- $405,8004 bd3 ba2.2k sqft1281 Calistoga Dr, Rockwall, TX 75087Off Market
- $368,5004 bd2 ba2k sqft1266 Calistoga Dr, Rockwall, TX 75087Off Market
Nearby schools
GreatSchools rating
- 9/10Grace Hartman Elementary SchoolGrades: PK-6Distance: 0.5 mi
- 8/10J W Williams Middle SchoolGrades: 7-8Distance: 1.6 mi
- 9/10Rockwall High SchoolGrades: 9-12Distance: 2.5 mi
Schools provided by the listing agent
- Elementary: Grace Hartman
- Middle: JW Williams
- High: Rockwall
- District: Rockwall ISD
Source: NTREIS. This data may not be complete. We recommend contacting the local school district to confirm school assignments for this home.
Get a cash offer in 3 minutes
Find out how much your home could sell for in as little as 3 minutes with a no-obligation cash offer.
Estimated market value
$464,400
Get a cash offer in 3 minutes
Find out how much your home could sell for in as little as 3 minutes with a no-obligation cash offer.
Estimated market value
$464,400
- Texas
- Rockwall County
- Rockwall
- 75087
- Lakeview Summit
- 1284 Calistoga Dr
Nearby cities
Nearby neighborhoods
Nearby zip codes
Other Rockwall Topics
