"Only from within can you fully appreciate the sweeping views and the exquisite detail this home offers." Better than new and thoughtfully upgraded, this stunning Gardnerville home offers dual suites, paid solar with backup, mountain views, and a private cul-de-sac location with no rear neighbors! You need to get Welcome to 1284 Cedar Brook Court, where comfort, flexibility, and quality craftsmanship come together. This beautifully designed home features two spacious suites, including a luxurious primary retreat with a large bedroom, walk-in closet, dual sinks, and an oversized walk-in shower. The second suite offers a versatile bonus space—perfect for a sitting room, nursery, office, or even a dream custom closet. The open-concept floor plan is ideal for both everyday living and entertaining, with the kitchen seamlessly flowing into the dining and living areas. Enjoy a cozy gas log fireplace with a striking stone hearth, rich hardwood flooring throughout, and abundant natural light. The kitchen is a chef's delight with upgraded granite countertops, ample cabinetry, a large breakfast bar, and a pantry. Additional highlights include: • Two additional bedrooms for family or guests • Spacious laundry room with cabinets, utility sink, and storage closet • Ceiling fans throughout • Three-zone heating and A/C system for optimal comfort • Built with handicap accessibility in mind Step outside to a covered paver patio complete with ceiling fans, gas stub for BBQ, and 220V ready for a spa—perfect for relaxing or entertaining. The backyard offers exceptional privacy, backing to open agricultural land with stunning mountain views and no neighbors behind. Energy efficiency shines with paid solar panels and backup system, along with a fully automated drip irrigation system for easy landscaping maintenance.
Closed
$815,000
1284 Cedar Brook Ct, Gardnerville, NV 89460
4beds
2,578sqft
Single Family Residence
Built in 2015
9,147 Square Feet Lot
$813,100 Zestimate®
$316/sqft
$3,418 Estimated rent
Home value
$813,100
$772,000 - $854,000
$3,418/mo
Zestimate® history
Owner options
List your home for rent
$3,418/mo
Rent Zestimate®
Find your next renter with Zillow Rental Manager. Plus, with online applications, you can quickly screen prospective tenants – for free.
$3,418/mo
Rent Zestimate®
Refinance and save
$4,833/mo
Est. payment
Refinancing to a lower rate could help reduce your monthly payments and save thousands over the life of the loan.
$4,833/mo
Est. payment
Explore your selling options
Work with a Zillow partner agent
Leverage their expertise and Zillow's premium Showcase listings to get your home seen by more buyers.
Get startedList with your own agent
Get your home in front of millions of buyers by listing it on Zillow.
Learn how to do itSell it yourself
Take full control of how buyers see your home on Zillow by listing For Sale by Owner (FSBO).
List your homeWhat's special
Mountain viewsSweeping viewsExquisite detailDual sinksAbundant natural lightPrivate cul-de-sac locationVersatile bonus space
Zillow last checked:
Listing updated:
Listed by:
Christy Nolting S.72189 775-315-4437,
Intero
Bought with:
Lauri Taylor, S.199209
Chase International Carson Cit
Source: NNRMLS,MLS#: 260004267
Facts & features
Interior
Bedrooms & bathrooms
- Bedrooms: 4
- Bathrooms: 3
- Full bathrooms: 3
Heating
- Forced Air, Natural Gas
Cooling
- Central Air
Appliances
- Included: Dishwasher, Disposal, Double Oven, Gas Range, Refrigerator
- Laundry: Cabinets, Laundry Closet, Laundry Room, Washer Hookup
Features
- Breakfast Bar, Ceiling Fan(s), Entrance Foyer, Kitchen Island, Pantry, Roll In Shower, Walk-In Closet(s)
- Flooring: Carpet, Ceramic Tile, Wood
- Windows: Double Pane Windows, Drapes, Rods, Vinyl Frames, Window Coverings
- Number of fireplaces: 1
- Fireplace features: Gas
- Common walls with other units/homes: No Common Walls
Interior area
- Total structure area: 2,578
- Total interior livable area: 2,578 sqft
Property
Parking
- Total spaces: 6
- Parking features: Attached, Garage
- Attached garage spaces: 3
Features
- Levels: One
- Stories: 1
- Patio & porch: Covered, Patio
- Exterior features: Rain Gutters
- Spa features: None
- Fencing: Back Yard
- Has view: Yes
- View description: Mountain(s), Valley
Lot
- Size: 9,147 Square Feet
- Features: Cul-De-Sac, Level, Sprinklers In Front
Details
- Additional structures: None
- Parcel number: 122009310009
- Zoning: SF
Construction
Type & style
- Home type: SingleFamily
- Property subtype: Single Family Residence
Materials
- Stucco
- Foundation: Crawl Space
- Roof: Composition,Pitched
Condition
- New construction: No
- Year built: 2015
Utilities & green energy
- Sewer: Public Sewer
- Water: Public
- Utilities for property: Electricity Connected, Internet Available, Natural Gas Connected, Phone Available, Sewer Connected, Water Connected, Cellular Coverage
Community & HOA
Community
- Security: Security System, Smoke Detector(s)
- Subdivision: Cedar Creek
HOA
- Has HOA: Yes
- Amenities included: None
- HOA fee: $105 quarterly
- HOA name: Cedar Creek
Location
- Region: Gardnerville
Financial & listing details
- Price per square foot: $316/sqft
- Tax assessed value: $203,449
- Annual tax amount: $6,154
- Date on market: 4/10/2026
- Cumulative days on market: 87 days
- Listing terms: 1031 Exchange,Cash,Conventional,FHA,VA Loan
Price history
| Date | Event | Price |
|---|---|---|
| 7/6/2026 | Sold | $815,000-1.7%$316/sqft |
Source:  NNRMLS #260004267 Report a problem NNRMLS #260004267 Report a problem | ||
| 6/6/2026 | Contingent | $829,500$322/sqft |
Source: NNRMLS #260004267 Report a problem | ||
| 5/22/2026 | Price change | $829,500-4.4%$322/sqft |
Source: NNRMLS #260004267 Report a problem | ||
| 4/30/2026 | Price change | $868,000-5.1%$337/sqft |
Source: NNRMLS #260004267 Report a problem | ||
| 4/10/2026 | Listed for sale | $915,000+94.5%$355/sqft |
Source: NNRMLS #260004267 Report a problem | ||
| 9/4/2015 | Sold | $470,352+5.5%$182/sqft |
Source: Public Record Report a problem | ||
| 6/19/2015 | Pending sale | $445,900$173/sqft |
Source: RCM Realty Group #150003609 Report a problem | ||
| 3/30/2015 | Listed for sale | $445,900+494.5%$173/sqft |
Source: RCM Realty Group #150003609 Report a problem | ||
| 2/20/2015 | Sold | $75,000$29/sqft |
Source: Public Record Report a problem | ||
Public tax history
| Year | Property taxes | Tax assessment |
|---|---|---|
| 2025 | $5,975 +3% | $203,449 -0.1% |
| 2024 | $5,801 +3% | $203,693 +5.3% |
| 2023 | $5,632 +1.9% | $193,412 +12.8% |
| 2022 | $5,526 +4.1% | $171,395 +1.5% |
| 2021 | $5,309 | $168,941 +9.1% |
| 2020 | -- | $154,862 |
| 2019 | $5,113 | $154,862 +4.9% |
| 2018 | $5,113 +6.1% | $147,654 -0.5% |
| 2017 | $4,820 | $148,437 +136.4% |
| 2016 | $4,820 +2.6% | $62,798 |
| 2015 | $4,698 | $62,798 +617.7% |
| 2010 | -- | $8,750 -74.4% |
| 2009 | -- | $34,125 -29.3% |
| 2008 | -- | $48,300 |
| 2007 | -- | $48,300 -14.3% |
| 2006 | -- | $56,350 |
Find assessor info on the county website
Neighborhood: 89460
Nearby homes
- $675,5003 bd2 ba1.6k sqft1286 Cedar Brook Ct, Gardnerville, NV 89460Off Market
- $1,039,573-- bd-- ba-- sqft626 Sage Grouse Loop, Gardnerville, NV 89460Sold
- $43,750-- bd-- ba-- sqft632 Sage Grouse Loop, Gardnerville, NV 89460Off Market
- $857,7954 bd4 ba2.4k sqft632 Sage Grouse Loop LOT 13, Gardnerville, NV 89460New Construction
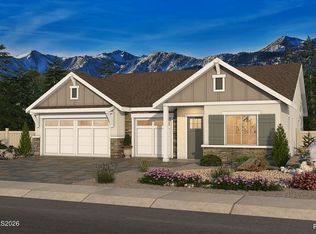
- $900,0003 bd3 ba2.9k sqft620 Sage Grouse Loop, Gardnerville, NV 89460Sold
- $749,0003 bd2 ba2k sqft1288 Cedar Brook Ct, Gardnerville, NV 89460Sold
- $697,3003 bd2 ba1.7k sqft1285 Cedar Brook Ct, Gardnerville, NV 89460Off Market
- $928,5003 bd3 ba2.6k sqft638 Sage Grouse Loop, Gardnerville, NV 89460Sold
Nearby schools
GreatSchools rating
- 6/10C. C. Meneley Elementary SchoolGrades: PK-5Distance: 1.2 mi
- 5/10Pau Wa Lu Middle SchoolGrades: 6-8Distance: 2.2 mi
- 6/10Douglas County High SchoolGrades: 9-12Distance: 3.6 mi
Schools provided by the listing agent
- Elementary: Meneley
- Middle: Pau-Wa-Lu
- High: Douglas
Source: NNRMLS. This data may not be complete. We recommend contacting the local school district to confirm school assignments for this home.


Get pre-qualified for a loan
At Zillow Home Loans, we can pre-qualify you in as little as 5 minutes with no impact to your credit score.An equal housing lender. NMLS #10287.
Sell for more on Zillow
Get a Zillow Showcase℠ listing at no additional cost and you could sell for .
$813,100
2% more
+$16,262
With Zillow Showcase(estimated)
$829,362
- Nevada
- Douglas County
- Gardnerville
- 89460
- 1284 Cedar Brook Ct
Nearby cities
Nearby zip codes
Other Gardnerville Topics
