Charming Brick Ranch in Coveted Collins Hill School District Tucked away in a quiet cul-de-sac, this delightful brick ranch offers the perfect blend of comfort, convenience, and charm. Located in the highly sought-after Collins Hill school district, this home welcomes you with vaulted ceilings and an abundance of natural light streaming throughout. The spacious kitchen features ample counter space, a dedicated breakfast area, and flows seamlessly into a large formal dining room ideal for hosting family and friends. The inviting family room, complete with a cozy fireplace and a stunning wall of windows, offers the perfect spot to relax and unwind. The primary suite on the main level is a true retreat, boasting a generous walk-in closet, spa-like ensuite with a Jacuzzi tub, and a separate shower. Two additional bedrooms and a full bath provide comfortable accommodations for guests, family, or a perfect setup for downsizing. Step outside to your private, fully fenced backyard oasis perfect for summer gatherings! Enjoy shade and comfort under the retractable awning on the patio, and take advantage of the separate shed for all your outdoor tools and equipment. A two-car garage completes the package. With easy access to Gwinnett College, downtown Lawrenceville, shopping, and dining, this home truly has it all. Don't miss your chance to make it yours, schedule your tour today!
Closed
$379,900
1284 Charter Club Ct, Lawrenceville, GA 30043
3beds
1,670sqft
Single Family Residence
Built in 1994
10,454 Square Feet Lot
$371,000 Zestimate®
$227/sqft
$2,031 Estimated rent
Home value
$371,000
$341,000 - $404,000
$2,031/mo
Zestimate® history
Owner options
List your home for rent
$2,031/mo
Rent Zestimate®
Find your next renter with Zillow Rental Manager. Plus, with online applications, you can quickly screen prospective tenants – for free.
$2,031/mo
Rent Zestimate®
Refinance and save
$2,780/mo
Est. payment
Refinancing to a lower rate could help reduce your monthly payments and save thousands over the life of the loan.
$2,780/mo
Est. payment
Explore your selling options
Work with a Zillow partner agent
Leverage their expertise and Zillow's premium Showcase listings to get your home seen by more buyers.
Get startedList with your own agent
Get your home in front of millions of buyers by listing it on Zillow.
Learn how to do itSell it yourself
Take full control of how buyers see your home on Zillow by listing For Sale by Owner (FSBO).
List your homeWhat's special
Zillow last checked:
Listing updated:
Listed by:
Pasqualina Breznak 908-432-5180,
Keller Williams Realty North Atlanta,
Robert Breznak 404-455-9962,
Keller Williams Realty North Atlanta
Bought with:
Jessica Medina, 321930
eXp Realty
Source: GAMLS,MLS#: 10502079
Facts & features
Interior
Bedrooms & bathrooms
- Bedrooms: 3
- Bathrooms: 2
- Full bathrooms: 2
- Main level bathrooms: 2
- Main level bedrooms: 3
Rooms
- Room types: Laundry, Other
Dining room
- Features: Seats 12+, Separate Room
Kitchen
- Features: Breakfast Room, Kitchen Island, Pantry
Heating
- Forced Air
Cooling
- Ceiling Fan(s), Central Air
Appliances
- Included: Dishwasher, Disposal, Electric Water Heater, Microwave, Oven/Range (Combo)
- Laundry: Other
Features
- High Ceilings, Master On Main Level, Split Bedroom Plan, Tile Bath, Tray Ceiling(s), Vaulted Ceiling(s), Walk-In Closet(s)
- Flooring: Carpet, Laminate, Vinyl
- Windows: Double Pane Windows, Window Treatments
- Basement: None
- Attic: Pull Down Stairs
- Number of fireplaces: 1
- Fireplace features: Factory Built, Family Room, Living Room
- Common walls with other units/homes: No Common Walls
Interior area
- Total structure area: 1,670
- Total interior livable area: 1,670 sqft
- Finished area above ground: 1,670
- Finished area below ground: 0
Property
Parking
- Parking features: Attached, Garage, Garage Door Opener, Kitchen Level, Side/Rear Entrance
- Has attached garage: Yes
Features
- Levels: One
- Stories: 1
- Patio & porch: Patio
- Has spa: Yes
- Spa features: Bath
- Fencing: Back Yard
- Has view: Yes
- View description: Seasonal View
- Body of water: None
Lot
- Size: 10,454 Square Feet
- Features: Cul-De-Sac, Level, Private
Details
- Additional structures: Shed(s)
- Parcel number: R7049 313
Construction
Type & style
- Home type: SingleFamily
- Architectural style: Brick Front,Ranch
- Property subtype: Single Family Residence
Materials
- Brick, Vinyl Siding
- Foundation: Slab
- Roof: Composition
Condition
- Resale
- New construction: No
- Year built: 1994
Utilities & green energy
- Electric: 220 Volts
- Sewer: Public Sewer
- Water: Public
- Utilities for property: Cable Available, Electricity Available, Sewer Available, Underground Utilities, Water Available
Community & HOA
Community
- Features: Sidewalks, Street Lights
- Subdivision: Charter Club on the River
HOA
- Has HOA: Yes
- Services included: Management Fee
- HOA fee: $400 annually
Location
- Region: Lawrenceville
Financial & listing details
- Price per square foot: $227/sqft
- Tax assessed value: $333,400
- Annual tax amount: $438
- Date on market: 4/17/2025
- Cumulative days on market: 4 days
- Listing agreement: Exclusive Right To Sell
- Listing terms: 1031 Exchange,Cash,Conventional,FHA,VA Loan
- Electric utility on property: Yes
Price history
| Date | Event | Price |
|---|---|---|
| 5/16/2025 | Sold | $379,900+2.7%$227/sqft |
Source:  GAMLS #10502079 Report a problem GAMLS #10502079 Report a problem | ||
| 4/21/2025 | Pending sale | $369,900$221/sqft |
Source:  FMLS GA #7559757 Report a problem FMLS GA #7559757 Report a problem | ||
| 4/17/2025 | Listed for sale | $369,900$221/sqft |
Source: FMLS GA #7559757 Report a problem | ||
Public tax history
| Year | Property taxes | Tax assessment |
|---|---|---|
| 2025 | $438 | $133,360 +10.4% |
| 2024 | $438 +48.6% | $120,760 +6.3% |
| 2023 | $295 -32.7% | $113,640 |
| 2022 | $438 | $113,640 +49% |
| 2021 | $438 -27.1% | $76,280 |
| 2020 | $600 +0.6% | $76,280 |
| 2019 | $597 | $76,280 +29% |
| 2018 | $597 +17% | $59,120 |
| 2016 | $510 -1% | $59,120 +9.5% |
| 2015 | $515 | $54,000 +5.4% |
| 2014 | $515 +3.9% | $51,240 +9.7% |
| 2013 | $496 | $46,720 |
| 2012 | -- | $46,720 |
| 2011 | -- | $46,720 -25.2% |
| 2010 | -- | $62,440 |
| 2009 | -- | $62,440 |
| 2007 | -- | $62,440 +6.7% |
| 2006 | -- | $58,520 |
| 2005 | -- | $58,520 |
| 2004 | $200 -0.3% | $58,520 |
| 2003 | $201 -48.5% | $58,520 +22% |
| 2002 | $390 -6% | $47,960 |
| 2001 | $415 | $47,960 |
Find assessor info on the county website
Neighborhood: 30043
Nearby homes
- $370,4003 bd2 ba1.8k sqft1294 Charter Club Ct, Lawrenceville, GA 30043Off Market
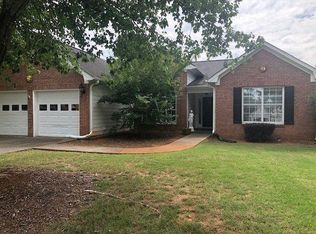
- $444,9003 bd3 ba2.6k sqft1274 Charter Club Ct, Lawrenceville, GA 30043Off Market
- $396,9004 bd3 ba2.3k sqft1341 Woodland View Rd, Lawrenceville, GA 30043Off Market
- $355,0004 bd2 ba2.1k sqft1351 Woodland View Rd, Lawrenceville, GA 30043Sold
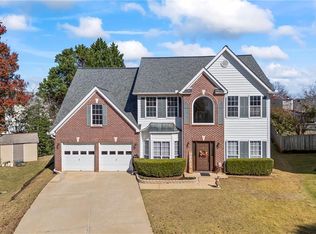
- $351,9003 bd2 ba1.7k sqft1331 Woodland View Rd, Lawrenceville, GA 30043Off Market
- $446,1004 bd3 ba2.6k sqft1264 Charter Club Ct, Lawrenceville, GA 30043Off Market
- $404,1004 bd3 ba2.6k sqft1304 Charter Club Ct, Lawrenceville, GA 30043Off Market
- $386,3004 bd3 ba2.2k sqft1311 Woodland View Rd, Lawrenceville, GA 30043Off Market
Nearby schools
GreatSchools rating
- 8/10Taylor Elementary SchoolGrades: PK-5Distance: 1.9 mi
- 7/10Creekland Middle SchoolGrades: 6-8Distance: 1 mi
- 6/10Collins Hill High SchoolGrades: 9-12Distance: 2.1 mi
Schools provided by the listing agent
- Elementary: Taylor
- Middle: Creekland
- High: Collins Hill
Source: GAMLS. This data may not be complete. We recommend contacting the local school district to confirm school assignments for this home.
Get a cash offer in 3 minutes
Find out how much your home could sell for in as little as 3 minutes with a no-obligation cash offer.
Estimated market value
$371,000
Get a cash offer in 3 minutes
Find out how much your home could sell for in as little as 3 minutes with a no-obligation cash offer.
Estimated market value
$371,000
- Georgia
- Gwinnett County
- Lawrenceville
- 30043
- 1284 Charter Club Ct
Nearby cities
Nearby zip codes
Other Lawrenceville Topics
