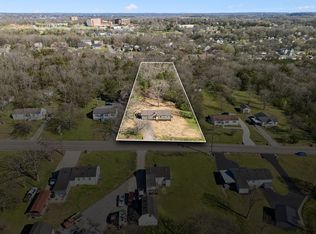
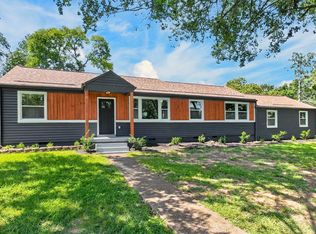
This home sits on a private lot of over half an acre and has been completely renovated from top to bottom. You get major peace of mind right out of the gate with a brand-new roof, new garage doors, and new energy-efficient windows.
Inside, you'll find plenty of living space, featuring both a separate den and a formal living room centered around a stunning custom-tiled fireplace. The home features fresh paint, updated lighting, and new flooring throughout. The kitchen has brand-new appliances, sleek countertops, and soft-close cabinets. Every bathroom has custom tile work, including a walk-in shower in the primary suite.
Outside, the backyard offers tons of room for entertaining, kids, or pets, plus a covered carport and extra parking.
Move-in ready with zero work needed just unpack and settle in!
Under contract - showing
$460,000
1284 Cheyenne Blvd, Madison, TN 37115
4beds
1,958sqft
Single Family Residence, Residential
Built in 1973
0.57 Acres Lot
$-- Zestimate®
$235/sqft
$-- HOA
What's special
Plenty of living spaceFresh paintBrand-new roofSoft-close cabinetsStunning custom-tiled fireplaceSeparate denNew garage doors
- 32 days
- 283
- 18
Likely to sell faster than
Zillow last checked:
Listing updated:
Listed by:
Baltazar Barrera 931-952-0686,
United Real Estate Middle Tennessee 615-624-8380
Source: RealTracs MLS as distributed by MLS GRID,MLS#: 3531622
Facts & features
Interior
Bedrooms & bathrooms
- Bedrooms: 4
- Bathrooms: 3
- Full bathrooms: 3
Bedroom 1
- Features: Full Bath
- Level: Full Bath
Primary bathroom
- Features: Ceramic
- Level: Ceramic
Den
- Features: Separate
- Level: Separate
Heating
- Central
Cooling
- Ceiling Fan(s), Central Air
Appliances
- Included: Electric Range, Dishwasher, Refrigerator, Stainless Steel Appliance(s)
- Laundry: Electric Dryer Hookup, Washer Hookup
Features
- Kitchen Island
- Flooring: Luxury Vinyl
- Basement: None
Interior area
- Total structure area: 1,958
- Total interior livable area: 1,958 sqft
- Finished area above ground: 1,958
Property
Parking
- Total spaces: 4
- Parking features: Garage Faces Rear, Attached
- Attached garage spaces: 2
- Carport spaces: 2
- Covered spaces: 4
Features
- Levels: One
- Stories: 2
- Fencing: Partial
Lot
- Size: 0.57 Acres
- Dimensions: 113 x 250
Details
- Parcel number: 05305001500
- Special conditions: Standard
Construction
Type & style
- Home type: SingleFamily
- Property subtype: Single Family Residence, Residential
Materials
- Hardboard Siding, Brick
- Roof: Asphalt
Condition
- New construction: No
- Year built: 1973
Utilities & green energy
- Sewer: Public Sewer
- Water: Public
- Utilities for property: Water Available
Community & HOA
Community
- Subdivision: Sequoia Valley
HOA
- Has HOA: No
Location
- Region: Madison
Financial & listing details
- Price per square foot: $235/sqft
- Tax assessed value: $394,900
- Annual tax amount: $2,747
- Date on market: 9/4/2026
Estimated market value
Not available
Estimated sales range
Not available
Not available
Price history
| Date | Event | Price |
|---|---|---|
| 9/8/2026 | Contingent | $460,000$235/sqft |
Source:  RealTracs MLS as distributed by MLS GRID #3531622 Report a problem RealTracs MLS as distributed by MLS GRID #3531622 Report a problem | ||
| 9/4/2026 | Listed for sale | $460,000+119%$235/sqft |
Source: RealTracs MLS as distributed by MLS GRID #3531622 Report a problem | ||
| 6/15/2026 | Sold | $210,000$107/sqft |
Source: Public Record Report a problem | ||
Public tax history
| Year | Property taxes | Tax assessment |
|---|---|---|
| 2025 | $2,747 +55.6% | $98,725 +63.5% |
| 2024 | $1,765 | $60,400 |
| 2023 | $1,765 | $60,400 |
| 2022 | $1,765 -1% | $60,400 |
| 2021 | $1,784 +8.8% | $60,400 +39.6% |
| 2020 | $1,639 +37.5% | $43,275 |
| 2019 | $1,192 | $43,275 |
| 2018 | $1,192 | $43,275 |
| 2017 | $1,192 | $43,275 +26.1% |
| 2016 | $1,192 -11.5% | $34,325 |
| 2015 | $1,347 | $34,325 |
| 2014 | $1,347 | $34,325 |
| 2013 | -- | $34,325 +1.9% |
| 2012 | -- | $33,675 |
| 2011 | -- | $33,675 |
| 2010 | -- | $33,675 |
| 2009 | -- | $33,675 +3.1% |
| 2008 | -- | $32,650 |
| 2007 | -- | $32,650 |
| 2006 | -- | -- |
| 2005 | -- | -- |
| 2004 | -- | -- |
| 2003 | -- | -- |
| 2002 | -- | -- |
| 2001 | -- | -- |
| 2000 | -- | -- |
Find assessor info on the county website
Monthly payment
Est. payment
Payment breakdown
Explore the cost of this home by adjusting the details. Changes won't be saved.Climate risks
Neighborhood: Heron Walk
Nearby schools
Schools provided by the listing agent
- Elementary: Neely's Bend Elementary
- Middle: Neely's Bend Middle
- High: Hunters Lane Comp High School
Source: RealTracs MLS as distributed by MLS GRID. This data may not be complete. We recommend contacting the local school district to confirm school assignments for this home.

Similar homes
- $475,0003 bd2 ba1.5k sqft305 Randy Rd, Madison, TN 37115For Sale
 EXIT Realty broker feed
 - $439,9003 bd2 ba1.5k sqft900 Vantrease Rd, Madison, TN 37115For Sale
 MLS ID #3599211, Karen Hoff. RealTracs MLS as distributed by MLS GRID
 - $439,9992 bd2 ba1.3k sqft301 Northside Dr, Madison, TN 37115For Sale
 MLS ID #3242650, Mariann Sall. RealTracs MLS as distributed by MLS GRID
 - $659,0004 bd2 ba1.8k sqft608 Oakland Dr, Madison, TN 37115For Sale
 MLS ID #3593324, Julia Osgood. RealTracs MLS as distributed by MLS GRID
 - $434,9003 bd3 ba1.7k sqft4845 Shasta Dr, Old Hickory, TN 37138For SaleMLS ID #3529397, Judy Knapp. RealTracs MLS as distributed by MLS GRID
- $344,9003 bd2 ba1.2k sqft737 Heritage Dr, Madison, TN 37115For SaleMLS ID #3609808, Sarah Evans. RealTracs MLS as distributed by MLS GRID
- $479,9003 bd3 ba1.8k sqft127 Veebelt Dr, Hendersonville, TN 37075For SaleMLS ID #3530358, Donna Shell. RealTracs MLS as distributed by MLS GRID
- $500,0004 bd3 ba2.1k sqft110 Donna Dr, Hendersonville, TN 37075For SaleMLS ID #3500856, Darla Nickens Hunley, SRS ABR C2ex Clhms GRI Pmn PSA Rene SFR. RealTracs MLS as distributed by MLS GRID
- $479,9005 bd3 ba1.6k sqft246 Barker Rd, Nashville, TN 37214For SaleMLS ID #3527900, Adrianna Morehouse. RealTracs MLS as distributed by MLS GRID
- $525,0004 bd3 ba2k sqft2543 Woodberry Dr, Nashville, TN 37214For SaleMLS ID #3593746, Jamison Blackwell. RealTracs MLS as distributed by MLS GRID
- $475,0004 bd3 ba2.1k sqft3200 W Yorkshire Ct, Old Hickory, TN 37138For SaleMLS ID #3224246, Elyssia Sharrow. RealTracs MLS as distributed by MLS GRID
- $445,0004 bd3 ba2.7k sqft3117 Greggwood Dr, Nashville, TN 37207For SaleMLS ID #3272187, Jesse Burns. RealTracs MLS as distributed by MLS GRID
- $425,0003 bd2 ba1.3k sqft457 Ewing Ln, Nashville, TN 37207For SaleMLS ID #3319846, Brian Milton Vance. RealTracs MLS as distributed by MLS GRID
- $505,0004 bd2 ba1.9k sqft608 Vinson Dr, Nashville, TN 37217For SaleMLS ID #3263962, Penny Tenpenny. RealTracs MLS as distributed by MLS GRID
- $575,0004 bd3 ba2.4k sqft108 Airfloat Dr, Hendersonville, TN 37075For SaleMLS ID #3501482, Michelle Patterson. RealTracs MLS as distributed by MLS GRID
- $383,9004 bd2 ba1.5k sqft227 Bonnaridge Dr, Hermitage, TN 37076For SaleMLS ID #3242039, Ann McConnell. RealTracs MLS as distributed by MLS GRID
- $499,9003 bd2 ba1.9k sqft3703 Burrus St, Nashville, TN 37216For SaleMLS ID #3190408, Kate McClarnon. RealTracs MLS as distributed by MLS GRID
- $399,9003 bd2 ba1.3k sqft419 Harwell Ct, Hermitage, TN 37076For SaleMLS ID #3545009, Lindsey Farmer. RealTracs MLS as distributed by MLS GRID
- $430,0004 bd2 ba1.5k sqft424 Kingview Ct, Nashville, TN 37218For SaleMLS ID #3319034, Evan Thomas. RealTracs MLS as distributed by MLS GRID
- $479,9003 bd2 ba1.2k sqft910 Ward St, Nashville, TN 37207For SaleMLS ID #3518891, Joe Garrido. RealTracs MLS as distributed by MLS GRID
