PREPARE TO BE AMAZED by this custom-built solar heated, saltwater pool home in a delightful gated neighborhood! An expansive paver brick driveway and classic portico add dramatic curb appeal to this splendid home featuring 4 BD/ 3 BA and a dazzling outdoor kitchen. Within the spacious 2,733 sq ft living area, the open design gives great flow for daily life and when entertaining. Beginning the tour in the foyer, to the right are French doors into the office/bonus room; to the left is the formal dining room accented with a uniquely sculpted wall. Arched openings flanked with pillars are welcoming into the dining and living rooms; heightened ceilings, luxury plank flooring, carpeted sleeping quarters, calming colors, and granite countertops add to the modern comforts. The centrally located kitchen offers a large breakfast bar, crowned cabinets, granite counters, stainless appliances and a pantry. The private master en suite features an elegant tray ceiling, walk-in closet and a spacious bathroom with soaking tub, handsome tile/glass shower, twin vanities and a water closet. The split plan accommodates for 3 BD/2 BA, one of the bedrooms is en suite with its bath accessing the pool/lanai. Onto the great outdoors where the big backyard is privatized with vinyl fencing and handsome stone decking streams the entire screened area, covered seating, solar heated pool and fabulous outdoor kitchen designed with stone counters and bar top, stainless appliances that include a grill/flat-top, keg cooler and refrigerator, such a fun and relaxing set-up to enjoy year-round! Don’t miss out on this incredible opportunity! Great location for everyday needs and ease of commuting to Tampa or Orlando via Polk Parkway and I-4. Call today to view this amazing home!
Sold for $566,000
$566,000
1284 DEVIN OAKS COURT, LAKELAND, FL 33811
4beds
2,733sqft
Single Family Residence
Built in 2016
0.58 Acres Lot
$615,200 Zestimate®
$207/sqft
$3,424 Estimated rent
Home value
$615,200
$584,000 - $646,000
$3,424/mo
Zestimate® history
Owner options
List your home for rent
$3,424/mo
Rent Zestimate®
Find your next renter with Zillow Rental Manager. Plus, with online applications, you can quickly screen prospective tenants – for free.
$3,424/mo
Rent Zestimate®
Refinance and save
$3,888/mo
Est. payment
Refinancing to a lower rate could help reduce your monthly payments and save thousands over the life of the loan.
$3,888/mo
Est. payment
Explore your selling options
Work with a Zillow partner agent
Leverage their expertise and Zillow's premium Showcase listings to get your home seen by more buyers.
Get startedList with your own agent
Get your home in front of millions of buyers by listing it on Zillow.
Learn how to do itSell it yourself
Take full control of how buyers see your home on Zillow by listing For Sale by Owner (FSBO).
List your homeWhat's special
Zillow last checked:
Listing updated:
Listed by:
Erin Floyd 863-412-2286,
COLDWELL BANKER REALTY 863-294-7541,
Amanda Plowden 863-224-7088,
COLDWELL BANKER REALTY
Bought with:
Melissa Gutentag, 3484784
KELLER WILLIAMS REALTY SMART
Source: Stellar MLS,MLS#: P4930593 Originating MLS: East Polk
Originating MLS: East Polk
Facts & features
Interior
Bedrooms & bathrooms
- Bedrooms: 4
- Bathrooms: 3
- Full bathrooms: 3
Rooms
- Room types: Attic, Den/Library/Office, Dining Room, Utility Room
Primary bedroom
- Features: Ceiling Fan(s), En Suite Bathroom, Walk-In Closet(s)
- Level: First
- Dimensions: 20x16
Bedroom 2
- Features: Ceiling Fan(s), Built-in Closet
- Level: First
- Dimensions: 13x13
Bedroom 3
- Features: Ceiling Fan(s), Built-in Closet
- Level: First
- Dimensions: 13x12
Bedroom 4
- Features: Ceiling Fan(s), En Suite Bathroom, Built-in Closet
- Level: First
- Dimensions: 13x12
Primary bathroom
- Features: Granite Counters, Split Vanities, Tub with Separate Shower Stall, Water Closet/Priv Toilet
- Level: First
- Dimensions: 15x13
Dining room
- Level: First
- Dimensions: 14x12
Foyer
- Level: First
- Dimensions: 12x8
Kitchen
- Features: Breakfast Bar, Granite Counters, Pantry
- Level: First
- Dimensions: 17x13
Living room
- Features: Built-In Shelving, Ceiling Fan(s)
- Level: First
- Dimensions: 24x19
Office
- Features: Ceiling Fan(s)
- Level: First
- Dimensions: 14x12
Heating
- Central
Cooling
- Central Air
Appliances
- Included: Dishwasher, Microwave, Range, Refrigerator
- Laundry: Laundry Room
Features
- Cathedral Ceiling(s), Ceiling Fan(s)
- Flooring: Carpet, Luxury Vinyl
- Doors: French Doors
- Windows: Blinds
- Has fireplace: No
Interior area
- Total structure area: 3,595
- Total interior livable area: 2,733 sqft
Property
Parking
- Total spaces: 2
- Parking features: Driveway, Garage Door Opener, Garage Faces Side, Parking Pad
- Attached garage spaces: 2
- Has uncovered spaces: Yes
- Details: Garage Dimensions: 22x21
Features
- Levels: One
- Stories: 1
- Patio & porch: Covered, Front Porch, Rear Porch, Screened
- Exterior features: Irrigation System, Lighting
- Has private pool: Yes
- Pool features: Heated, In Ground, Salt Water, Screen Enclosure, Solar Heat
- Fencing: Fenced,Vinyl
Lot
- Size: 0.58 Acres
- Features: Cul-De-Sac, In County, Irregular Lot, Landscaped, Level, Oversized Lot, Sidewalk
- Residential vegetation: Mature Landscaping
Details
- Parcel number: 232911139782000110
- Special conditions: None
Construction
Type & style
- Home type: SingleFamily
- Architectural style: Custom
- Property subtype: Single Family Residence
Materials
- Block, Stucco
- Foundation: Slab
- Roof: Shingle
Condition
- New construction: No
- Year built: 2016
Utilities & green energy
- Sewer: Septic Tank
- Water: Public
- Utilities for property: BB/HS Internet Available, Cable Available, Electricity Connected, Public, Street Lights, Underground Utilities, Water Connected
Community & HOA
Community
- Security: Gated Community
- Pet fee: $0 monthly
- Subdivision: DEVIN OAKS
HOA
- Has HOA: Yes
- HOA fee: $86 monthly
- HOA name: Devin Oaks of Lakeland Association
- HOA phone: 863-398-6213
Location
- Region: Lakeland
Financial & listing details
- Price per square foot: $207/sqft
- Tax assessed value: $488,694
- Annual tax amount: $4,166
- Date on market: 5/30/2024
- Cumulative days on market: 3 days
- Listing terms: Cash,Conventional,FHA,USDA Loan,VA Loan
- Ownership: Fee Simple
- Total actual rent: 0
- Electric utility on property: Yes
- Road surface type: Paved, Asphalt
Price history
| Date | Event | Price |
|---|---|---|
| 10/30/2024 | Sold | $566,000$207/sqft |
Source: Public Record Report a problem | ||
| 6/27/2024 | Sold | $566,000+2.9%$207/sqft |
Source:  Stellar MLS #P4930593 Report a problem Stellar MLS #P4930593 Report a problem | ||
| 6/2/2024 | Pending sale | $550,000$201/sqft |
Source: Stellar MLS #P4930593 Report a problem | ||
| 5/30/2024 | Listed for sale | $550,000+1122.2%$201/sqft |
Source: Stellar MLS #P4930593 Report a problem | ||
| 2/9/2016 | Sold | $45,000$16/sqft |
Source: Public Record Report a problem | ||
Public tax history
| Year | Property taxes | Tax assessment |
|---|---|---|
| 2025 | $3,745 +5.4% | $329,824 +5% |
| 2024 | $3,551 +2% | $314,161 +3% |
| 2023 | $3,481 +2.1% | $305,011 +3% |
| 2022 | $3,407 -0.8% | $296,127 +3% |
| 2021 | $3,436 +0.7% | $287,502 +1.4% |
| 2020 | $3,412 +14.2% | $283,533 +14.8% |
| 2019 | $2,987 -15.3% | $246,914 +1.9% |
| 2018 | $3,528 +1.3% | $242,310 +2.1% |
| 2017 | $3,484 +536.9% | $237,326 +541.4% |
| 2016 | $547 +966.8% | $37,000 +993.4% |
| 2015 | $51 | $3,384 |
Find assessor info on the county website
Neighborhood: Medulla
Nearby homes
- $546,3004 bd3 ba3k sqft1292 Devin Oaks Ct, Lakeland, FL 33811Off Market
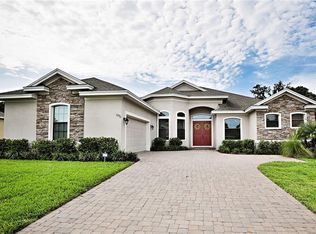
- $596,2003 bd2 ba2.6k sqft1276 Devin Oaks Ct, Lakeland, FL 33811Off Market
- $409,7003 bd2 ba2k sqft1225 Parker Rd, Lakeland, FL 33811Off Market
- $471,1003 bd2 ba2.4k sqft1291 Devin Oaks Ct, Lakeland, FL 33811Off Market
- $540,0004 bd2 ba2.4k sqft1268 Devin Oaks Ct, Lakeland, FL 33811Sold
- $---- bd-- ba-- sqftDevin Oaks Ct, Lakeland, FL 33811Off Market
- $667,6004 bd3 ba3.1k sqft1229 Parker Rd, Lakeland, FL 33811Off Market
- $532,2003 bd2 ba2.3k sqft1269 Devin Oaks Ct, Lakeland, FL 33811Off Market
Nearby schools
GreatSchools rating
- 2/10Medulla Elementary SchoolGrades: PK-5Distance: 0.6 mi
- 4/10Southwest Middle SchoolGrades: 6-8Distance: 3.3 mi
- 5/10George W. Jenkins Senior High SchoolGrades: 9-12Distance: 3.7 mi
Get a cash offer in 3 minutes
Find out how much your home could sell for in as little as 3 minutes with a no-obligation cash offer.
Estimated market value
$615,200
Get a cash offer in 3 minutes
Find out how much your home could sell for in as little as 3 minutes with a no-obligation cash offer.
Estimated market value
$615,200
- Florida
- Polk County
- Lakeland
- 33811
- Medulla
- 1284 DEVIN OAKS COURT
Nearby cities
Nearby neighborhoods
Nearby zip codes
Other Lakeland Topics
