ZONED R3E + HUGE WORKSHOP GARAGE + NO HOA! Unique opportunity on a corner lot just minutes from Downtown Loveland, parks, trails, restaurants & quick I-25 access. This versatile property offers live/work, multigenerational or future income potential with alley access & multiple outdoor spaces. Major improvements are already complete including a NEW roof, NEW gutters & downspouts, FRESH interior paint, REFINISHED hardwood floors, NEW carpet, NEW baseboards & NEW automatic garage door opener. Inside, the flexible layout features multiple living areas including a living room, sunny family room, office & an upper-level loft/flex space ideal for working from home, hobbies or guests. Upstairs, the private primary retreat offers a walk-in closet, a private balcony with southwest views, a 5-piece primary bathroom with a soaking tub & new rain showerhead, a spacious loft-style sitting area-creating a peaceful place to unwind. The attached oversized workshop garage is a rare find with over 1,200 sq ft, tall ceilings, extensive shelving, bright lighting, oversized door & a dedicated bathroom with shower, utility sink & tankless water heater-ideal for car enthusiasts, contractors, hobbyists or home-based business needs. The long driveway, alley access & additional yard space provide excellent room for extra vehicles, trailers, RV or boat storage-perfect for embracing the Colorado lifestyle-plus an outdoor shed for even more storage. A newly enclosed mudroom seamlessly connects the home, garage & outdoor spaces with dual yard access & dog doors for an easy dog-run setup. A fully fenced private courtyard is accessible directly from the kitchen area-perfect for outdoor dining, BBQs, gardening or relaxing. With R3E zoning, alley access & a large lot, this property offers space, versatility & convenience in one of Loveland's most accessible locations. Enjoy the freedom of no HOA and the flexibility to truly make this property your own.
Sold for $520,000
$520,000
1284 E 4th St, Loveland, CO 80537
3beds
1,997sqft
Mixed Use
Built in 1898
10,539 Square Feet Lot
$522,200 Zestimate®
$260/sqft
$2,408 Estimated rent
Home value
$522,200
$496,000 - $548,000
$2,408/mo
Zestimate® history
Owner options
List your home for rent
$2,408/mo
Rent Zestimate®
Find your next renter with Zillow Rental Manager. Plus, with online applications, you can quickly screen prospective tenants – for free.
$2,408/mo
Rent Zestimate®
Refinance and save
$3,005/mo
Est. payment
Refinancing to a lower rate could help reduce your monthly payments and save thousands over the life of the loan.
$3,005/mo
Est. payment
Explore your selling options
Work with a Zillow partner agent
Leverage their expertise and Zillow's premium Showcase listings to get your home seen by more buyers.
Get startedList with your own agent
Get your home in front of millions of buyers by listing it on Zillow.
Learn how to do itSell it yourself
Take full control of how buyers see your home on Zillow by listing For Sale by Owner (FSBO).
List your homeWhat's special
Large lotCorner lotSunny family roomLong drivewayAlley accessNew roofFresh interior paint
Zillow last checked:
Listing updated:
Listed by:
Blanche Boren & Brittany Lozano 970-213-9394,
Better Homes and Gardens Real Estate - Neuhaus
Bought with:
Coy Wylie, 100068150
Home Love Colorado
Source: IRES as distributed by MLS GRID,MLS#: 1052012
Facts & features
Interior
Bedrooms & bathrooms
- Bedrooms: 3
- Bathrooms: 2
- Full bathrooms: 2
- Main level bathrooms: 1
Rooms
- Room types: Loft
Primary bedroom
- Description: Carpet
- Features: Full Primary Bath, Luxury Features Primary Bath, 5 Piece Primary Bath
- Level: Upper
- Area: 210 Square Feet
- Dimensions: 14 x 15
Bedroom 2
- Description: Carpet
- Level: Main
- Area: 110 Square Feet
- Dimensions: 11 x 10
Bedroom 3
- Description: Hardwood
- Level: Main
- Area: 108 Square Feet
- Dimensions: 9 x 12
Dining room
- Description: Hardwood
- Level: Main
- Area: 132 Square Feet
- Dimensions: 11 x 12
Family room
- Description: Laminate
- Level: Main
- Area: 196 Square Feet
- Dimensions: 14 x 14
Kitchen
- Description: Hardwood
- Level: Main
- Area: 132 Square Feet
- Dimensions: 11 x 12
Laundry
- Description: Hardwood
- Level: Main
- Area: 36 Square Feet
- Dimensions: 6 x 6
Living room
- Description: Hardwood
- Level: Main
- Area: 210 Square Feet
- Dimensions: 14 x 15
Recreation room
- Description: Carpet
- Level: Upper
- Area: 480 Square Feet
- Dimensions: 32 x 15
Study
- Description: Hardwood
- Level: Main
- Area: 110 Square Feet
- Dimensions: 10 x 11
Heating
- Forced Air
Cooling
- Wall/Window Unit(s), Ceiling Fan(s)
Appliances
- Included: Gas Range, Dishwasher, Refrigerator, Washer, Dryer, Microwave, Disposal
- Laundry: Washer/Dryer Hookup
Features
- Cathedral Ceiling(s), Workshop, Walk-In Closet(s)
- Flooring: Wood
- Windows: Window Coverings
- Basement: None,Crawl Space
- Number of fireplaces: 1
- Fireplace features: Living Room, Masonry, One
Interior area
- Total structure area: 1,997
- Total interior livable area: 1,997 sqft
- Finished area above ground: 1,997
Property
Parking
- Total spaces: 2
- Parking features: Garage Door Opener, RV Access/Parking, Attached, Heated Garage, Oversized
- Attached garage spaces: 2
- Details: Attached
Accessibility
- Accessibility features: Level Lot, Low Carpet, Main Floor Bath, Accessible Bedroom, Main Level Laundry
Features
- Levels: Two
- Stories: 2
- Patio & porch: Patio
- Exterior features: Balcony
- Fencing: Fenced,Wood,Chain Link,Dog Run/Kennel
Lot
- Size: 10,539 Square Feet
- Features: Corner Lot, Evergreen Trees, Deciduous Trees, Level, Paved, Curbs, Gutters, Sidewalks, Alley, Fire Hydrant within 500 Feet
Details
- Additional structures: Storage
- Parcel number: R0391182
- Zoning: R3E
- Special conditions: Private Owner
Construction
Type & style
- Home type: SingleFamily
- Architectural style: Farmhouse
- Property subtype: Mixed Use
Materials
- Frame
- Roof: Composition,Metal
Condition
- New construction: No
- Year built: 1898
Utilities & green energy
- Electric: City of Loveland
- Gas: Xcel Energy
- Sewer: Public Sewer
- Water: City
- Utilities for property: Natural Gas Available, Electricity Available, Cable Available, Satellite Avail, High Speed Avail
Green energy
- Energy efficient items: Windows, Doors
Community & HOA
Community
- Security: Fire Alarm
- Subdivision: Kempton-Turney
HOA
- Has HOA: No
Location
- Region: Loveland
Financial & listing details
- Price per square foot: $260/sqft
- Tax assessed value: $464,500
- Annual tax amount: $2,483
- Date on market: 2/19/2026
- Listing terms: Cash,Conventional,FHA,VA Loan
- Exclusions: Seller's Personal Property
- Electric utility on property: Yes
- Road surface type: Asphalt
Price history
| Date | Event | Price |
|---|---|---|
| 5/14/2026 | Sold | $520,000-1.5%$260/sqft |
Source:  IRES as distributed by MLS GRID #1052012 Report a problem IRES as distributed by MLS GRID #1052012 Report a problem | ||
| 4/23/2026 | Pending sale | $528,000$264/sqft |
Source:  REcolorado as distributed by MLS GRID #IR1052012 Report a problem REcolorado as distributed by MLS GRID #IR1052012 Report a problem | ||
| 4/18/2026 | Price change | $528,000-1.9%$264/sqft |
Source: IRES as distributed by MLS GRID #1052012 Report a problem | ||
| 2/20/2026 | Listed for sale | $538,000+2.5%$269/sqft |
Source: IRES as distributed by MLS GRID #1052012 Report a problem | ||
| 11/27/2024 | Sold | $524,900$263/sqft |
Source: IRES as distributed by MLS GRID #1017578 Report a problem | ||
| 10/6/2024 | Pending sale | $524,900$263/sqft |
Source: REcolorado as distributed by MLS GRID #5627023 Report a problem | ||
| 9/20/2024 | Price change | $524,900-2.8%$263/sqft |
Source: IRES as distributed by MLS GRID #1017578 Report a problem | ||
| 8/29/2024 | Listed for sale | $539,900+359.9%$270/sqft |
Source: IRES as distributed by MLS GRID #1017578 Report a problem | ||
| 5/18/2000 | Sold | $117,400$59/sqft |
Source: Public Record Report a problem | ||
Public tax history
| Year | Property taxes | Tax assessment |
|---|---|---|
| 2025 | $2,483 +14.1% | $29,032 -6.2% |
| 2024 | $2,176 +22.1% | $30,954 -1% |
| 2023 | $1,782 -2.7% | $31,254 +39.5% |
| 2022 | $1,832 -8.5% | $22,400 -2.8% |
| 2021 | $2,002 +1.7% | $23,045 -8.5% |
| 2020 | $1,969 +19.8% | $25,183 -0.7% |
| 2019 | $1,643 | $25,358 +27.1% |
| 2018 | $1,643 | $19,958 |
| 2017 | $1,643 +16.1% | $19,958 +33.7% |
| 2016 | $1,414 +30.2% | $14,933 -24% |
| 2015 | $1,086 +10.4% | $19,640 +50.2% |
| 2014 | $984 | $13,080 |
| 2013 | -- | $13,080 -9.7% |
| 2012 | -- | $14,480 |
| 2011 | -- | $14,480 -11.9% |
| 2010 | -- | $16,430 |
| 2009 | -- | $16,430 +0.7% |
| 2008 | -- | $16,310 |
| 2007 | -- | $16,310 +5.2% |
| 2006 | -- | $15,500 |
| 2005 | -- | $15,500 +8.2% |
| 2004 | -- | $14,330 +59.6% |
| 2002 | -- | $8,980 |
| 2001 | -- | $8,980 |
Find assessor info on the county website
Neighborhood: 80537
Nearby homes
- $392,1002 bd1 ba1k sqft1252 E 4th St, Loveland, CO 80537Off Market
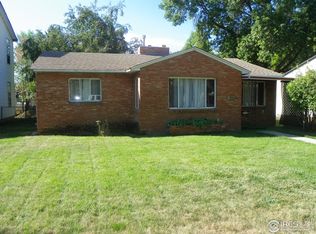
- $313,9002 bd2 ba976 sqft1300 E 4th St, Loveland, CO 80537Off Market
- $357,6002 bd1 ba832 sqft1260 E 4th St, Loveland, CO 80537Off Market
- $306,5002 bd2 ba976 sqft1302 E 4th St, Loveland, CO 80537Off Market
- $---- bd-- ba-- sqft332 Madison Ave, Loveland, CO 80537Off Market
- $324,1002 bd1 ba672 sqft1299 E 3rd St, Loveland, CO 80537Off Market
- $385,3002 bd1 ba1.1k sqft401 Madison Ave, Loveland, CO 80537Off Market
- $344,4002 bd1 ba684 sqft1250 E 4th St, Loveland, CO 80537Off Market
Nearby schools
GreatSchools rating
- 5/10Winona Elementary SchoolGrades: PK-5Distance: 0.3 mi
- 4/10Bill Reed Middle SchoolGrades: 6-8Distance: 1.1 mi
- 7/10Mountain View High SchoolGrades: 9-12Distance: 1.8 mi
Schools provided by the listing agent
- Elementary: Winona
- Middle: Bill Reed
- High: Mountain View
Source: IRES as distributed by MLS GRID. This data may not be complete. We recommend contacting the local school district to confirm school assignments for this home.
Get a cash offer in 3 minutes
Find out how much your home could sell for in as little as 3 minutes with a no-obligation cash offer.
Estimated market value
$522,200
Get a cash offer in 3 minutes
Find out how much your home could sell for in as little as 3 minutes with a no-obligation cash offer.
Estimated market value
$522,200
- Colorado
- Larimer County
- Loveland
- 80537
- 1284 E 4th St
Nearby cities
Nearby zip codes
Other Loveland Topics
