🏡 3 Bedrooms | 1 Bathroom | Large Lotportage Twp, Just Outside Of The City Limits, This Iscountry-style Living! Nestled On A Large Corner Lot With A Charming, Very Well Cared For Ranch Home, Additional Rooms Give The New Owners An Option For A Second Bath, Bedroom, Office, Whatever! This Property Offers Plenty Of Room For Outdoor Activities, Gardening Or Hobbies With Several Small Outbuildings. Maybe Even A Playhouse? Simply Enjoy Soaking In The Natural Surroundings Here. Perfect For Anyone Looking For A Cozy Home With Privacy And Space To Grow. Like New Generac Generator Too!📍 Don't Miss Out On This Opportunity To Own Your Own Slice Of Country Living!
Sold for $200,000
$200,000
1284 E Lockwood Rd, Pt Clinton, OH 43452
3beds
1,840sqft
Single Family Residence
Built in 1958
0.72 Acres Lot
$205,400 Zestimate®
$109/sqft
$1,977 Estimated rent
Home value
$205,400
$164,000 - $244,000
$1,977/mo
Zestimate® history
Owner options
List your home for rent
$1,977/mo
Rent Zestimate®
Find your next renter with Zillow Rental Manager. Plus, with online applications, you can quickly screen prospective tenants – for free.
$1,977/mo
Rent Zestimate®
Refinance and save
$1,319/mo
Est. payment
Refinancing to a lower rate could help reduce your monthly payments and save thousands over the life of the loan.
$1,319/mo
Est. payment
Explore your selling options
Work with a Zillow partner agent
Leverage their expertise and Zillow's premium Showcase listings to get your home seen by more buyers.
Get startedList with your own agent
Get your home in front of millions of buyers by listing it on Zillow.
Learn how to do itSell it yourself
Take full control of how buyers see your home on Zillow by listing For Sale by Owner (FSBO).
List your homeWhat's special
Zillow last checked:
Listing updated:
Listed by:
Tomi Johnson 419-341-0276 tomi@tomijohnson.com,
Weichert, Realtors-Morgan Rlty
Bought with:
Alexandra Morgan Johnson, 2007005635
Weichert, Realtors-Morgan Rlty
Source: Firelands MLS,MLS#: 20253497Originating MLS: Firelands MLS
Facts & features
Interior
Bedrooms & bathrooms
- Bedrooms: 3
- Bathrooms: 1
- Full bathrooms: 1
Rooms
- Room types: Computer Room, Office
Primary bedroom
- Level: Main
- Area: 273
- Dimensions: 13 x 21
Bedroom 2
- Level: Main
- Area: 144
- Dimensions: 12 x 12
Bedroom 3
- Level: Main
- Area: 169
- Dimensions: 13 x 13
Bedroom 4
- Area: 0
- Dimensions: 0 x 0
Bedroom 5
- Area: 0
- Dimensions: 0 x 0
Bathroom
- Level: Main
Dining room
- Features: Formal
- Level: Main
- Area: 240
- Dimensions: 15 x 16
Family room
- Area: 0
- Dimensions: 0 x 0
Kitchen
- Level: Main
- Area: 288
- Dimensions: 18 x 16
Living room
- Level: Main
- Area: 900
- Dimensions: 30 x 30
Heating
- Gas, Forced Air, 2furnaces
Cooling
- Central Air, Window Unit(s)
Appliances
- Included: Dryer, Range, Refrigerator, Wall Oven, Washer
- Laundry: Laundry Room
Features
- Windows: Thermo Pane
- Basement: Crawl Space
Interior area
- Total structure area: 1,840
- Total interior livable area: 1,840 sqft
Property
Parking
- Total spaces: 2
- Parking features: Inside Entrance, Attached, Garage Door Opener, Off Street, Paved
- Attached garage spaces: 2
- Has uncovered spaces: Yes
Features
- Levels: One
- Stories: 1
- Patio & porch: Large Concrete Drive Area
Lot
- Size: 0.72 Acres
- Dimensions: 200 x 150 @Both Lots
Details
- Additional structures: Shed/Storage
- Additional parcels included: Lot 5 Holly Sub02000787310434000
- Parcel number: 02000787410435000
Construction
Type & style
- Home type: SingleFamily
- Property subtype: Single Family Residence
Materials
- Aluminum, Vinyl Siding, Wood
- Roof: Asphalt,Newer Roof
Condition
- Year built: 1958
Utilities & green energy
- Electric: ON
- Gas: Columbia
- Sewer: Leach, Septic Tank
- Water: Public
Community & HOA
Community
- Subdivision: Holly Sub A Lot 6
Location
- Region: Pt Clinton
Financial & listing details
- Price per square foot: $109/sqft
- Tax assessed value: $162,860
- Annual tax amount: $1,700
- Price range: $200K - $200K
- Date on market: 9/7/2025
- Date available: 01/01/1800
- Listing terms: Conventional
Price history
| Date | Event | Price |
|---|---|---|
| 10/17/2025 | Sold | $200,000-28.3%$109/sqft |
Source: Firelands MLS #20253497 Report a problem | ||
| 10/16/2025 | Pending sale | $279,000$152/sqft |
Source: Firelands MLS #20253497 Report a problem | ||
| 9/21/2025 | Contingent | $279,000$152/sqft |
Source: Firelands MLS #20253497 Report a problem | ||
| 9/12/2025 | Listed for sale | $279,000$152/sqft |
Source: Firelands MLS #20253497 Report a problem | ||
Public tax history
| Year | Property taxes | Tax assessment |
|---|---|---|
| 2025 | $1,537 +9.3% | $57,000 +10.1% |
| 2024 | $1,406 +39.1% | $51,770 +39.1% |
| 2023 | $1,011 -2.6% | $37,220 |
| 2022 | $1,038 +0.1% | $37,220 |
| 2021 | $1,037 -4% | $37,220 |
| 2020 | $1,080 +0.9% | $37,220 |
| 2019 | $1,070 +4.2% | $37,220 |
| 2018 | $1,027 +1.2% | $37,220 +2.3% |
| 2017 | $1,015 | $36,380 |
| 2016 | $1,015 -0.4% | $36,380 |
| 2015 | $1,019 -19.9% | $36,380 |
| 2014 | $1,272 +23.4% | $36,380 |
| 2013 | $1,031 +99.1% | $36,380 |
| 2012 | $518 -18.3% | $36,380 -16.9% |
| 2011 | $634 -0.4% | $43,800 |
| 2010 | $636 +0.4% | $43,800 |
| 2009 | $633 +12.9% | $43,800 |
| 2008 | $561 -50.1% | $43,800 |
| 2007 | $1,124 | $43,800 |
| 2006 | -- | $43,800 +13.9% |
| 2005 | $1,305 +101.5% | $38,450 |
| 2004 | $647 -50.4% | $38,450 |
| 2003 | $1,306 +197.2% | $38,450 +31.5% |
| 2002 | $440 -50% | $29,230 |
| 2001 | $880 +0% | $29,230 |
| 2000 | $880 | $29,230 |
Find assessor info on the county website
Neighborhood: 43452
Nearby homes
- $31,400-- bd-- ba-- sqft1268 E Lockwood Rd, Pt Clinton, OH 43452Off Market
- $32,3000.36 acres1285 E Emerald Ave, Pt Clinton, OH 43452Off Market
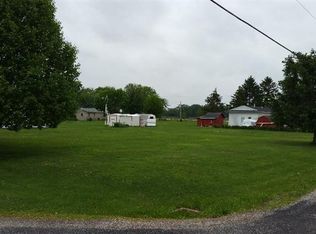
- $152,7003 bd1 ba1.1k sqft1269 E Emerald Ave, Pt Clinton, OH 43452Off Market
- $152,1002 bd1 ba800 sqft1252 E Lockwood Rd, Pt Clinton, OH 43452Off Market
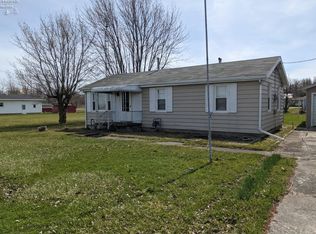
- $140,2003 bd1 ba720 sqft1253 E Emerald Ave, Pt Clinton, OH 43452Off Market
- $183,100-- bd-- ba2.2k sqft1350 E Lockwood Rd, Pt Clinton, OH 43452Off Market
- $186,0003 bd1 ba2k sqft1237 E Emerald Ave, Pt Clinton, OH 43452Off Market
- $40,0000.26 acres1286 E Emerald Ave, Pt Clinton, OH 43452Sold
Nearby schools
GreatSchools rating
- 6/10Bataan Memorial Intermediate SchoolGrades: 3-5Distance: 1.8 mi
- 7/10Port Clinton Middle SchoolGrades: 6-8Distance: 1.2 mi
- 6/10Port Clinton High SchoolGrades: 9-12Distance: 1.2 mi
Schools provided by the listing agent
- District: Port Clinton
Source: Firelands MLS. This data may not be complete. We recommend contacting the local school district to confirm school assignments for this home.
Get a cash offer in 3 minutes
Find out how much your home could sell for in as little as 3 minutes with a no-obligation cash offer.
Estimated market value
$205,400
Get a cash offer in 3 minutes
Find out how much your home could sell for in as little as 3 minutes with a no-obligation cash offer.
Estimated market value
$205,400
- Ohio
- Ottawa County
- Port Clinton
- 43452
- 1284 E Lockwood Rd
Nearby cities
Nearby zip codes
Other Port Clinton Topics
