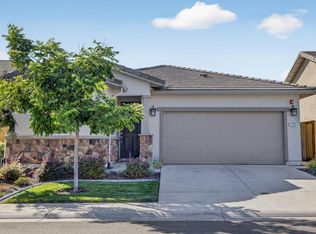
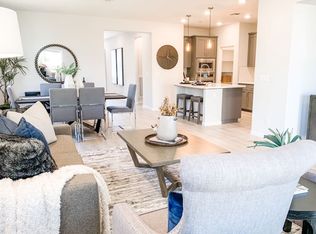
BETTER THAN NEW! Esplanade at Turkey Creek in Historic Lincoln! Discover elevated 55+ Resort-Style Living in this Vibrant Community! Here, every day feels like a retreat with resort-style amenities that nurture relaxation, wellness, and friendship. Unwind in heated indoor & outdoor pools, soak in the bubbling hot tubs, or stay active on well-maintained pickleball & tennis courts. Pamper yourself at the private spa, enjoy chef-prepared meals and crafted cocktails at the full-service restaurant and bar, or gather w/ neighbors at The Lodge clubhouse inviting hub for clubs, activities, and lasting social connections. The single-story Cedar Plan 1 offers 2 bedrooms, 2 baths, and 1,408 sq. ft. of thoughtfully designed living. A charming courtyard entry opens to a bright open-concept layout perfect for entertaining and everyday comfort. The chef-inspired kitchen includes a prep island, apron sink, quartz counters with designer backsplash, & upgraded appliances and cabinetry. The great room features a wet bar, while the landscaped backyard w/ covered patio extends your living outdoors. The private owner's suite offers a walk-in closet and spa-like bath w/ dual vanities and walk-in shower. Bedroom 2 near the foyer is ideal for guests or a home office. Come Live Your Dream Every day!
Closed
$529,000
1284 Esplanade Ln, Lincoln, CA 95648
2beds
1,408sqft
Single Family Residence
Built in 2021
4,730 Square Feet Lot
$540,700 Zestimate®
$376/sqft
$2,910 Estimated rent
Home value
$540,700
$497,000 - $584,000
$2,910/mo
Zestimate® history
Owner options
List your home for rent
$2,910/mo
Rent Zestimate®
Find your next renter with Zillow Rental Manager. Plus, with online applications, you can quickly screen prospective tenants – for free.
$2,910/mo
Rent Zestimate®
Refinance and save
$3,716/mo
Est. payment
Refinancing to a lower rate could help reduce your monthly payments and save thousands over the life of the loan.
$3,716/mo
Est. payment
Explore your selling options
Work with a Zillow partner agent
Leverage their expertise and Zillow's premium Showcase listings to get your home seen by more buyers.
Get startedList with your own agent
Get your home in front of millions of buyers by listing it on Zillow.
Learn how to do itSell it yourself
Take full control of how buyers see your home on Zillow by listing For Sale by Owner (FSBO).
List your homeWhat's special
Landscaped backyardPickleball and tennis courtsPrep islandThoughtfully designed livingChef-inspired kitchenSpa-like bathOpen-concept layout
Zillow last checked:
Listing updated:
Listed by:
Christina Keller DRE #01495771 925-577-5903,
GUIDE Real Estate,
Tiffany Solbos DRE #01855232 916-316-5749,
GUIDE Real Estate
Bought with:
Jen Colburn, DRE #02001773
Navigate Realty
Source: MetroList Services of CA,MLS#: 225120533Originating MLS: MetroList Services, Inc.
Facts & features
Interior
Bedrooms & bathrooms
- Bedrooms: 2
- Bathrooms: 2
- Full bathrooms: 2
Rooms
- Room types: Master Bathroom, Office, Possible Guest, Family Room, Storage, Great Room, Kitchen, Laundry, Living Room
Primary bathroom
- Features: Shower Stall(s), Double Vanity, Soaking Tub, Walk-In Closet(s), Quartz, Window
Dining room
- Features: Dining/Family Combo
Kitchen
- Features: Quartz Counter, Kitchen Island, Stone Counters, Kitchen/Family Combo
Heating
- Central
Cooling
- Ceiling Fan(s), Central Air
Appliances
- Included: Built-In Electric Oven, Free-Standing Refrigerator, Gas Cooktop, Range Hood, Dishwasher, Disposal, Microwave, Plumbed For Ice Maker, Wine Refrigerator, Other, Dryer, Washer
- Laundry: Laundry Room, Inside, Inside Room
Features
- Flooring: Carpet, Tile, Vinyl, Wood
- Has fireplace: No
Interior area
- Total interior livable area: 1,408 sqft
Property
Parking
- Total spaces: 2
- Parking features: Attached, Driveway
- Attached garage spaces: 2
- Has uncovered spaces: Yes
Features
- Stories: 1
- Has private pool: Yes
- Pool features: In Ground, Community, Indoor
- Fencing: Wood
Lot
- Size: 4,730 Square Feet
- Features: Auto Sprinkler F&R, Close to Clubhouse, Curb(s)/Gutter(s), Landscape Back, Landscape Front, Low Maintenance
Details
- Additional structures: Gazebo
- Parcel number: 021820006000
- Zoning description: Res
- Special conditions: Standard
Construction
Type & style
- Home type: SingleFamily
- Architectural style: Ranch,Traditional
- Property subtype: Single Family Residence
Materials
- Stucco, Frame
- Foundation: Slab
- Roof: Tile
Condition
- Year built: 2021
Details
- Builder name: Taylor Morrison
Utilities & green energy
- Sewer: Public Sewer
- Water: Meter on Site, Public
- Utilities for property: Cable Available, Public, Sewer In & Connected, Solar
Green energy
- Energy generation: Solar
Community & HOA
Community
- Features: Gated
- Senior community: Yes
HOA
- Has HOA: Yes
- Amenities included: Pool, Clubhouse, Dog Park, Sport Court, Recreation Facilities, Fitness Center, Sauna, Gym, See Remarks
- Services included: Pool
- HOA fee: $350 monthly
Location
- Region: Lincoln
Financial & listing details
- Price per square foot: $376/sqft
- Tax assessed value: $544,441
- Annual tax amount: $8,990
- Price range: $529K - $529K
- Date on market: 9/17/2025
- Road surface type: Paved Sidewalk
Price history
| Date | Event | Price |
|---|---|---|
| 10/31/2025 | Sold | $529,000$376/sqft |
Source: MetroList Services of CA #225120533 Report a problem | ||
| 10/12/2025 | Pending sale | $529,000$376/sqft |
Source: MetroList Services of CA #225120533 Report a problem | ||
| 9/17/2025 | Listed for sale | $529,000+1.1%$376/sqft |
Source: MetroList Services of CA #225120533 Report a problem | ||
| 1/31/2023 | Sold | $523,500+2.8%$372/sqft |
Source: MetroList Services of CA #222067580 Report a problem | ||
| 12/18/2022 | Pending sale | $509,000$362/sqft |
Source: MetroList Services of CA #222067580 Report a problem | ||
| 11/4/2022 | Price change | $509,000-5.6%$362/sqft |
Source: MetroList Services of CA #222067580 Report a problem | ||
| 10/22/2022 | Price change | $539,000-3.6%$383/sqft |
Source: MetroList Services of CA #222067580 Report a problem | ||
| 10/3/2022 | Price change | $559,000-3.3%$397/sqft |
Source: MetroList Services of CA #222067580 Report a problem | ||
| 9/2/2022 | Price change | $578,000+0.2%$411/sqft |
Source: MetroList Services of CA #222067580 Report a problem | ||
| 8/11/2022 | Price change | $577,000-6.9%$410/sqft |
Source: MetroList Services of CA #222067580 Report a problem | ||
| 7/8/2022 | Price change | $620,000-3.1%$440/sqft |
Source: MetroList Services of CA #222067580 Report a problem | ||
| 5/25/2022 | Listed for sale | $640,000$455/sqft |
Source:  Taylor Morrison Report a problem Taylor Morrison Report a problem | ||
Public tax history
| Year | Property taxes | Tax assessment |
|---|---|---|
| 2025 | $8,990 +1.9% | $544,441 +2% |
| 2024 | $8,821 +38.2% | $533,766 +72.3% |
| 2023 | $6,385 +84.3% | $309,808 +553.6% |
| 2022 | $3,464 | $47,400 |
Find assessor info on the county website
Neighborhood: 95648
Nearby homes
- $632,7002 bd2 ba1.5k sqft1272 Esplanade Ln, Lincoln, CA 95648Off Market

- $626,0002 bd2 ba1.6k sqft1296 Esplanade Ln, Lincoln, CA 95648Sold
- $642,4002 bd2 ba1.6k sqft1260 Esplanade Ln, Lincoln, CA 95648Off Market
- $754,9002 bd3 ba2.1k sqft1308 Esplanade Ln, Lincoln, CA 95648Off Market

- $644,0002 bd2 ba1.5k sqft1061 Trout Creek Ln, Lincoln, CA 95648Off Market
- $655,1002 bd2 ba1.5k sqft1049 Trout Creek Ln, Lincoln, CA 95648Off Market
- $622,5002 bd2 ba1.5k sqft1073 Trout Creek Ln, Lincoln, CA 95648Off Market
- $603,6002 bd2 ba1.4k sqft1248 Esplanade Ln, Lincoln, CA 95648Off Market
Nearby schools
GreatSchools rating
- 7/10Carlin C. Coppin Elementary SchoolGrades: K-5Distance: 1 mi
- 4/10Glen Edwards Middle SchoolGrades: 6-8Distance: 1.4 mi
- 7/10Lincoln High SchoolGrades: 9-12Distance: 1.4 mi
Get a cash offer in 3 minutes
Find out how much your home could sell for in as little as 3 minutes with a no-obligation cash offer.
Estimated market value
$540,700
Get a cash offer in 3 minutes
Find out how much your home could sell for in as little as 3 minutes with a no-obligation cash offer.
Estimated market value
$540,700
- California
- Placer County
- Lincoln
- 95648
- 1284 Esplanade Ln
Nearby cities
Nearby zip codes
Other Lincoln Topics
