Skip main navigation
Closed
  • $325,000

    1284 Falling Water Dr SE, Smyrna, GA 30080

    2beds
    1,232sqft
    Townhouse
    Built in 1980
    5,183 Square Feet Lot
    $322,300 Zestimate®
    $264/sqft
    $1,799 Estimated rent

    Home value

    $322,300

    $297,000 - $351,000

    $1,799/mo

    Zestimate® history
    Loading
    Loading...

    Owner options

    List your home for rent

    $1,799/mo

    Rent Zestimate®

    Find your next renter with Zillow Rental Manager. Plus, with online applications, you can quickly screen prospective tenants – for free.

    Learn more

    $1,799/mo

    Rent Zestimate®

    Refinance and save

    $1,984/mo

    Est. payment

    Refinancing to a lower rate could help reduce your monthly payments and save thousands over the life of the loan.

    See today's rates

    $1,984/mo

    Est. payment

    Explore your selling options

    Work with a Zillow partner agent

    Leverage their expertise and Zillow's premium Showcase listings to get your home seen by more buyers.

    Get started

    List with your own agent

    Get your home in front of millions of buyers by listing it on Zillow.

    Learn how to do it

    Sell it yourself

    Take full control of how buyers see your home on Zillow by listing For Sale by Owner (FSBO).

    List your home

    What's special

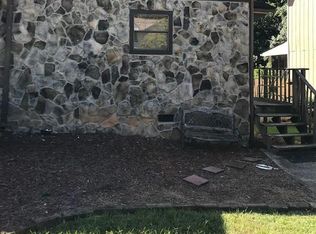
    Modern Renovation, Impeccable details, Stands out from the rest, 2 Bedroom, 1.5 Bath, End Unit Townhome, Everything you want and more, Renovations include the following- New Roof, New Gutters, 5 New Windows, 2 New Sliding Doors, New Driveway & Sidewalk, New Back Deck, New Exterior Paint, New Custom Built Shutters & Front light number panel, New Front Door & Hardware, New Shaker Cabinets in Kitchen, New Polished Porcelain Slab Back splash, New 18G SS Double Sink, New Kitchen Matte Black Kohler Faucet, New Designer Cabinet Pulls, New upgraded level 3 Quartz Kitchen Counter Tops, New SS Whirlpool Appliance Suite (Frig, Dishwasher, Upgraded Gas Slide in Stove & Built in Microwave), New Garbage Disposal, New Butcher Block top Blue Kitchen Island, All New Interior Lights & Ceiling Fans w/ lights, Upgraded Interior Paints, All New Smooth Ceilings (No more popcorn ceilings), All New Flooring ( LVP, Carpet & 8lb Padding), New LVP Stairs, New Cable, Wood and Iron Staircase railings that is a show stopper, New Bathroom Vanities, Sinks, Counter Tops & Faucets, New Toilets, New Kohler Archer Tub, New Matte Black Shower Head, Spout & Lever set, New custom Tub/Shower Tile in Full Bathroom, New Mirrors, New Towel Bars, Rings and Toilet paper holders, New Air Grills, New Door Knobs & Hinges, Systems are young (HVAC & Water Heater), This Townhomes is Fee Simple, No HOA fees, No Rental Restrictions, The storage is excellent in this home, Walk in Closet, Closet Under stairs finished for Coats & extra storage, Separate Laundry room has Cabinets & Shelves, Pantry Closet, Open Floor plan, Vaulted ceiling in LR, Fireplace, Spacious Yard, creek, 2 Car Driveway Parking, Seriously close to Truist Park, The Battery, TKE Building, Shopping, Dining & Parks, Cobb Galleria, Mall, 75 & 285, Seller is Married to Listing Agent. Investor Owned, No Seller's Disclosure, No Blind Offers. Added map is approximate location, check distances/Bird view as part of your own Due Diligence.

    Zillow last checked:

    Listing updated:

    Listed by:

    Lisa van der Sar 678-517-4821,

    The Realty Group

    Bought with:

    Frank Hutchinson, 383420

    Keller Williams Realty Buckhead

    Source: GAMLS,MLS#: 10453612MLS Logo

    Facts & features

    Interior

    Bedrooms & bathrooms
    • Bedrooms: 2
    • Bathrooms: 2
    • Full bathrooms: 1
    • 1/2 bathrooms: 1
    Rooms
    • Room types: Foyer, Great Room, Laundry, Other
    Dining room
    • Features: Dining Rm/Living Rm Combo
    Kitchen
    • Features: Kitchen Island, Pantry, Solid Surface Counters
    Heating
    • Central, Forced Air
    Cooling
    • Ceiling Fan(s), Central Air
    Appliances
    • Included: Dishwasher, Disposal, Gas Water Heater, Microwave, Refrigerator
    • Laundry: Other
    Features
    • Rear Stairs, Tile Bath, Vaulted Ceiling(s), Walk-In Closet(s)
    • Flooring: Carpet, Vinyl
    • Windows: Double Pane Windows
    • Basement: None
    • Attic: Pull Down Stairs
    • Number of fireplaces: 1
    • Fireplace features: Family Room, Masonry
    • Common walls with other units/homes: 1 Common Wall,End Unit
    Interior area
    • Total structure area: 1,232
    • Total interior livable area: 1,232 sqft
    • Finished area above ground: 1,232
    • Finished area below ground: 0

    Property

    Parking
    • Total spaces: 2
    • Parking features: Kitchen Level, Parking Pad
    • Has uncovered spaces: Yes
    Features
    • Levels: Two
    • Stories: 2
    • Patio & porch: Deck
    • On waterfront: Yes
    • Waterfront features: Creek
    • Body of water: None
    Lot
    • Size: 5,183 Square Feet
    • Features: Level
    Details
    • Parcel number: 17080800790
    • Special conditions: Agent/Seller Relationship,Investor Owned

    Construction

    Type & style
    • Home type: Townhouse
    • Architectural style: Contemporary,European,Other,Stone Frame,Traditional
    • Property subtype: Townhouse
    • Attached to another structure: Yes
    Materials
    • Concrete, Stone
    • Roof: Composition
    Condition
    • Updated/Remodeled
    • New construction: No
    • Year built: 1980

    Utilities & green energy

    • Sewer: Public Sewer
    • Water: Public
    • Utilities for property: Cable Available, Electricity Available, Natural Gas Available, Sewer Available, Water Available

    Community & HOA

    Community
    • Features: Park, Playground, Near Public Transport, Near Shopping
    • Security: Smoke Detector(s)
    • Subdivision: FALLING WATER
    HOA
    • Has HOA: No
    • Services included: None
    Location
    • Region: Smyrna

    Financial & listing details

    • Price per square foot: $264/sqft
    • Tax assessed value: $233,920
    • Annual tax amount: $2,541
    • Date on market: 2/3/2025
    • Cumulative days on market: 59 days
    • Listing agreement: Exclusive Right To Sell
    • Listing terms: Cash,Conventional
    • Electric utility on property: Yes

    Price history

    DateEventPrice
    4/24/2025Sold$325,000-1.5%$264/sqft
    Source: GAMLS #10453612 Report a problem
    4/3/2025Pending sale$329,900$268/sqft
    Source: GAMLS #10453612 Report a problem
    2/5/2025Listed for sale$329,900+302.3%$268/sqft
    Source: FMLS GA #7518952 Report a problem
    2/17/2005Sold$82,000$67/sqft
    Source: Public Record Report a problem

    Public tax history

    YearProperty taxesTax assessment
    2024$2,541 $93,568
    2023$2,541 +44.4%$93,568 +45.5%
    2022$1,760 +18.4%$64,316 +19%
    2021$1,486 +24.4%$54,052 +24.4%
    2020$1,194 $43,440
    2019$1,194 +38.4%$43,440 +38.4%
    2018$863 $31,388 +59.4%
    2017$863 +69.9%$19,696
    2016$508 +19.5%$19,696 +22.4%
    2015$425 +20.6%$16,096 +21.7%
    2014$352 +19.1%$13,224 +20.3%
    2013$296 -0.9%$10,996
    2012$299 -27.9%$10,996 -27.7%
    2011$414 -20.4%$15,216 -23.4%
    2010$520 -50.3%$19,860 -50.3%
    2009$1,047 +0.4%$39,968 +4.3%
    2006$1,042 -0.1%$38,332
    2005$1,043 $38,332
    2004$1,043 +2086.9%$38,332
    2003$48 -3.4%$38,332
    2002$49 -76.5%$38,332 +68.9%
    2001$210 -19%$22,700
    2000$259 $22,700
    Find assessor info on the county website

    Neighborhood: 30080

    Nearby schools

    GreatSchools rating
    Schools provided by the listing agent
    • Elementary: Argyle
    • Middle: Campbell
    • High: Campbell

    Source: GAMLS. This data may not be complete. We recommend contacting the local school district to confirm school assignments for this home.

    Get a cash offer in 3 minutes
    Find out how much your home could sell for in as little as 3 minutes with a no-obligation cash offer.
    Estimated market value
    $322,300
    Get a cash offer in 3 minutes
    Find out how much your home could sell for in as little as 3 minutes with a no-obligation cash offer.
    Estimated market value
    $322,300