Skip main navigation
Sold for $740,000
  • $740,000

    1284 Freedom Way, Castle Rock, CO 80109

    3beds
    4,031sqft
    Single Family Residence
    Built in 2013
    7,579 Square Feet Lot
    $735,100 Zestimate®
    $184/sqft
    $4,314 Estimated rent

    Home value

    $735,100

    $698,000 - $772,000

    $4,314/mo

    Zestimate® history
    Loading
    Loading...

    Owner options

    List your home for rent

    $4,314/mo

    Rent Zestimate®

    Find your next renter with Zillow Rental Manager. Plus, with online applications, you can quickly screen prospective tenants – for free.

    Learn more

    $4,314/mo

    Rent Zestimate®

    Refinance and save

    $4,598/mo

    Est. payment

    Refinancing to a lower rate could help reduce your monthly payments and save thousands over the life of the loan.

    See today's rates

    $4,598/mo

    Est. payment

    Explore your selling options

    Work with a Zillow partner agent

    Leverage their expertise and Zillow's premium Showcase listings to get your home seen by more buyers.

    Get started

    List with your own agent

    Get your home in front of millions of buyers by listing it on Zillow.

    Learn how to do it

    Sell it yourself

    Take full control of how buyers see your home on Zillow by listing For Sale by Owner (FSBO).

    List your home

    What's special

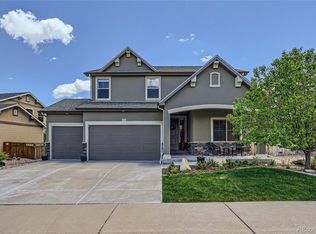
    Back-t-School SPECIAL! This is the best deal in all of Castle Rock buyers! UPDATED KITCHEN, LIGHTING, PAINTING, FLOORS, BATHROOMS... Do you know who can ask for more? This meticulously maintained, inviting home nestled in the heart of Castle Rock is ready to welcome you. Two blocks from Ridgeline Open Space trailhead, this stunning residence has 3 bedrooms & 3 bathrooms in a spacious 4031 total sf set on a generous 7579 sf lot. Upon entering, you'll be drawn in by the welcoming layout that seamlessly connects the living, dining, and kitchen areas, creating an ideal space for both relaxation and entertaining. The kitchen is a chef's delight, featuring an island, stainless steel appliances, a pantry, a new refrigerator, and ample cabinet space. Just beyond is a perfect space for a formal dining area to welcome guests, friends, and neighbors to the table. The adjacent living area is warmed by a cozy fireplace in chillier months, perfect for evenings at home. The main floor primary suite overlooking the flower beds offers convenience and privacy, complete with a walk-in closet, en-suite 5-piece bathroom, + additional space for a sitting area, dressers, reading nooks, or whatever you'd like. The second bedroom, adjacent to a beautiful full bath, is ideal for an office/guest room combo with a built-in Murphy bed. Upstairs offers a loft area ready for your needs: a second living room, TV den, office, playroom, etc. In addition, the large third bedroom en suite perched next to the loft offers gorgeous mountain views. Step outside through the sliding glass doors just off the living room to discover the beautiful backyard and two patio spaces, ideal for enjoying the Colorado sunshine and al fresco dining. Whether beneath the pergola or in the casual lounging area, the sounds of the water fountain slow the day. The main floor laundry and mud room are stylish and spacious. The 3-car garage allows for ample parking and storage.

    Zillow last checked:

    Listing updated:

    Listed by:

    Marilyn Kal-Hagan 303-587-6720 marilyn.kalhagan@compass.com,

    Compass - Denver

    Bought with:

    Joshua Dutton, 100087506

    Berkshire Hathaway HomeServices Colorado, LLC - Highlands Ranch Real Estate

    Source: REcolorado as distributed by MLS GRID,MLS#: 6727205MLS Logo

    Facts & features

    Interior

    Bedrooms & bathrooms
    • Bedrooms: 3
    • Bathrooms: 3
    • Full bathrooms: 3
    • Main level bathrooms: 2
    • Main level bedrooms: 2
    Primary bedroom
    • Description: Large Primary Suite With Attached Retreat And Large Walk In Closet
    • Level: Main
    Bedroom
    • Description: Front Office And Murphy Bed For Guests
    • Level: Main
    Bedroom
    • Description: Upper Level Primary Suite With Large Walk In Closet And Attached Bathroom
    • Level: Upper
    Bathroom
    • Description: Off Of Primary Suite - Double Sinks With Large Shower
    • Level: Main
    Bathroom
    • Description: New Granite Countertop And Floor And Wall Tile
    • Level: Main
    Bathroom
    • Description: Attached To Upper Level Primary Suite
    • Level: Upper
    Bonus room
    • Description: Large Flex Space
    • Level: Upper
    Great room
    • Description: Fireplace With Beautiful Stacked Stone
    • Level: Main
    Kitchen
    • Description: Large Open Concept Kitchen W/Island - New Quartz Countertops And Backsplash
    • Level: Main
    Laundry
    • Description: Garage Access With Utility Sink And Lots Of Storage
    • Level: Main
    Heating
    • Natural Gas
    Cooling
    • Central Air
    Appliances
    • Included: Dishwasher, Disposal, Dryer, Gas Water Heater, Microwave, Oven, Range, Refrigerator, Self Cleaning Oven, Washer
    Features
    • Ceiling Fan(s), Entrance Foyer, Five Piece Bath, Kitchen Island, Open Floorplan, Pantry, Primary Suite, Quartz Counters, Radon Mitigation System, Smoke Free
    • Flooring: Carpet, Laminate, Linoleum, Tile
    • Windows: Double Pane Windows, Window Coverings
    • Basement: Sump Pump,Unfinished
    • Number of fireplaces: 1
    • Fireplace features: Family Room, Gas, Insert
    • Common walls with other units/homes: No Common Walls
    Interior area
    • Total structure area: 4,031
    • Total interior livable area: 4,031 sqft
    • Finished area above ground: 2,532
    • Finished area below ground: 0

    Property

    Parking
    • Total spaces: 3
    • Parking features: Concrete, Dry Walled, Floor Coating, Insulated Garage, Oversized
    • Attached garage spaces: 3
    Features
    • Levels: Two
    • Stories: 2
    • Patio & porch: Front Porch, Patio
    • Exterior features: Garden, Lighting, Private Yard, Rain Gutters, Water Feature
    • Fencing: Full
    Lot
    • Size: 7,579 sqft
    • Features: Landscaped, Sprinklers In Front, Sprinklers In Rear
    Details
    • Parcel number: R0458567
    • Special conditions: Standard

    Construction

    Type & style
    • Home type: SingleFamily
    • Architectural style: Traditional
    • Property subtype: Single Family Residence
    Materials
    • Stone, Vinyl Siding
    • Foundation: Concrete Perimeter
    • Roof: Composition
    Condition
    • Updated/Remodeled
    • Year built: 2013
    Details
    • Builder name: Oakwood Homes, LLC

    Utilities & green energy

    • Electric: 110V
    • Sewer: Public Sewer
    • Water: Public
    • Utilities for property: Cable Available, Electricity Connected, Natural Gas Connected, Phone Available

    Community & neighborhood

    Security
    • Security features: Carbon Monoxide Detector(s), Smoke Detector(s), Video Doorbell
    Location
    • Region: Castle Rock
    • Subdivision: Meadows

    HOA & financial

    HOA
    • Has HOA: Yes
    • HOA fee: $259 quarterly
    • Amenities included: Clubhouse, Park, Parking, Playground, Pool, Tennis Court(s)
    • Services included: Recycling, Trash
    • Association name: Meadows Neighborhood Company
    • Association phone: 303-468-5212

    Other

    Other facts
    • Listing terms: Cash,Conventional,FHA
    • Ownership: Corporation/Trust
    • Road surface type: Paved

    Price history

    DateEventPrice
    9/17/2024Sold$740,000-2.6%$184/sqft
    Source: REcolorado as distributed by MLS GRID #6727205 Report a problem
    9/3/2024Pending sale$760,000$189/sqft
    Source: REcolorado as distributed by MLS GRID #6727205 Report a problem
    8/5/2024Price change$760,000-1.9%$189/sqft
    Source: REcolorado as distributed by MLS GRID #6727205 Report a problem
    7/25/2024Listed for sale$775,000$192/sqft
    Source: REcolorado as distributed by MLS GRID #6727205 Report a problem
    7/22/2024Pending sale$775,000$192/sqft
    Source: REcolorado as distributed by MLS GRID #6727205 Report a problem
    7/21/2024Listed for sale$775,000$192/sqft
    Source: REcolorado as distributed by MLS GRID #6727205 Report a problem
    7/20/2024Pending sale$775,000$192/sqft
    Source: REcolorado as distributed by MLS GRID #6727205 Report a problem
    7/4/2024Listed for sale$775,000+2.8%$192/sqft
    Source: REcolorado as distributed by MLS GRID #6727205 Report a problem
    7/17/2023Sold$753,900+103.5%$187/sqft
    Source: Public Record Report a problem
    11/18/2013Sold$370,500$92/sqft
    Source: Public Record Report a problem

    Public tax history

    YearProperty taxesTax assessment
    2025$4,843 -0.9%$44,280 -11.7%
    2024$4,888 +36.2%$50,130 -1%
    2023$3,589 -3.7%$50,620 +43.4%
    2022$3,728 $35,310 -2.8%
    2021-- $36,330 +4%
    2020$3,603 +7%$34,940
    2019$3,367 $34,940 +9.2%
    2018$3,367 +6%$32,000
    2017$3,177 -1.5%$32,000 +0.2%
    2016$3,225 -1.8%$31,930
    2015$3,285 +197%$31,930 +214.6%
    2014$1,106 +515.9%$10,150 -7.7%
    2006$180 $11,000

    Find assessor info on the county website

    Neighborhood: 80109

    Nearby schools

    GreatSchools rating
    Schools provided by the listing agent
    • Elementary: Clear Sky
    • Middle: Castle Rock
    • High: Castle View
    • District: Douglas RE-1

    Source: REcolorado as distributed by MLS GRID. This data may not be complete. We recommend contacting the local school district to confirm school assignments for this home.

    Get a cash offer in 3 minutes
    Find out how much your home could sell for in as little as 3 minutes with a no-obligation cash offer.
    Estimated market value
    $735,100
    Get a cash offer in 3 minutes
    Find out how much your home could sell for in as little as 3 minutes with a no-obligation cash offer.
    Estimated market value
    $735,100