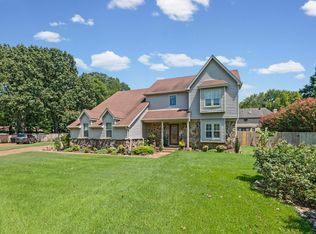
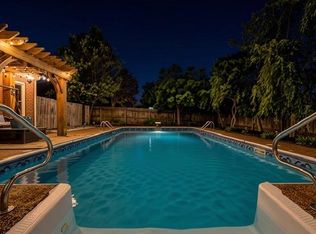
Beautifully updated Collierville home with 5 bedrooms or 4 + bonus and 3 full baths! Hardwood floors, smooth ceilings throughout and new carpet in the bedrooms. Spacious kitchen features granite countertops, stainless appliances including fridge, and a large pantry. The huge den impresses with a tall ceiling and stunning fireplace as its focal point. Generously sized bedrooms and primary bath with tiled shower. Modern tankless water heater for endless hot water. Outside, enjoy a spacious patio, new fenced backyard, and storage building, plus security cameras stay. Plenty of room, beautiful updates and a great Collierville location! Seller is offering 1 year Choice Ultimate Home Warranty
For sale
$475,000
1284 Grey Wolf Dr, Collierville, TN 38017
5beds
3,087sqft
Single Family Residence
Built in 1995
0.32 Acres Lot
$468,700 Zestimate®
$154/sqft
$-- HOA
What's special
Storage buildingNew fenced backyardStainless appliances including fridgeGenerously sized bedroomsSpacious kitchenSpacious patioLarge pantry
- 17 days
- 1,143
- 76
Likely to sell faster than
Zillow last checked:
Listing updated:
Listed by:
Cindy Elliott,
John Green & Co., REALTORS 901-853-0763,
Anthony Elliott,
John Green & Co., REALTORS
Source: MAAR,MLS#: 10228464
Facts & features
Interior
Bedrooms & bathrooms
- Bedrooms: 5
- Bathrooms: 3
- Full bathrooms: 3
Rooms
- Room types: Play Room, Entry Hall
Primary bedroom
- Features: Walk-In Closet(s), Vaulted/Coffered Ceiling, Smooth Ceiling, Carpet
- Level: First
- Area: 240
- Dimensions: 15 x 16
Bedroom 2
- Features: Vaulted/Coffered Ceilings, Carpet
- Level: First
- Area: 187
- Dimensions: 17 x 11
Bedroom 3
- Features: Carpet
- Level: First
- Area: 187
- Dimensions: 17 x 11
Bedroom 4
- Features: Walk-In Closet(s), Smooth Ceiling, Carpet
- Level: Second
- Area: 209
- Dimensions: 19 x 11
Bedroom 5
- Features: Carpet
- Level: Second
Primary bathroom
- Features: Double Vanity, Separate Shower, Smooth Ceiling, Tile Floor, Full Bath
Dining room
- Features: Separate Dining Room
- Area: 286
- Dimensions: 22 x 13
Kitchen
- Features: Updated/Renovated Kitchen, Breakfast Bar, Pantry
- Area: 204
- Dimensions: 12 x 17
Living room
- Features: Great Room
- Dimensions: 0 x 0
Bonus room
- Area: 289
- Dimensions: 17 x 17
Den
- Area: 462
- Dimensions: 21 x 22
Heating
- Central, Natural Gas, Dual System
Cooling
- Central Air, Ceiling Fan(s), Dual
Appliances
- Included: Gas Water Heater, Vent Hood/Exhaust Fan, Self Cleaning Oven, Double Oven, Disposal, Dishwasher, Microwave, Refrigerator
- Laundry: Laundry Room
Features
- 1 or More BR Down, Primary Down, Vaulted/Coffered Primary, Renovated Bathroom, Luxury Primary Bath, Double Vanity Bath, Separate Tub & Shower, Smooth Ceiling, Walk-In Closet(s), Dining Room, Den/Great Room, Kitchen, Primary Bedroom, 2nd Bedroom, 3rd Bedroom, 2 or More Baths, Laundry Room, 4th or More Bedrooms, 1 Bath, Play Room/Rec Room, Square Feet Source: AutoFill (MAARdata) or Public Records (Cnty Assessor Site)
- Flooring: Part Hardwood, Part Carpet, Tile
- Windows: Double Pane Windows, Window Treatments
- Attic: Walk-In
- Number of fireplaces: 1
- Fireplace features: In Den/Great Room, Gas Log
Interior area
- Total interior livable area: 3,087 sqft
Property
Parking
- Total spaces: 2
- Parking features: Garage Faces Front
- Has garage: Yes
- Covered spaces: 2
Features
- Stories: 2
- Patio & porch: Patio, Covered Patio
- Pool features: None
- Fencing: Wood,Brick/Ironed Fence
Lot
- Size: 0.32 Acres
- Dimensions: 104 x 125
- Features: Some Trees, Corner Lot, Professionally Landscaped
Details
- Additional structures: Storage
- Parcel number: C0233G B00052
Construction
Type & style
- Home type: SingleFamily
- Architectural style: Traditional
- Property subtype: Single Family Residence
Materials
- Brick Veneer
- Foundation: Slab
- Roof: Composition Shingles
Condition
- New construction: No
- Year built: 1995
Details
- Warranty included: Yes
Community & HOA
Community
- Security: Security System, Smoke Detector(s)
- Subdivision: Wolf Ridge Pd Sec B
Location
- Region: Collierville
Financial & listing details
- Price per square foot: $154/sqft
- Tax assessed value: $497,700
- Annual tax amount: $5,363
- Price range: $475K - $475K
- Date on market: 8/14/2026
- Cumulative days on market: 18 days
- Listing terms: Conventional,FHA,VA Loan
Estimated market value
$468,700
$445,000 - $492,000
$2,877/mo
Price history
| Date | Event | Price |
|---|---|---|
| 8/14/2026 | Listed for sale | $475,000+142.3%$154/sqft |
Source:  MAAR #10228464 Report a problem MAAR #10228464 Report a problem | ||
| 9/3/1999 | Sold | $196,000+33.4%$63/sqft |
Source: Public Record Report a problem | ||
| 12/9/1994 | Sold | $146,900$48/sqft |
Source: Public Record Report a problem | ||
Public tax history
| Year | Property taxes | Tax assessment |
|---|---|---|
| 2025 | $5,363 +16.9% | $124,425 +41.8% |
| 2024 | $4,589 | $87,750 |
| 2023 | $4,589 | $87,750 |
| 2022 | -- | $87,750 |
| 2021 | -- | $87,750 +27.2% |
| 2020 | $2,795 | $69,000 |
| 2019 | $2,795 | $69,000 |
| 2018 | $2,795 -29.4% | $69,000 |
| 2017 | $3,961 +63.2% | $69,000 +24.3% |
| 2016 | $2,426 +186% | $55,525 |
| 2014 | $848 | $55,525 |
| 2013 | -- | $55,525 -6.4% |
| 2012 | -- | $59,325 |
| 2011 | -- | $59,325 |
| 2010 | -- | $59,325 |
| 2009 | -- | $59,325 +16.3% |
| 2008 | -- | $51,025 |
| 2007 | -- | $51,025 |
| 2006 | -- | $51,025 |
| 2005 | -- | $51,025 +12.8% |
| 2004 | -- | $45,250 |
| 2003 | -- | $45,250 |
| 2002 | -- | $45,250 |
| 2001 | -- | $45,250 +20.7% |
| 2000 | -- | $37,475 |
Find assessor info on the county website
Monthly payment
Est. payment
Payment breakdown
Explore the cost of this home by adjusting the details. Changes won't be saved.Climate risks
Neighborhood: 38017
- $433,1004 bd2 ba2.3k sqft1294 Grey Wolf Dr, Collierville, TN 38017Off Market
- $399,0003 bd2 ba2.3k sqft1291 Wolf Lair Dr, Collierville, TN 38017Off Market
- $423,0005 bd3 ba3k sqft1300 Grey Wolf Dr, Collierville, TN 38017Off Market
- $394,3003 bd2 ba2.2k sqft1283 Grey Wolf Dr, Collierville, TN 38017Off Market
Similar homes
- $460,0004 bd3 ba2.4k sqft878 Concordia Cv, Collierville, TN 38017For Sale
 MLS ID #3526061, Tina Andrade. RealTracs MLS as distributed by MLS GRID
 - $469,9504 bd3 ba2.7k sqft1308 River Ridge Dr, Collierville, TN 38017For Sale
 MLS ID #10228166, Chuck House, Keller Williams. MAAR
 - $494,0005 bd3 ba3.1k sqft761 Meadow Vale Dr, Collierville, TN 38017For Sale
 MLS ID #10225898, Tracie Benetz, Emmett Baird Realty, LLC. MAAR
 - $540,0004 bd4 ba3.2k sqft634 Brookmere Dr, Collierville, TN 38017For Sale
 MLS ID #10226989, Chad Kelsey, John Green & Co., REALTORS. MAAR
