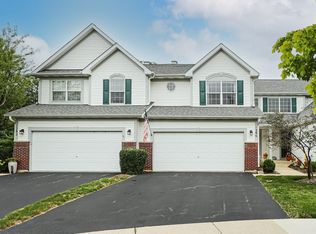
Welcome to this beautifully updated END-UNIT townhome in the desirable Woodland Hills community of Bartlett, tucked away on a quiet cul-de-sac and offering an impressive combination of space, privacy, and style. Step inside to a bright, dramatic interior highlighted by soaring vaulted ceilings, abundant natural light, and thoughtfully upgraded lighting throughout. The main level features a modern white kitchen with granite countertop, glass subway tile backsplash, stainless steel appliances, a separate dining room, and generous living spaces ideal for everyday living and entertaining. This spacious two-story home offers 2 bedrooms and 2.5 bathrooms. The primary suite is a true retreat with dramatic vaulted ceilings, custom wood accent paneling, stylish pendant lighting, an expansive walk-in closet, and a private bath featuring a double-sink vanity, corner soaking tub, and separate walk-in shower. Recent improvements bring a fresh, contemporary feel throughout, including fresh paint, extensive lighting upgrades, new laminate flooring on the second level, a beautifully updated staircase, and a statement crystal chandelier. Custom window treatments add another distinctive touch, including blackout drapery, sheers, and dramatic floor-to-ceiling decorative treatments designed for the home's soaring windows - all included with the sale. An NSF/ANSI 58 Certified 6-Stage Alkaline Reverse Osmosis System is also included. The finished basement provides additional flexible living and entertaining space along with ample storage. Additional conveniences include second-floor laundry and an attached two-car garage with finished epoxy flooring. Beyond the home, Woodland Hills offers an inviting outdoor setting with expansive green spaces, scenic ponds, paved walking and biking paths, a neighborhood playground, and a soccer field - giving residents plenty of opportunities to walk, bike, play, or simply enjoy the outdoors close to home. Conveniently located near Route 59 with easy access to shopping, dining, recreation, and everyday conveniences. A beautifully updated home with distinctive details, generous living space, and a wonderful community setting.
New
$364,990
1284 Horseshoe Ct, Bartlett, IL 60103
2beds
1,690sqft
Townhouse, Single Family Residence
Built in 1998
-- sqft lot
$-- Zestimate®
$216/sqft
$395/mo HOA
What's special
Scenic pondsModern white kitchenSoccer fieldBright dramatic interiorNeighborhood playgroundAbundant natural lightThoughtfully upgraded lighting throughout
- 9 hours
- 155
- 12
Zillow last checked:
Listing updated:
Listed by:
Ryan Cherney (630)862-5181,
Circle One Realty
Source: MRED as distributed by MLS GRID,MLS#: 12755890
Facts & features
Interior
Bedrooms & bathrooms
- Bedrooms: 2
- Bathrooms: 3
- Full bathrooms: 2
- 1/2 bathrooms: 1
Rooms
- Room types: Recreation Room, Storage
Primary bedroom
- Features: Flooring (Wood Laminate), Window Treatments (Curtains/Drapes), Bathroom (Full)
- Level: Second
- Area: 320 Square Feet
- Dimensions: 20X16
Bedroom 2
- Features: Flooring (Wood Laminate), Window Treatments (Curtains/Drapes)
- Level: Second
- Area: 110 Square Feet
- Dimensions: 11X10
Dining room
- Features: Flooring (Wood Laminate), Window Treatments (Curtains/Drapes)
- Level: Main
- Area: 110 Square Feet
- Dimensions: 11X10
Family room
- Level: Main
- Area: 130 Square Feet
- Dimensions: 13X10
Kitchen
- Features: Kitchen (Eating Area-Breakfast Bar, Eating Area-Table Space, Pantry-Closet), Flooring (Wood Laminate)
- Level: Main
- Area: 108 Square Feet
- Dimensions: 12X9
Laundry
- Features: Flooring (Vinyl)
- Level: Second
- Area: 48 Square Feet
- Dimensions: 8X6
Living room
- Features: Flooring (Wood Laminate), Window Treatments (Curtains/Drapes)
- Level: Main
- Area: 180 Square Feet
- Dimensions: 15X12
Recreation room
- Features: Flooring (Vinyl)
- Level: Basement
- Area: 432 Square Feet
- Dimensions: 18X24
Storage
- Features: Flooring (Other)
- Level: Basement
- Area: 225 Square Feet
- Dimensions: 15X15
Heating
- Natural Gas, Forced Air
Cooling
- Central Air
Appliances
- Included: Range, Microwave, Dishwasher, Refrigerator, Washer, Dryer, Disposal, Humidifier
- Laundry: Upper Level
Features
- Vaulted Ceiling(s)
- Flooring: Laminate
- Windows: Screens
- Basement: Partially Finished,Full
- Common walls with other units/homes: End Unit
Interior area
- Total structure area: 0
- Total interior livable area: 1,690 sqft
Property
Parking
- Total spaces: 2
- Parking features: Asphalt, Garage Door Opener, Yes, Garage Owned, Attached, Garage
- Attached garage spaces: 2
- Has uncovered spaces: Yes
Accessibility
- Accessibility features: No Disability Access
Features
- Patio & porch: Patio
Lot
- Features: Cul-De-Sac
Details
- Parcel number: 0109417008
- Special conditions: None
- Other equipment: Sump Pump
Construction
Type & style
- Home type: Townhouse
- Property subtype: Townhouse, Single Family Residence
Materials
- Vinyl Siding, Brick
- Foundation: Concrete Perimeter
- Roof: Asphalt
Condition
- New construction: No
- Year built: 1998
Details
- Builder model: Coastal
Utilities & green energy
- Sewer: Public Sewer
- Water: Lake Michigan
Community & HOA
Community
- Security: Carbon Monoxide Detector(s)
- Subdivision: Woodland Hills
HOA
- Has HOA: Yes
- Amenities included: Bike Room/Bike Trails, Park
- Services included: Exterior Maintenance, Lawn Care, Scavenger, Snow Removal
- HOA fee: $395 monthly
Location
- Region: Bartlett
Financial & listing details
- Price per square foot: $216/sqft
- Tax assessed value: $101,027
- Annual tax amount: $7,765
- Date on market: 9/10/2026
- Ownership: Condo
Estimated market value
Not available
Estimated sales range
Not available
Not available
Price history
| Date | Event | Price |
|---|---|---|
| 9/10/2026 | Listed for sale | $364,990+23.7%$216/sqft |
Source: MRED as distributed by MLS GRID #12755890 Report a problem | ||
| 9/1/2022 | Sold | $295,000+5.4%$175/sqft |
Source: | ||
| 7/20/2022 | Pending sale | $280,000$166/sqft |
Source: | ||
| 7/20/2022 | Contingent | $280,000$166/sqft |
Source: | ||
| 7/16/2022 | Price change | $280,000+1.8%$166/sqft |
Source: | ||
| 6/30/2022 | Listed for rent | $3,200+33.3%$2/sqft |
Source: | ||
| 7/29/2021 | Listing removed | -- |
Source: BHHS Chicago Report a problem | ||
| 7/24/2021 | Listed for rent | $2,400$1/sqft |
Source: BHHS Chicago #11166993 Report a problem | ||
| 7/23/2021 | Listed for sale | $275,000+13.6%$163/sqft |
Source: BHHS Chicago #11166996 Report a problem | ||
| 11/4/2020 | Sold | $242,000-3.2%$143/sqft |
Source: | ||
| 9/28/2020 | Pending sale | $250,000$148/sqft |
Source: Miscella Real Estate #10854426 Report a problem | ||
| 9/11/2020 | Listed for sale | $250,000+28.2%$148/sqft |
Source: Miscella Real Estate #10854426 Report a problem | ||
| 9/15/2016 | Sold | $195,000-2%$115/sqft |
Source: Public Record Report a problem | ||
| 7/3/2016 | Pending sale | $199,000$118/sqft |
Source: Coldwell Banker Residential Brokerage - Central DuPage #09210413 Report a problem | ||
| 6/22/2016 | Price change | $199,000-7.4%$118/sqft |
Source: Coldwell Banker Residential Brokerage - Central DuPage #09210413 Report a problem | ||
| 4/29/2016 | Listed for sale | $215,000+7.6%$127/sqft |
Source: Coldwell Banker Residential Brokerage - Central DuPage #09210413 Report a problem | ||
| 2/7/2013 | Listing removed | $199,900$118/sqft |
Source: Prudential American Heritage Real Estate #08089989 Report a problem | ||
| 6/13/2012 | Price change | $199,900-10.6%$118/sqft |
Source: BIRDVIEW Technologies. Inc. #08089989 Report a problem | ||
| 5/14/2010 | Price change | $223,500-10.4%$132/sqft |
Source: Prudential Real Estate #07527878 Report a problem | ||
| 10/9/2009 | Listed for sale | $249,500+8.5%$148/sqft |
Source: Prudential Real Estate #07351585 Report a problem | ||
| 10/10/2003 | Sold | $230,000+11.1%$136/sqft |
Source: Public Record Report a problem | ||
| 1/23/2002 | Sold | $207,000+24.3%$122/sqft |
Source: Public Record Report a problem | ||
| 3/17/1998 | Sold | $166,500$99/sqft |
Source: Public Record Report a problem | ||
Public tax history
| Year | Property taxes | Tax assessment |
|---|---|---|
| 2024 | $7,522 +9.1% | $101,027 +10.2% |
| 2023 | $6,895 -0.4% | $91,660 +7.6% |
| 2022 | $6,920 +3% | $85,190 +5.3% |
| 2021 | $6,716 +2.5% | $80,870 +3.1% |
| 2020 | $6,549 +1.4% | $78,440 +3.7% |
| 2019 | $6,456 +9.4% | $75,640 +11.7% |
| 2018 | $5,899 +3.1% | $67,690 +4.1% |
| 2017 | $5,724 -10.3% | $65,000 -7% |
| 2016 | $6,385 +3.8% | $69,890 +5.7% |
| 2015 | $6,152 +4% | $66,150 +2.6% |
| 2014 | $5,916 -16.7% | $64,480 -2.3% |
| 2013 | $7,104 +10.7% | $66,030 -5% |
| 2012 | $6,415 +6.2% | $69,500 -7.6% |
| 2011 | $6,042 +2.6% | $75,190 -9.8% |
| 2010 | $5,889 -0.4% | $83,360 -6.4% |
| 2009 | $5,912 +6.2% | $89,070 |
| 2008 | $5,569 +4% | $89,070 +5% |
| 2007 | $5,356 -3.1% | $84,830 +4.7% |
| 2006 | $5,529 +8.5% | $81,020 +5.2% |
| 2005 | $5,095 +5.1% | $77,020 +5.7% |
| 2004 | $4,847 -4% | $72,870 -0.7% |
| 2003 | $5,051 -1.6% | $73,360 +1.4% |
| 2002 | $5,134 +5.6% | $72,340 +7.9% |
| 2001 | $4,862 +6.1% | $67,030 +5.5% |
| 2000 | $4,581 | $63,530 |
Find assessor info on the county website
Monthly payment
Est. payment
Payment breakdown
Explore the cost of this home by adjusting the details. Changes won't be saved.Climate risks
Neighborhood: Woodland Hills
Nearby schools
Schools provided by the listing agent
- Elementary: Wayne Elementary School
- Middle: Kenyon Woods Middle School
- High: South Elgin High School
- District: 46
Source: MRED as distributed by MLS GRID. This data may not be complete. We recommend contacting the local school district to confirm school assignments for this home.