Skip main navigation
Closed
  • $375,000

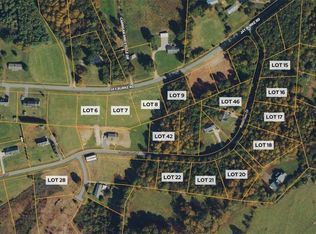
    1284 Jay Burke Rd, Taylorsville, NC 28681

    3beds
    1,479sqft
    Single Family Residence
    Built in 2026
    0.74 Acres Lot
    $376,300 Zestimate®
    $254/sqft
    $1,842 Estimated rent

    Home value

    $376,300

    Estimated sales range

    Not available

    $1,842/mo

    Zestimate® history
    Loading
    Loading...

    Owner options

    List your home for rent

    $1,842/mo

    Rent Zestimate®

    Find your next renter with Zillow Rental Manager. Plus, with online applications, you can quickly screen prospective tenants – for free.

    Learn more

    $1,842/mo

    Rent Zestimate®

    Refinance and save

    $2,200/mo

    Est. payment

    Refinancing to a lower rate could help reduce your monthly payments and save thousands over the life of the loan.

    See today's rates

    $2,200/mo

    Est. payment

    Explore your selling options

    Work with a Zillow partner agent

    Leverage their expertise and Zillow's premium Showcase listings to get your home seen by more buyers.

    Get started

    List with your own agent

    Get your home in front of millions of buyers by listing it on Zillow.

    Learn how to do it

    Sell it yourself

    Take full control of how buyers see your home on Zillow by listing For Sale by Owner (FSBO).

    List your home

    What's special

    Brand New Farmhouse Living in Taylorsville, NC | All One Level on Nearly One Acre Welcome to your dream farmhouse, where modern functionality meets room to breathe. This stunning new construction 3-bedroom, 2-bathroom home offers single-level living at its finest, nestled on nearly one acre in beautiful Taylorsville, North Carolina, with slight long-range views of the NC mountains as your backdrop. Step inside to discover a thoughtfully designed interior featuring light oak style finishes that flow seamlessly throughout, complemented by two-tone cabinetry with crisp white uppers and light oak wood lowers a perfect blend of farmhouse warmth and modern elegance. The attention to detail is evident at every turn, from the stone showers in each bathroom to the large custom closets in every bedroom, including a spacious walk-in closet in the primary suite. This builder did not miss a single detail when it came to color combinations, quality finishes, and functionality. Enjoy your morning coffee or evening sunsets on the covered back deck, complete with stairs for easy access to the expansive backyard. The garage also features a door leading directly to the backyard, adding everyday convenience to this already well-designed home. Single-level living, farmhouse character, quality craftsmanship, mountain views, and nearly an acre of land this home has it all. Whether you're a first-time buyer, looking to downsize without sacrificing style, or searching for peaceful country living with modern comforts, this is your opportunity. Welcome home to Taylorsville. Schedule your private tour today!

    Zillow last checked:

    Listing updated:

    Listing Provided by:

    Kelsie Blevins kelsieblevins@realtyexecutives.com,

    Realty Executives of Hickory

    Bought with:

    Tabitha Goforth

    EXP Realty LLC Mooresville

    Source: Canopy MLS as distributed by MLS GRID,MLS#: 4356089MLS Logo

    Facts & features

    Interior

    Bedrooms & bathrooms
    • Bedrooms: 3
    • Bathrooms: 2
    • Full bathrooms: 2
    • Main level bedrooms: 3
    Primary bedroom
    • Level: Main
    Bedroom s
    • Level: Main
    Bedroom s
    • Level: Main
    Bathroom full
    • Level: Main
    Bathroom full
    • Level: Main
    Dining room
    • Level: Main
    Kitchen
    • Level: Main
    Heating
    • Heat Pump
    Cooling
    • Heat Pump
    Appliances
    • Included: Dishwasher, Microwave, Oven, Refrigerator
    • Laundry: Laundry Room, Main Level
    Features
    • Has basement: No
    Interior area
    • Total structure area: 1,479
    • Total interior livable area: 1,479 sqft
    • Finished area above ground: 1,479
    • Finished area below ground: 0

    Property

    Parking
    • Total spaces: 2
    • Parking features: Attached Garage, Garage on Main Level
    • Attached garage spaces: 2
    Features
    • Levels: One
    • Stories: 1
    • Patio & porch: Covered, Deck, Front Porch, Rear Porch
    Lot
    • Size: 0.73 Acres
    • Features: Level, Views
    Details
    • Parcel number: 0065329
    • Zoning: RA-20
    • Special conditions: Standard

    Construction

    Type & style
    • Home type: SingleFamily
    • Architectural style: Farmhouse
    • Property subtype: Single Family Residence
    Materials
    • Vinyl
    • Foundation: Crawl Space
    Condition
    • New construction: Yes
    • Year built: 2026

    Utilities & green energy

    • Sewer: Septic Installed
    • Water: City

    Community & neighborhood

    Location
    • Region: Taylorsville
    • Subdivision: NONE

    Other

    Other facts
    • Listing terms: Cash,Conventional,FHA,USDA Loan,VA Loan
    • Road surface type: Concrete, Paved

    Price history

    DateEventPrice
    4/23/2026Sold$375,000-3.8%$254/sqft
    Source: Canopy MLS as distributed by MLS GRID #4356089 Report a problem
    3/11/2026Listed for sale$389,900$264/sqft
    Source: Canopy MLS as distributed by MLS GRID #4356089 Report a problem

    Public tax history

    Tax history is unavailable.

    Neighborhood: 28681

    Nearby schools

    GreatSchools rating
    Schools provided by the listing agent
    • Elementary: Sugarloaf
    • Middle: East Middle
    • High: Alexander Central

    Source: Canopy MLS as distributed by MLS GRID. This data may not be complete. We recommend contacting the local school district to confirm school assignments for this home.

    Get a cash offer in 3 minutes
    Find out how much your home could sell for in as little as 3 minutes with a no-obligation cash offer.
    Estimated market value
    $376,300
    Get a cash offer in 3 minutes
    Find out how much your home could sell for in as little as 3 minutes with a no-obligation cash offer.
    Estimated market value
    $376,300