Lovely well maintained 3 bedroom 2 bath 2016 sq. ft. home with a beautiful view on 5.03 acres. Turn key ready to move in 1056 sq. ft., oversize garage with attached shop & storage room chip sealed driveway less than 6 month old. Newer wood laminate flooring throughout the home & quartz countertops in kitchen, Brand new walk in shower in primary bathroom, living room with fireplace, & bookcase, dining room, newer interior paint, roof & gutters 3 yrs old. Large covered deck & fences will be freshly painted. Covered Breezeway between garage and house. Pasture area with 2 lean twos & hot wire, Chicken coop, hay shed, wood shed ,vinyl windows throughout the house. lots of privacy, yet only 5 miles to town. Member of the Jaynes Dr. Firewise community. All appliances included plus refrigerator in garage. A must see !!!
Closed
$535,000
1284 Jaynes Dr, Grants Pass, OR 97527
3beds
2baths
2,016sqft
Single Family Residence
Built in 1979
5.03 Acres Lot
$535,200 Zestimate®
$265/sqft
$2,315 Estimated rent
Home value
$535,200
$471,000 - $610,000
$2,315/mo
Zestimate® history
Owner options
List your home for rent
$2,315/mo
Rent Zestimate®
Find your next renter with Zillow Rental Manager. Plus, with online applications, you can quickly screen prospective tenants – for free.
$2,315/mo
Rent Zestimate®
Refinance and save
$3,307/mo
Est. payment
Refinancing to a lower rate could help reduce your monthly payments and save thousands over the life of the loan.
$3,307/mo
Est. payment
Explore your selling options
Work with a Zillow partner agent
Leverage their expertise and Zillow's premium Showcase listings to get your home seen by more buyers.
Get startedList with your own agent
Get your home in front of millions of buyers by listing it on Zillow.
Learn how to do itSell it yourself
Take full control of how buyers see your home on Zillow by listing For Sale by Owner (FSBO).
List your homeWhat's special
Hay shedBeautiful viewWood shedLarge covered deckNewer interior paintChicken coopDining room
Zillow last checked:
Listing updated:
Listed by:
Bradley Realty 541-582-0111
Bought with:
Ramsay Realty
Source: Oregon Datashare,MLS#: 220216438
Facts & features
Interior
Bedrooms & bathrooms
- Bedrooms: 3
- Bathrooms: 2
Heating
- Fireplace(s), Electric, Heat Pump, Wood
Cooling
- Heat Pump
Appliances
- Included: Dishwasher, Disposal, Dryer, Microwave, Oven, Range, Refrigerator, Washer, Water Heater
Features
- Ceiling Fan(s), Double Vanity, Linen Closet, Shower/Tub Combo
- Flooring: Simulated Wood
- Windows: Vinyl Frames
- Basement: None
- Has fireplace: Yes
- Fireplace features: Family Room, Wood Burning
- Common walls with other units/homes: No Common Walls
Interior area
- Total structure area: 2,016
- Total interior livable area: 2,016 sqft
Property
Parking
- Total spaces: 1056
- Parking features: Driveway, Garage Door Opener, Gravel, RV Access/Parking, Shared Driveway
- Garage spaces: 1056
- Has uncovered spaces: Yes
Features
- Levels: One
- Stories: 1
- Patio & porch: Deck
- Spa features: Indoor Spa/Hot Tub, Spa/Hot Tub
- Fencing: Fenced
- Has view: Yes
- View description: Mountain(s), Territorial, Valley
Lot
- Size: 5.03 Acres
- Features: Pasture, Sloped
Details
- Additional structures: Animal Stall(s), Poultry Coop, Shed(s)
- Parcel number: 37050700001307
- Zoning description: Rr5; Rural Res 5 Ac
- Special conditions: Standard
- Horses can be raised: Yes
Construction
Type & style
- Home type: SingleFamily
- Architectural style: Ranch
- Property subtype: Single Family Residence
Materials
- Frame
- Foundation: Block, Stemwall
- Roof: Composition
Condition
- New construction: No
- Year built: 1979
Utilities & green energy
- Sewer: Septic Tank
- Water: Well
Community & HOA
Community
- Security: Carbon Monoxide Detector(s), Smoke Detector(s)
HOA
- Has HOA: No
Location
- Region: Grants Pass
Financial & listing details
- Price per square foot: $265/sqft
- Tax assessed value: $535,030
- Annual tax amount: $2,609
- Date on market: 3/12/2026
- Cumulative days on market: 21 days
- Listing terms: Cash,Conventional,FHA,USDA Loan,VA Loan
- Inclusions: oven/range, 2 refrg. microwave, W/D, woodstove, hot tub
- Exclusions: Bigfoot signs & Big foot items
- Road surface type: Other
Price history
| Date | Event | Price |
|---|---|---|
| 5/19/2026 | Sold | $535,000-2.4%$265/sqft |
Source:  Oregon Datashare #220216438 Report a problem Oregon Datashare #220216438 Report a problem | ||
| 4/3/2026 | Pending sale | $547,900$272/sqft |
Source: Oregon Datashare #220216438 Report a problem | ||
| 3/12/2026 | Listed for sale | $547,900$272/sqft |
Source: Oregon Datashare #220216438 Report a problem | ||
Public tax history
| Year | Property taxes | Tax assessment |
|---|---|---|
| 2025 | $2,610 +3.4% | $348,970 +3% |
| 2024 | $2,524 +18.6% | $338,810 +3% |
| 2023 | $2,128 +2.1% | $328,950 |
| 2022 | $2,083 -0.8% | $328,950 +6.1% |
| 2021 | $2,100 | $310,070 +3% |
| 2020 | $2,100 +4.2% | $301,040 +3% |
| 2019 | $2,016 | $292,280 +3% |
| 2018 | $2,016 +1.7% | $283,770 +3% |
| 2017 | $1,983 +18% | $275,510 +3% |
| 2016 | $1,681 | $267,490 +3% |
| 2015 | $1,681 +6.3% | $259,700 +3% |
| 2014 | $1,582 +4% | $252,140 +3% |
| 2013 | $1,521 +2.7% | $244,800 +3% |
| 2012 | $1,481 +2.7% | $237,670 +2.1% |
| 2011 | $1,442 +2% | $232,760 +3% |
| 2010 | $1,413 +2.9% | $225,990 +3% |
| 2009 | $1,374 +0.5% | $219,410 +3% |
| 2008 | $1,367 +5.1% | $213,020 +3% |
| 2007 | $1,301 +4.4% | $206,820 +6.1% |
| 2005 | $1,246 +1.5% | $194,960 +3% |
| 2004 | $1,227 +4.1% | $189,290 +3% |
| 2003 | $1,179 | $183,780 +3% |
| 2002 | $1,179 +24.7% | $178,430 +3% |
| 2001 | $945 +12.5% | $173,240 |
| 2000 | $840 | $173,240 |
Find assessor info on the county website
Neighborhood: 97527
Nearby homes
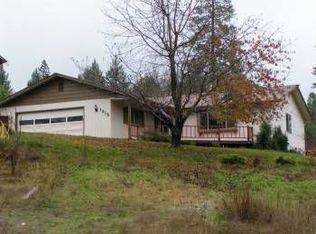
- $440,5003 bd2 ba1.7k sqft1312 Jaynes Dr, Grants Pass, OR 97527Off Market
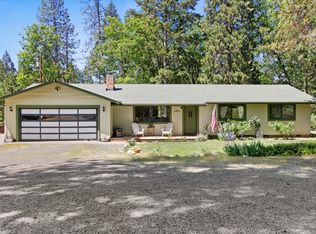
- $485,0003 bd2 ba1.6k sqft1280 Jaynes Dr, Grants Pass, OR 97527Sold
- $727,5003 bd2 ba1.6k sqft1360 Jaynes Dr, Grants Pass, OR 97527Off Market
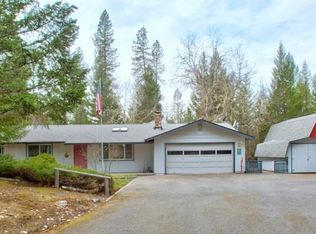
- $550,1003 bd2 ba1.8k sqft1190 Jaynes Dr, Grants Pass, OR 97527Off Market
- $476,9705.04 acres1124 Jaynes Dr, Grants Pass, OR 97527Off Market
- $397,3305 acres1255 Jaynes Dr, Grants Pass, OR 97527Off Market
- $187,2503 bd2 ba1.7k sqft1201 Jaynes Dr, Grants Pass, OR 97527Off Market
- $387,0003 bd2 ba1.7k sqft1201 Jaynes Dr, Grants Pass, OR 97527Off Market
Nearby schools
GreatSchools rating
- 3/10Madrona Elementary SchoolGrades: K-5Distance: 1.3 mi
- 5/10Lincoln Savage Middle SchoolGrades: 6-8Distance: 1.9 mi
- 6/10Hidden Valley High SchoolGrades: 9-12Distance: 3.4 mi
Schools provided by the listing agent
- Elementary: Madrona Elem
- Middle: Lincoln Savage Middle
- High: Hidden Valley High
Source: Oregon Datashare. This data may not be complete. We recommend contacting the local school district to confirm school assignments for this home.
Sell for more on Zillow
Get a Zillow Showcase℠ listing at no additional cost and you could sell for .
$535,200
2% more
+$10,704
With Zillow Showcase(estimated)
$545,904
Sell for more on Zillow
Get a Zillow Showcase℠ listing at no additional cost and you could sell for .
$535,200
2% more
+$10,704
With Zillow Showcase(estimated)
$545,904
- Oregon
- Josephine County
- Grants Pass
- 97527
- 1284 Jaynes Dr
