Welcome HOME! Step into this charming 3-bedroom, 3-bathroom ranch home, located in the exclusive, gated Cinnamon Lake community. With a room in the walkout basement for a 4th bedroom, this home offers both flexibility and plenty of space for growing families or guests. Well-kept and move-in ready, it boasts a comfortable and functional layout, perfect for modern living.
The main floor features an updated kitchen with stainless steel appliances and plenty of counter space for cooking. The open dining area leads to a spacious great room, ideal for entertaining, with sliding glass doors that open up to a peaceful balcony with scenic views.
The three bedrooms are all conveniently located on the main level, including the master suite, which is a true sanctuary. It boasts a jetted tub, walk-in shower, double sinks, and a generous walk-in closet. You’ll also find the laundry room on this floor for added convenience.
The lower level adds extra living space, offering about 650 square feet with its own full bathroom. Whether you need a second family room, office, or a 4th bedroom, this flexible space is perfect for guests or privacy. Plus, the walkout basement opens up to the serene backyard, creating an ideal spot for outdoor relaxation or hosting gatherings.
This space is truly like an in-law suite, with plenty of additional storage on the unfinished side. Recent updates include a new roof, high-efficiency furnace, A/C, hot water heater, and natural gas line, all installed in 2018, ensuring long-term peace of mind.
Outside, the oversized insulated garage offers ample storage, complete with a built-in workbench for all your DIY needs. Just a short walk to the Cinnamon Lake Lodge, residents have access to a swimming pool, basketball courts, tennis courts, sand volleyball, and a playground. For fishing enthusiasts, the lake is stocked with Largemouth Bass, Bullheads, Crappie, and Yellow Perch.
Don't miss the chance to tour this beautiful home! Call Today!
Closed
$310,000
1284 Laurel Dr, West Salem, OH 44287
3beds
2,233sqft
Single Family Residence
Built in 1995
0.31 Acres Lot
$327,400 Zestimate®
$139/sqft
$2,298 Estimated rent
Home value
$327,400
$311,000 - $344,000
$2,298/mo
Zestimate® history
Owner options
List your home for rent
$2,298/mo
Rent Zestimate®
Find your next renter with Zillow Rental Manager. Plus, with online applications, you can quickly screen prospective tenants – for free.
$2,298/mo
Rent Zestimate®
Refinance and save
$3,025/mo
Est. payment
Refinancing to a lower rate could help reduce your monthly payments and save thousands over the life of the loan.
$3,025/mo
Est. payment
Explore your selling options
Work with a Zillow partner agent
Leverage their expertise and Zillow's premium Showcase listings to get your home seen by more buyers.
Get startedList with your own agent
Get your home in front of millions of buyers by listing it on Zillow.
Learn how to do itSell it yourself
Take full control of how buyers see your home on Zillow by listing For Sale by Owner (FSBO).
List your homeWhat's special
Extra living spaceMaster suiteStainless steel appliancesDouble sinksJetted tubUpdated kitchenSerene backyard
Zillow last checked:
Listing updated:
Listed by:
Austin Assad 330-541-6918 austinassad1@gmail.com,
HomeSmart Real Estate Momentum LLC
Bought with:
Samantha R Sprouse, 2016000307
Howard Hanna
Source: MLS Now,MLS#: 5144162 Originating MLS: Lake Geauga Area Association of REALTORS
Originating MLS: Lake Geauga Area Association of REALTORSFacts & features
Interior
Bedrooms & bathrooms
- Bedrooms: 3
- Bathrooms: 3
- Full bathrooms: 3
- Main level bathrooms: 2
- Main level bedrooms: 3
Primary bedroom
- Description: Flooring: Carpet
- Level: First
- Dimensions: 15 x 11
Bedroom
- Description: Flooring: Carpet
- Level: First
- Dimensions: 12 x 11
Bedroom
- Description: Flooring: Carpet
- Level: First
- Dimensions: 10 x 10
Bedroom
- Description: Flooring: Carpet
- Level: Lower
- Dimensions: 14 x 11
Primary bathroom
- Description: Flooring: Linoleum
- Level: First
- Dimensions: 15 x 8
Bathroom
- Description: Flooring: Linoleum
- Level: First
Bathroom
- Description: Flooring: Linoleum
- Level: Lower
Dining room
- Description: Flooring: Carpet
- Level: First
- Dimensions: 18 x 11
Family room
- Description: Flooring: Carpet
- Level: Lower
- Dimensions: 26 x 14
Kitchen
- Description: Flooring: Linoleum
- Level: First
- Dimensions: 20 x 8
Living room
- Description: Flooring: Carpet
- Level: First
- Dimensions: 21 x 15
Heating
- Baseboard, Forced Air, Gas
Cooling
- Central Air
Appliances
- Included: Dryer, Dishwasher, Microwave, Range, Refrigerator, Washer
Features
- Basement: Finished,Walk-Out Access,Sump Pump
- Has fireplace: No
Interior area
- Total structure area: 2,233
- Total interior livable area: 2,233 sqft
- Finished area above ground: 1,583
- Finished area below ground: 650
Property
Parking
- Total spaces: 2
- Parking features: Driveway, Garage
- Garage spaces: 2
Features
- Levels: Two
- Stories: 1
- Has private pool: Yes
- Pool features: In Ground, Outdoor Pool, Private, Community
- Has view: Yes
- View description: Trees/Woods
- Waterfront features: Lake Privileges
Lot
- Size: 0.31 Acres
- Features: Views, Wooded
Details
- Additional parcels included: D11005D012800
- Parcel number: D11005D012900
Construction
Type & style
- Home type: SingleFamily
- Architectural style: Ranch
- Property subtype: Single Family Residence
Materials
- Brick, Vinyl Siding
- Roof: Asphalt,Fiberglass
Condition
- Year built: 1995
Utilities & green energy
- Sewer: Public Sewer
- Water: Public
Community & HOA
Community
- Features: Common Grounds/Area, Clubhouse, Fitness Center, Fishing, Gated, Lake, Playground, Park, Pool, Racquetball, Tennis Court(s)
- Subdivision: Cinnamon Lake
HOA
- Has HOA: Yes
- Services included: Common Area Maintenance, Pool(s), Reserve Fund, Snow Removal, Security, Trash
- HOA fee: $1,070 annually
- HOA name: Cinnamon Lake
Location
- Region: West Salem
Financial & listing details
- Price per square foot: $139/sqft
- Tax assessed value: $215,150
- Annual tax amount: $2,646
- Date on market: 3/26/2026
- Cumulative days on market: 421 days
- Listing terms: Cash,Conventional,FHA,USDA Loan,VA Loan
Price history
| Date | Event | Price |
|---|---|---|
| 3/24/2026 | Sold | $310,000-3.1%$139/sqft |
Source:  MLS Now #5144162 Report a problem MLS Now #5144162 Report a problem | ||
| 1/25/2026 | Contingent | $319,900$143/sqft |
Source: MLS Now #5144162 Report a problem | ||
| 7/31/2025 | Listed for sale | $319,9000%$143/sqft |
Source: MLS Now #5144162 Report a problem | ||
| 7/9/2025 | Listing removed | $320,000$143/sqft |
Source: MLS Now #5083453 Report a problem | ||
| 7/3/2025 | Listed for sale | $320,000$143/sqft |
Source: MLS Now #5083453 Report a problem | ||
| 6/27/2025 | Pending sale | $320,000$143/sqft |
Source: MLS Now #5083453 Report a problem | ||
| 5/30/2025 | Price change | $320,000-1.5%$143/sqft |
Source: MLS Now #5083453 Report a problem | ||
| 3/4/2025 | Price change | $325,000-1.5%$146/sqft |
Source: MLS Now #5083453 Report a problem | ||
| 1/16/2025 | Price change | $329,900-1.5%$148/sqft |
Source: MLS Now #5083453 Report a problem | ||
| 12/6/2024 | Price change | $334,900-1.5%$150/sqft |
Source: MLS Now #5083453 Report a problem | ||
| 11/8/2024 | Listed for sale | $339,900+119.4%$152/sqft |
Source: MLS Now #5083453 Report a problem | ||
| 5/24/2019 | Sold | $154,900$69/sqft |
Source:  MAR #10221367 Report a problem MAR #10221367 Report a problem | ||
| 3/19/2019 | Listed for sale | $154,900+10.7%$69/sqft |
Source: Coldwell Banker Ward Real Estate #221367 Report a problem | ||
| 12/16/2015 | Listing removed | $139,900$63/sqft |
Source: Howard Hanna - Medina #3744714 Report a problem | ||
| 9/5/2015 | Listed for sale | $139,900$63/sqft |
Source: Howard Hanna - Medina #3744714 Report a problem | ||
Public tax history
| Year | Property taxes | Tax assessment |
|---|---|---|
| 2025 | $2,605 +2% | $75,300 |
| 2024 | $2,555 -1.6% | $75,300 |
| 2023 | $2,597 +28.9% | $75,300 +40% |
| 2022 | $2,015 +1% | $53,790 +1.4% |
| 2021 | $1,995 | $53,050 |
| 2020 | $1,995 -2.8% | $53,050 +17.6% |
| 2019 | $2,054 -1.1% | $45,100 |
| 2018 | $2,076 +9.3% | $45,100 |
| 2017 | $1,899 | $45,100 +13% |
| 2016 | $1,899 +0.7% | $39,920 |
| 2015 | $1,885 -8.6% | $39,920 -6.9% |
| 2013 | $2,064 +21.2% | $42,870 |
| 2012 | $1,703 +0.3% | $42,870 |
| 2011 | $1,697 -13.4% | $42,870 -15% |
| 2010 | $1,961 | $50,430 |
Find assessor info on the county website
Neighborhood: 44287
Nearby homes
- $3,860-- bd-- ba-- sqft1284 Laurel Dr, West salem, OH 44287Off Market
- $6,000-- bd-- ba-- sqft1284 Laurel Dr, West salem, OH 44287Sold
- $6,0000.28 Acres1283 Laurel Dr, West Salem, OH 44287Sold
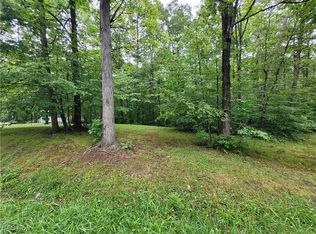
- $18,0000.58 Acres1282-1283 Laurel Dr, West Salem, OH 44287Sold

- $3,860-- bd-- ba-- sqft1307 Laurel Dr, West salem, OH 44287Off Market
- $213,2003 bd2 ba1.6k sqft1307 Laurel Dr, West Salem, OH 44287Off Market
- $167,2001 bd2 ba864 sqft1278 Tupelo Ln, West Salem, OH 44287Off Market
- $3,860-- bd-- ba-- sqft1304 Laurel Dr, West Salem, OH 44287Off Market
Nearby schools
GreatSchools rating
- 6/10Black River Education Center Elementary SchoolGrades: PK-5Distance: 5.2 mi
- 7/10Black River Education Center Middle SchoolGrades: 6-8Distance: 5.2 mi
- 5/10Black River High SchoolGrades: 8-12Distance: 5.2 mi
Schools provided by the listing agent
- District: Black River LSD - 5201
Source: MLS Now. This data may not be complete. We recommend contacting the local school district to confirm school assignments for this home.
Get a cash offer in 3 minutes
Find out how much your home could sell for in as little as 3 minutes with a no-obligation cash offer.
Estimated market value
$327,400
Get a cash offer in 3 minutes
Find out how much your home could sell for in as little as 3 minutes with a no-obligation cash offer.
Estimated market value
$327,400
- Ohio
- Ashland County
- West Salem
- 44287
- 1284 Laurel Dr
Nearby cities
Nearby zip codes
Other West Salem Topics
