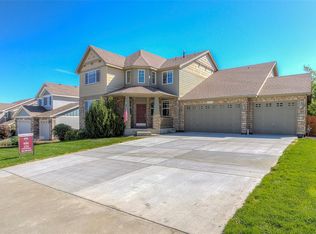
Nestled in the shadow of the Flatirons, 1284 Lawson Avenue is in the Vista Pointe neighborhood and features fine schools, local parks, a quick commute to golf, dining and robust outdoor recreation! A close commute to Boulder and the front range, the Erie community is quite possibly situated better than anywhere in Colorado! Within the amazing Erie locale, 1284 Lawson Avenue is framed by an executive yard with mature aspen, maple, evergreen and locust trees. Wrapped with a ribbon of beautiful manicured lawn, 1284 Lawson Avenue boasts a cavernous three car garage/shop with storage space galore! 1284 Lawson Avenue features a luxurious primary main floor suite that is easily accessed without stairs. The primary bedroom gives a sense of privacy and comfort away from the upper bedrooms and with a spacious bath and walk in closet, the primary suite is sure to please. Still pleasing, 1284 Lawson Avenue has a main floor showcasing ten's of thousands in upgrades including all new hardwood and appliances! The executive kitchen has ample storage and an open inviting floorplan. The upstairs is accessed by an elegant and stately stairway that greets the bedrooms, upper loft and breathtaking entry turret. Stunning! There is plenty of creative space and room to expand the unfinished, egress accessible basement! Pride of ownership and high quality maintenance and care fill this executive home. Come see 1284 Lawson Avenue and make it yours today!
Sold for $715,000
Zillow last checked:
Listing updated:
Bought with:
Susan Todd, 100057108
Coldwell Banker Realty 18
Source: REcolorado as distributed by MLS GRID,MLS#: 2309657
Price history
| Date | Event | Price |
|---|---|---|
| 3/14/2025 | Sold | $715,000-0.7%$164/sqft |
Source:  REcolorado as distributed by MLS GRID #2309657 Report a problem REcolorado as distributed by MLS GRID #2309657 Report a problem | ||
| 1/28/2025 | Pending sale | $720,000$165/sqft |
Source: REcolorado as distributed by MLS GRID #2309657 Report a problem | ||
| 1/16/2025 | Price change | $720,000-2%$165/sqft |
Source: REcolorado as distributed by MLS GRID #2309657 Report a problem | ||
| 12/24/2024 | Price change | $734,900-1.3%$169/sqft |
Source: REcolorado as distributed by MLS GRID #2309657 Report a problem | ||
| 12/15/2024 | Price change | $744,900-0.7%$171/sqft |
Source: REcolorado as distributed by MLS GRID #2309657 Report a problem | ||
| 11/18/2024 | Price change | $749,900-3.6%$172/sqft |
Source: REcolorado as distributed by MLS GRID #2309657 Report a problem | ||
| 11/10/2024 | Price change | $778,000-0.1%$179/sqft |
Source: REcolorado as distributed by MLS GRID #2309657 Report a problem | ||
| 10/2/2024 | Price change | $779,000-2.5%$179/sqft |
Source: REcolorado as distributed by MLS GRID #2309657 Report a problem | ||
| 9/4/2024 | Listed for sale | $799,000$184/sqft |
Source: REcolorado as distributed by MLS GRID #2309657 Report a problem | ||
| 8/23/2024 | Pending sale | $799,000$184/sqft |
Source: REcolorado as distributed by MLS GRID #2309657 Report a problem | ||
| 7/23/2024 | Listed for sale | $799,000+47.4%$184/sqft |
Source: REcolorado as distributed by MLS GRID #2309657 Report a problem | ||
| 9/2/2020 | Sold | $542,000+0.6%$124/sqft |
Source: Public Record Report a problem | ||
| 7/28/2020 | Pending sale | $539,000$124/sqft |
Source: Shorewood Real Estate Noco #5611680 Report a problem | ||
| 7/24/2020 | Listed for sale | $539,000+42.2%$124/sqft |
Source: Shorewood Real Estate Noco #5611680 Report a problem | ||
| 7/3/2010 | Listing removed | $379,000$87/sqft |
Source: New Horizon Realty & property managment services inc #868533 Report a problem | ||
| 5/5/2010 | Price change | $379,000-0.3%$87/sqft |
Source: New Horizon Realty & property managment services inc #868533 Report a problem | ||
| 4/22/2010 | Price change | $380,000-3.8%$87/sqft |
Source: New Horizon Realty & property managment services inc #868533 Report a problem | ||
| 4/17/2010 | Price change | $395,000-1%$91/sqft |
Source: New Horizon Realty & property managment services inc #868533 Report a problem | ||
| 4/3/2010 | Listed for sale | $399,000$92/sqft |
Source: New Horizon Realty #868533 Report a problem | ||
| 1/25/2009 | Listing removed | $399,000$92/sqft |
Source: NRT Denver #575577 Report a problem | ||
| 7/19/2008 | Listed for sale | $399,000+11.5%$92/sqft |
Source: NRT Denver #575577 Report a problem | ||
| 5/25/2007 | Sold | $357,800$82/sqft |
Source: Public Record Report a problem | ||

Get a cash offer in 3 minutes
Find out how much your home could sell for in as little as 3 minutes with a no-obligation cash offer.
Estimated market value
$712,500
