This beautiful 5 bedroom, 3 bath home is located in the prestigious gated Ashwood community of South Corona, offers elegant living spaces, modern amenities, and a serene outdoor retreat, making it an ideal sanctuary for both relaxation and entertainment. As you step inside, you are greeted by a beautiful living room bathed in natural light, setting a warm and welcoming tone for the entire home. The space effortlessly transitions into a large, elegant family room, the perfect setting for gatherings or tranquil evenings by the fireplace. Adjacent to the family room, a dedicated area awaits your formal dining table, promising memorable dining experiences under the subtle glow of stylish lighting. The culinary artist will love in the newly, highly upgraded kitchen, a masterpiece of design and functionality, featuring top-of-the-line stainless steel appliances, farmhouse sink, granite countertops and a generous island with a built-in beverage refrigerator. The downstairs hosts a spacious bedroom accompanied by a full bathroom, offering a private retreat for guests or a versatile space for a office or playroom. The upper level has four large bedrooms, including the primary suite—a haven of relaxation with a newly upgraded en-suite bathroom, complete with a luxurious soaking tub for ultimate indulgence. Step outside to the expansive backyard, where a custom patio spans the width of the house, providing an idyllic backdrop for outdoor living. Under the cooling breeze of ceiling fans, savor al fresco dining with the built-in barbecue, all while surrounded by a vibrant array of fruit trees, including pomegranate, pear, peach, nectarine, avocado, dragon fruit, apricot, guava, lemon, orange and papaya. Additional features included, luxury laminate flooring, new air conditioner and furnace, newer water heater, laundry located upstairs and washer/dryer and refrigerator included in the sale. This home is not just a place to live but a lifestyle, located in a top-rated school district, near parks, hiking trails, the 15, 91 freeways and Foothill Expressway. With over $100,000 in enhancements, including kitchen upgrades and backyard improvements, every detail has been meticulously crafted to ensure unparalleled living. Low HOA fees and a low tax rates. Schedule your private showing today and take the first step toward making this dream home your reality.
Sold for $830,000
Listed by: Keller Williams Realty • Diana Renee • Contact: 714-287-0669
Bought with: CALIFORNIA REAL DEAL
Zestimate®
$830,000
1284 Longport Way, Corona, CA 92881
5beds
2,089sqft
Single Family Residence
Built in 1999
4,356 Square Feet Lot
$830,000 Zestimate®
$397/sqft
$3,858 Estimated rent
Home value
$830,000
$764,000 - $905,000
$3,858/mo
Zestimate® history
Owner options
List your home for rent
$3,858/mo
Rent Zestimate®
Find your next renter with Zillow Rental Manager. Plus, with online applications, you can quickly screen prospective tenants – for free.
$3,858/mo
Rent Zestimate®
Refinance and save
$5,312/mo
Est. payment
Refinancing to a lower rate could help reduce your monthly payments and save thousands over the life of the loan.
$5,312/mo
Est. payment
Explore your selling options
Work with a Zillow partner agent
Leverage their expertise and Zillow's premium Showcase listings to get your home seen by more buyers.
Get startedList with your own agent
Get your home in front of millions of buyers by listing it on Zillow.
Learn how to do itSell it yourself
Take full control of how buyers see your home on Zillow by listing For Sale by Owner (FSBO).
List your homeWhat's special
Zillow last checked:
Listing updated:
Listed by:
Diana Renee DRE #01150595 714-287-0669,
Keller Williams Realty
Bought with:
Amany Gobran, DRE #01860869
CALIFORNIA REAL DEAL
Source: CRMLS,MLS#: IG26058995 Originating MLS: California Regional MLS
Originating MLS: California Regional MLSFacts & features
Interior
Bedrooms & bathrooms
- Bedrooms: 5
- Bathrooms: 3
- Full bathrooms: 3
- Main level bathrooms: 1
- Main level bedrooms: 1
Rooms
- Room types: Bathroom, Bedroom, Family Room, Kitchen, Laundry, Living Room, Other, Pantry
Bedroom
- Features: Bedroom on Main Level
Bathroom
- Features: Jack and Jill Bath
Other
- Features: Walk-In Closet(s)
Pantry
- Features: Walk-In Pantry
Cooling
- Central Air, Gas
Appliances
- Included: Dishwasher, Propane Water Heater, Refrigerator, Self Cleaning Oven, Dryer, Washer
- Laundry: Washer Hookup, Electric Dryer Hookup, Gas Dryer Hookup, Laundry Room
Features
- Bedroom on Main Level, Jack and Jill Bath, Walk-In Pantry, Walk-In Closet(s)
- Has fireplace: Yes
- Fireplace features: Family Room
- Common walls with other units/homes: No Common Walls
Interior area
- Total interior livable area: 2,089 sqft
Property
Parking
- Total spaces: 2
- Parking features: Concrete
- Attached garage spaces: 2
Features
- Levels: Two
- Stories: 2
- Entry location: Front
- Pool features: None
- Has view: Yes
- View description: None
Lot
- Size: 4,356 Square Feet
- Features: 0-1 Unit/Acre
Details
- Parcel number: 108511047
- Special conditions: Standard
Construction
Type & style
- Home type: SingleFamily
- Property subtype: Single Family Residence
Condition
- New construction: No
- Year built: 1999
Utilities & green energy
- Sewer: Public Sewer
- Water: Public
- Utilities for property: Electricity Connected, Sewer Connected, Water Connected
Community & HOA
Community
- Features: Hiking, Storm Drain(s), Street Lights, Suburban, Sidewalks
- Subdivision: Ashwood
HOA
- Has HOA: Yes
- Amenities included: Controlled Access, Maintenance Grounds, Other, Pets Allowed
- HOA fee: $78 monthly
- HOA name: Ashwood
- HOA phone: 949-855-1800
Location
- Region: Corona
Financial & listing details
- Price per square foot: $397/sqft
- Tax assessed value: $882,299
- Annual tax amount: $10,165
- Date on market: 3/18/2026
- Cumulative days on market: 146 days
- Listing terms: Cash,Conventional,Cal Vet Loan,FHA,Fannie Mae,Freddie Mac,VA Loan
- Inclusions: Refrigerator
- Exclusions: Washer and Dryer
- Road surface type: Paved
Price history
| Date | Event | Price |
|---|---|---|
| 5/28/2026 | Sold | $830,000-2.4%$397/sqft |
Source:  CRMLS #IG26058995 Report a problem CRMLS #IG26058995 Report a problem | ||
| 4/22/2026 | Contingent | $850,000$407/sqft |
Source: CRMLS #IG26058995 Report a problem | ||
| 3/18/2026 | Listed for sale | $850,000-1.7%$407/sqft |
Source: CRMLS #IG26058995 Report a problem | ||
| 3/17/2026 | Listing removed | $4,500$2/sqft |
Source: Zillow Rentals Report a problem | ||
| 3/11/2026 | Listed for rent | $4,500+7.1%$2/sqft |
Source: Zillow Rentals Report a problem | ||
| 10/23/2025 | Listing removed | $4,200$2/sqft |
Source: Zillow Rentals Report a problem | ||
| 10/11/2025 | Listed for rent | $4,200-6.7%$2/sqft |
Source: Zillow Rentals Report a problem | ||
| 10/10/2025 | Listing removed | $4,500$2/sqft |
Source: Zillow Rentals Report a problem | ||
| 9/15/2025 | Price change | $4,500-6.3%$2/sqft |
Source: Zillow Rentals Report a problem | ||
| 9/9/2025 | Listed for rent | $4,800+6.7%$2/sqft |
Source: Zillow Rentals Report a problem | ||
| 5/2/2024 | Listing removed | -- |
Source: Zillow Rentals Report a problem | ||
| 4/30/2024 | Listed for rent | $4,500$2/sqft |
Source: Zillow Rentals Report a problem | ||
| 4/29/2024 | Sold | $865,000+323%$414/sqft |
Source: Public Record Report a problem | ||
| 9/30/1999 | Sold | $204,500$98/sqft |
Source: Public Record Report a problem | ||
Public tax history
| Year | Property taxes | Tax assessment |
|---|---|---|
| 2025 | $10,165 +182.8% | $882,299 +185.1% |
| 2024 | $3,594 +1.5% | $309,453 +2% |
| 2023 | $3,543 +1.9% | $303,386 +2% |
| 2022 | $3,476 +2% | $297,439 +2% |
| 2021 | $3,409 +1.1% | $291,608 +1% |
| 2020 | $3,373 +2.3% | $288,619 +2% |
| 2019 | $3,299 -9.7% | $282,961 +2% |
| 2018 | $3,654 -1.4% | $277,414 +2% |
| 2017 | $3,704 | $271,975 +2% |
| 2016 | $3,704 +2% | $266,644 +1.5% |
| 2015 | $3,633 +2.8% | $262,641 +2% |
| 2014 | $3,533 | $257,498 +0.5% |
| 2013 | -- | $256,337 +2% |
| 2012 | -- | $251,312 +2% |
| 2011 | -- | $246,385 +0.8% |
| 2010 | -- | $244,545 -0.2% |
| 2009 | -- | $245,129 +2% |
| 2008 | -- | $240,323 +2% |
| 2007 | -- | $235,612 +2% |
| 2006 | -- | $230,993 +2% |
| 2005 | -- | $226,465 +4.6% |
| 2003 | -- | $216,485 +2% |
| 2002 | -- | $212,241 +2% |
| 2001 | $2,698 -9.1% | $208,080 +2% |
| 2000 | $2,969 | $204,000 |
Find assessor info on the county website
Neighborhood: South Corona
Nearby homes
- $686,1003 bd2 ba1.3k sqft1278 Longport Way, Corona, CA 92881Off Market
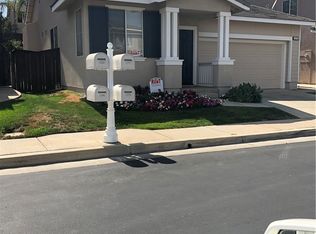
- $697,6003 bd2 ba1.3k sqft1290 Longport Way, Corona, CA 92881Off Market
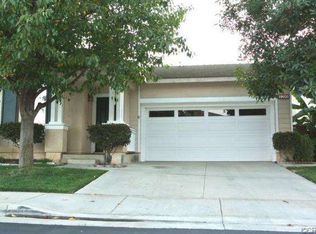
- $655,9003 bd2 ba1.7k sqft1271 Longport Way, Corona, CA 92881Off Market
- $772,9003 bd3 ba1.7k sqft1287 Bathport Way, Corona, CA 92881Off Market
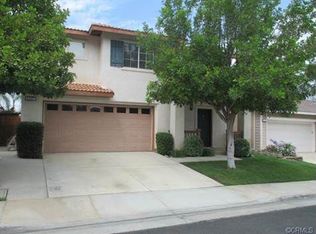
- $712,3003 bd2 ba1.3k sqft1293 Bathport Way, Corona, CA 92881Off Market
- $817,1003 bd3 ba2.3k sqft1266 Longport Way, Corona, CA 92881Off Market
- $697,7004 bd2 ba2k sqft1275 Bathport Way, Corona, CA 92881Off Market
- $728,8003 bd3 ba1.7k sqft1287 Longport Way, Corona, CA 92881Off Market
Nearby schools
GreatSchools rating
- 8/10Orange Elementary SchoolGrades: K-6Distance: 0.3 mi
- 5/10Citrus Hills Intermediate SchoolGrades: 7-8Distance: 1.2 mi
- 8/10Santiago High SchoolGrades: 9-12Distance: 0.4 mi
Get a cash offer in 3 minutes
Find out how much your home could sell for in as little as 3 minutes with a no-obligation cash offer.
Estimated market value
$830,000
Get a cash offer in 3 minutes
Find out how much your home could sell for in as little as 3 minutes with a no-obligation cash offer.
Estimated market value
$830,000
- California
- Riverside County
- Corona
- 92881
- South Corona
- 1284 Longport Way
Nearby cities
Nearby neighborhoods
Nearby zip codes
Other Corona Topics
