Want to feel like you are far away from everything, yet convenient to most things? Check out this fresh new listing in the heart of the lakes! Contemporary vibe, Chef’s kitchen with island overlooking door wall and deck to large yard. Open & welcoming floor plan! Enormous great room with gas fireplace! All new main floor laminate wood flooring 2024! Generous master suite! Unfinished walkout has high ceilings, not to mention loads of potential! Plumbed for additional bathroom! Step saving first floor laundry! Neatly landscaped! City water, city sewer! Move in & enjoy the summer on this quiet dead end street! No association restrictions or association fee! The best neighbors! Easy access to M 59 and M5! Easier commute!
Sold for $415,000
$415,000
1284 Malcolm Dr, Waterford, MI 48327
3beds
1,917sqft
Single Family Residence
Built in 2015
10,018 Square Feet Lot
$426,600 Zestimate®
$216/sqft
$2,635 Estimated rent
Home value
$426,600
$397,000 - $456,000
$2,635/mo
Zestimate® history
Owner options
List your home for rent
$2,635/mo
Rent Zestimate®
Find your next renter with Zillow Rental Manager. Plus, with online applications, you can quickly screen prospective tenants – for free.
$2,635/mo
Rent Zestimate®
Refinance and save
$2,727/mo
Est. payment
Refinancing to a lower rate could help reduce your monthly payments and save thousands over the life of the loan.
$2,727/mo
Est. payment
Explore your selling options
Work with a Zillow partner agent
Leverage their expertise and Zillow's premium Showcase listings to get your home seen by more buyers.
Get startedList with your own agent
Get your home in front of millions of buyers by listing it on Zillow.
Learn how to do itSell it yourself
Take full control of how buyers see your home on Zillow by listing For Sale by Owner (FSBO).
List your homeWhat's special
Zillow last checked:
Listing updated:
Listed by:
Sheryl C Kersten 248-310-5518,
Brookstone, Realtors LLC
Bought with:
Brandon Johnson, 6501435586
EXP Realty
Source: Realcomp II,MLS#: 20250029274
Facts & features
Interior
Bedrooms & bathrooms
- Bedrooms: 3
- Bathrooms: 3
- Full bathrooms: 2
- 1/2 bathrooms: 1
Primary bedroom
- Level: Second
- Area: 252
- Dimensions: 14 x 18
Bedroom
- Level: Second
- Area: 110
- Dimensions: 10 x 11
Bedroom
- Level: Second
- Area: 143
- Dimensions: 11 x 13
Primary bathroom
- Level: Second
- Area: 72
- Dimensions: 6 x 12
Other
- Level: Second
- Area: 77
- Dimensions: 7 x 11
Other
- Level: Entry
- Area: 30
- Dimensions: 5 x 6
Other
- Level: Entry
- Area: 132
- Dimensions: 11 x 12
Great room
- Level: Entry
- Area: 308
- Dimensions: 14 x 22
Kitchen
- Level: Entry
- Area: 168
- Dimensions: 12 x 14
Laundry
- Level: Entry
- Area: 72
- Dimensions: 8 x 9
Heating
- Forced Air, Natural Gas
Cooling
- Central Air
Appliances
- Included: Dishwasher, Disposal, Double Oven, Dryer, Free Standing Gas Range, Free Standing Refrigerator, Humidifier, Plumbed For Ice Maker, Washer
- Laundry: Gas Dryer Hookup, Laundry Room, Washer Hookup
Features
- Entrance Foyer, High Speed Internet, Programmable Thermostat
- Basement: Bath Stubbed,Full,Unfinished
- Has fireplace: Yes
- Fireplace features: Gas, Great Room
Interior area
- Total interior livable area: 1,917 sqft
- Finished area above ground: 1,917
Property
Parking
- Total spaces: 2
- Parking features: Two Car Garage, Attached, Direct Access, Electricityin Garage, Garage Door Opener
- Attached garage spaces: 2
Features
- Levels: Two
- Stories: 2
- Entry location: GroundLevelwSteps
- Patio & porch: Deck, Porch
- Exterior features: Lighting
- Pool features: None
- Fencing: Fencing Allowed
Lot
- Size: 10,018 Square Feet
- Dimensions: 75 x 130
- Features: Hilly Ravine, Sprinklers
Details
- Parcel number: 1331353004
- Special conditions: Short Sale No,Standard
Construction
Type & style
- Home type: SingleFamily
- Architectural style: Contemporary
- Property subtype: Single Family Residence
Materials
- Vinyl Siding
- Foundation: Basement, Poured, Sump Pump
- Roof: Asphalt
Condition
- Quick Delivery Home
- New construction: Yes
- Year built: 2015
- Major remodel year: 2024
Utilities & green energy
- Sewer: Public Sewer
- Water: Community
- Utilities for property: Cable Available, Underground Utilities
Community & HOA
Community
- Security: Fire Alarm, Smoke Detectors
- Subdivision: VALLEY FORGE HILLS CONDO OCCPN 1831
HOA
- Has HOA: No
Location
- Region: Waterford
Financial & listing details
- Price per square foot: $216/sqft
- Tax assessed value: $116,760
- Annual tax amount: $4,138
- Date on market: 5/4/2025
- Cumulative days on market: 15 days
- Listing agreement: Exclusive Right To Sell
- Listing terms: Cash,Conventional,FHA,Va Loan
- Exclusions: Exclusion(s) Do Not Exist
Price history
| Date | Event | Price |
|---|---|---|
| 7/3/2025 | Sold | $415,000$216/sqft |
Source:  Realcomp II #20250029274 Report a problem Realcomp II #20250029274 Report a problem | ||
| 5/19/2025 | Pending sale | $415,000$216/sqft |
Source: Realcomp II #20250029274 Report a problem | ||
| 5/4/2025 | Listed for sale | $415,000+591.7%$216/sqft |
Source: Realcomp II #20250029274 Report a problem | ||
| 7/22/2016 | Sold | $60,000$31/sqft |
Source: Public Record Report a problem | ||
Public tax history
| Year | Property taxes | Tax assessment |
|---|---|---|
| 2025 | $4,254 +5.8% | $177,050 +0.6% |
| 2024 | $4,022 +5.1% | $175,980 +4.4% |
| 2023 | $3,826 +5.7% | $168,490 +12.7% |
| 2022 | $3,618 +0.4% | $149,540 +8.4% |
| 2021 | $3,604 | $137,980 +0.5% |
| 2020 | -- | $137,300 +0.6% |
| 2019 | $3,562 +10.4% | $136,420 +43.7% |
| 2018 | $3,225 | $94,930 |
| 2017 | -- | $94,930 -7.4% |
| 2016 | -- | $102,470 +924.7% |
| 2015 | -- | $10,000 +17.6% |
| 2014 | -- | $8,500 -66% |
| 2009 | $219 | $25,000 |
Find assessor info on the county website
Neighborhood: 48327
Nearby homes
- $126,550-- bd-- ba-- sqft1270 Malcolm Dr, Waterford, MI 48327Off Market
- $438,6003 bd3 ba1.7k sqft1272 Malcolm Dr, Waterford, MI 48327Off Market
- $345,0003 bd2 ba1.9k sqft1276 Malcolm Dr, Waterford, MI 48327Off Market
- $410,0003 bd2 ba1.7k sqft1280 Malcolm Dr, Waterford, MI 48327Sold
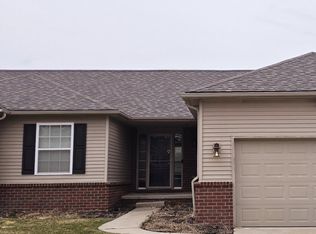
- $387,7003 bd3 ba1.9k sqft7676 Rampart Trl, Waterford, MI 48327Off Market
- $367,4003 bd2 ba1.8k sqft7671 Rampart Trl, Waterford, MI 48327Off Market
- $404,6003 bd2 ba1.6k sqft7692 Rampart Trl, Waterford, MI 48327Off Market
- $348,6003 bd1 ba2.3k sqft1271 Malcolm Dr, Waterford, MI 48327Off Market
Nearby schools
GreatSchools rating
- 6/10Houghton Elementary SchoolGrades: PK-5Distance: 1.7 mi
- 5/10Pierce Middle SchoolGrades: 6-8Distance: 4.4 mi
- 5/10Waterford Mott High SchoolGrades: 9-12Distance: 5.1 mi
Get a cash offer in 3 minutes
Find out how much your home could sell for in as little as 3 minutes with a no-obligation cash offer.
Estimated market value
$426,600
Get a cash offer in 3 minutes
Find out how much your home could sell for in as little as 3 minutes with a no-obligation cash offer.
Estimated market value
$426,600
- Michigan
- Oakland County
- Waterford
- 48327
- 1284 Malcolm Dr
Nearby cities
Nearby zip codes
Other Waterford Topics
