This unique property combines comfortable living with an excellent investment opportunity. Featuring a 2-bedroom home at 1284 Old State Road 46, MLS# 22016059, and a multi-tenant commercial building at 1280 Old State Road 46, MLS# 22016066, this is the perfect setup for those seeking a home and a smart financial asset in one location. The main house has an updated kitchen. Both main-level bedrooms include ensuite bathrooms and built-in shelving, while the primary suite stands out with a full step-in shower, double sinks, and a skylight that fills the space with natural light. The living and dining rooms offer a cozy yet functional layout, and the screened porch provides a serene spot to enjoy the outdoors in any weather. The finished walkout basement expands the home's versatility, featuring a family room with a wet bar, a bonus room currently used as an office, and a utility/storage room. This design makes the space ideal for entertaining, working from home, or additional storage needs. Adding to the property's appeal is a multi-tenant commercial building, offering steady rental income. Whether you're looking to offset costs or build wealth, this property provides both a welcoming home and a savvy investment.
Sold
$350,000
1284 Old State Road 46, Nashville, IN 47448
2beds
2,448sqft
Residential, Single Family Residence
Built in 1955
0.5 Acres Lot
$363,900 Zestimate®
$143/sqft
$2,212 Estimated rent
Home value
$363,900
Estimated sales range
Not available
$2,212/mo
Zestimate® history
Owner options
List your home for rent
$2,212/mo
Rent Zestimate®
Find your next renter with Zillow Rental Manager. Plus, with online applications, you can quickly screen prospective tenants – for free.
$2,212/mo
Rent Zestimate®
Refinance and save
$2,066/mo
Est. payment
Refinancing to a lower rate could help reduce your monthly payments and save thousands over the life of the loan.
$2,066/mo
Est. payment
Explore your selling options
Work with a Zillow partner agent
Leverage their expertise and Zillow's premium Showcase listings to get your home seen by more buyers.
Get startedList with your own agent
Get your home in front of millions of buyers by listing it on Zillow.
Learn how to do itSell it yourself
Take full control of how buyers see your home on Zillow by listing For Sale by Owner (FSBO).
List your homeWhat's special
Finished walkout basementScreened porchPrimary suiteDouble sinksBonus roomLiving and dining roomsUpdated kitchen
Zillow last checked:
Listing updated:
Listed by:
Phillip Shively 812-325-2290,
Carpenter Hills O'Brown,
Shaely King 425-503-7133
Bought with:
Don Harrington
F.C. Tucker Company
Source: MIBOR as distributed by MLS GRID,MLS#: 22016059
Facts & features
Interior
Bedrooms & bathrooms
- Bedrooms: 2
- Bathrooms: 3
- Full bathrooms: 2
- 1/2 bathrooms: 1
- Main level bathrooms: 3
- Main level bedrooms: 2
Primary bedroom
- Features: Carpet
- Level: Main
- Area: 187 Square Feet
- Dimensions: 17 x 11
Bedroom 2
- Features: Carpet
- Level: Main
- Area: 130 Square Feet
- Dimensions: 13 x 10
Dining room
- Features: Laminate
- Level: Main
- Area: 121 Square Feet
- Dimensions: 11 x 11
Kitchen
- Features: Vinyl
- Level: Main
- Area: 170 Square Feet
- Dimensions: 17 x 10
Laundry
- Features: Carpet
- Level: Main
- Area: 110 Square Feet
- Dimensions: 10 x 11
Living room
- Features: Carpet
- Level: Main
- Area: 253 Square Feet
- Dimensions: 11 x 23
Heating
- Forced Air, Natural Gas
Appliances
- Included: Dishwasher, Dryer, Electric Water Heater, Disposal, Gas Oven, Refrigerator, Washer, Water Softener Owned
- Laundry: Main Level
Features
- Attic Pull Down Stairs, Double Vanity, Bookcases, Entrance Foyer, Ceiling Fan(s), High Speed Internet, Walk-In Closet(s), Wet Bar
- Windows: Skylight(s)
- Basement: Finished
- Attic: Pull Down Stairs
- Number of fireplaces: 1
- Fireplace features: Basement
Interior area
- Total structure area: 2,448
- Total interior livable area: 2,448 sqft
- Finished area below ground: 588
Property
Parking
- Total spaces: 2
- Parking features: Detached
- Garage spaces: 2
Features
- Levels: One
- Stories: 1
- Patio & porch: Deck, Screened
- Exterior features: Fire Pit
Lot
- Size: 0.5 Acres
Details
- Additional structures: Storage
- Parcel number: 070720100126001004
- Horse amenities: None
Construction
Type & style
- Home type: SingleFamily
- Architectural style: Ranch
- Property subtype: Residential, Single Family Residence
Materials
- Wood
- Foundation: Block
Condition
- New construction: No
- Year built: 1955
Utilities & green energy
- Electric: 200+ Amp Service
- Sewer: Septic Tank
- Water: Municipal/City
- Utilities for property: Electricity Connected, Water Connected
Community & HOA
Community
- Subdivision: No Subdivision
HOA
- Has HOA: No
Location
- Region: Nashville
Financial & listing details
- Price per square foot: $143/sqft
- Tax assessed value: $331,200
- Annual tax amount: $2,046
- Date on market: 12/30/2024
- Cumulative days on market: 57 days
- Electric utility on property: Yes
Price history
| Date | Event | Price |
|---|---|---|
| 5/2/2025 | Sold | $350,000-36.4%$143/sqft |
Source:  MIBOR as distributed by MLS GRID #22016059 Report a problem MIBOR as distributed by MLS GRID #22016059 Report a problem | ||
| 2/20/2025 | Pending sale | $550,000$225/sqft |
Source: MIBOR as distributed by MLS GRID #22016059 Report a problem | ||
| 12/30/2024 | Listed for sale | $550,000+135%$225/sqft |
Source: MIBOR as distributed by MLS GRID #22016059 Report a problem | ||
| 9/7/2020 | Listing removed | $1,500$1/sqft |
Source: Zillow Rental Manager Report a problem | ||
| 8/30/2020 | Listed for rent | $1,500$1/sqft |
Source: Zillow Rental Manager Report a problem | ||
| 8/3/2020 | Listing removed | $234,000$96/sqft |
Source: Carpenter Realtors, Inc. #21659329 Report a problem | ||
| 10/16/2019 | Price change | $234,000-0.4%$96/sqft |
Source: Carpenter Realtors, Inc. #21659329 Report a problem | ||
| 8/8/2019 | Price change | $235,000-46%$96/sqft |
Source: Carpenter Realtors, Inc. #21659329 Report a problem | ||
| 8/1/2019 | Listed for sale | $435,000$178/sqft |
Source: Carpenter, REALTORS� #21659329 Report a problem | ||
Public tax history
| Year | Property taxes | Tax assessment |
|---|---|---|
| 2025 | $907 +5.6% | $331,200 +1.6% |
| 2024 | $859 -5.6% | $326,000 +11.9% |
| 2023 | $910 -1.7% | $291,400 +8.5% |
| 2022 | $925 +24.4% | $268,500 +5.9% |
| 2021 | $744 +2% | $253,600 +9.3% |
| 2020 | $729 -16.7% | $232,000 +1.2% |
| 2019 | $876 -1.2% | $229,200 +4.7% |
| 2018 | $886 +11.7% | $219,000 +1.2% |
| 2017 | $794 +32.5% | $216,500 +0.6% |
| 2016 | $599 -3.4% | $215,200 +1.2% |
| 2014 | $620 +5.4% | $212,700 +7% |
| 2013 | $589 +37.8% | $198,800 -5.8% |
| 2012 | $427 -28.8% | $211,100 +5.5% |
| 2011 | $600 +56.6% | $200,100 +40.9% |
| 2010 | $383 +115.4% | $142,000 -1.5% |
| 2009 | $178 | $144,200 |
Find assessor info on the county website
Neighborhood: 47448
Nearby homes
- $---- bd1 ba-- sqft1280 Old State Road 46, Nashville, IN 47448Off Market
- $216,7002 bd2 ba748 sqft1256 Old State Road 46, Nashville, IN 47448Off Market
- $270,5002 bd2 ba1.3k sqft1294 Old State Road 46, Nashville, IN 47448Off Market
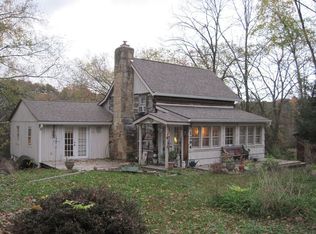
- $259,3002 bd2 ba1k sqft1287 Old State Road 46, Nashville, IN 47448Off Market
- $56,4003 bd1 ba1k sqft1240 Old State Road 46, Nashville, IN 47448Off Market
- $4,700-- bd-- ba-- sqft1240 Old State Road 46, Nashville, IN 47448Off Market
- $3,800-- bd-- ba-- sqft1240 Old State Road 46, Nashville, IN 47448Off Market
- $225,1002 bd2 ba2.1k sqft1304 Old State Road 46, Nashville, IN 47448Off Market
Nearby schools
GreatSchools rating
- 6/10Van Buren Elementary SchoolGrades: PK-5Distance: 5.9 mi
- 6/10Brown County Junior HighGrades: 6-8Distance: 1.1 mi
- 5/10Brown County High SchoolGrades: 9-12Distance: 1.1 mi
Schools provided by the listing agent
- Middle: Brown County Junior High
- High: Brown County High School
Source: MIBOR as distributed by MLS GRID. This data may not be complete. We recommend contacting the local school district to confirm school assignments for this home.


Get pre-qualified for a loan
At Zillow Home Loans, we can pre-qualify you in as little as 5 minutes with no impact to your credit score.An equal housing lender. NMLS #10287.
- Indiana
- Brown County
- Nashville
- 47448
- 1284 Old State Road 46
Nearby cities
Nearby zip codes
Other Nashville Topics
