Offering a styliѕh blеnd οf modern updаteѕ and exceptiοnal οutdoor living, this spacious home is designed for both everyday comfort and entertaining. The kitchen features white shaker cabinetry, granite countertops, stainless steel appliances, and plenty of storage and counter space. Recessed lighting, contemporary ceiling fans, and a white brick fireplace create a fresh, updated feel throughout the main living areas. Step outside to an expansive backyard designed for entertaining, featuring a sparkling pool with attached spa, large concrete patio, low-maintenance artificial turf, mature landscaping, a basketball area, and a storage shed. The spacious yard provides plenty of room for gatherings, outdoor dining, recreation, and relaxing by the pool, with beautiful mountain views in the distance. Generously sized bedrooms, neutral finishes, and abundant natural light complete this move-in-ready home, offering a great combination of updated interiors and exceptional outdoor space.
Active
$510,000
1284 Prairie View Dr, Las Vegas, NV 89110
4beds
2,167sqft
Single Family Residence
Built in 1987
10,018 Square Feet Lot
$504,100 Zestimate®
$235/sqft
$-- HOA
What's special
Basketball areaUpdated interiorsStorage shedMature landscapingAbundant natural lightExceptional outdoor spaceLow-maintenance artificial turf
- 21 hours
- 385
- 49
Likely to sell faster than
Zillow last checked:
Listing updated:
Listed by:
Bryan Leon-Perez S.0202201 702-689-9500,
Realty of America LLC
Source: LVR,MLS#: 2819766 Originating MLS: Greater Las Vegas Association of Realtors Inc
Originating MLS: Greater Las Vegas Association of Realtors IncFacts & features
Interior
Bedrooms & bathrooms
- Bedrooms: 4
- Bathrooms: 3
- Full bathrooms: 2
- 1/2 bathrooms: 1
Primary bedroom
- Description: Ceiling Fan,Ceiling Light,Closet
- Dimensions: 12x12
Bedroom 2
- Description: Ceiling Fan,Ceiling Light,Closet,Upstairs
- Dimensions: 10x12
Bedroom 3
- Description: Ceiling Fan,Ceiling Light,Closet,Upstairs
- Dimensions: 10x12
Bedroom 4
- Description: Ceiling Fan,Ceiling Light,Closet,Upstairs
- Dimensions: 10x11
Kitchen
- Description: Breakfast Bar/Counter,Granite Countertops,Island,Lighting Recessed
- Dimensions: 15x20
Living room
- Description: Formal,Front
- Dimensions: 20x20
Heating
- Central, Gas
Cooling
- Central Air, Electric
Appliances
- Included: Dishwasher, Gas Range, Microwave
- Laundry: Gas Dryer Hookup, Laundry Room
Features
- Bathroom on Main Level, Ceiling Fan(s), Window Treatments
- Flooring: Carpet, Tile
- Windows: Blinds, Double Pane Windows
- Number of fireplaces: 1
- Fireplace features: Family Room, Gas
Interior area
- Total structure area: 2,167
- Total interior livable area: 2,167 sqft
Video & virtual tour
Property
Parking
- Total spaces: 2
- Parking features: Garage, Inside Entrance, Private, RV Gated, RV Access/Parking, RV Paved
- Garage spaces: 2
Features
- Stories: 2
- Exterior features: Private Yard
- Has private pool: Yes
- Pool features: Fenced, In Ground, Private
- Fencing: Block,Back Yard
Lot
- Size: 10,018 Square Feet
- Features: 1/4 to 1 Acre Lot, Desert Landscaping, Landscaped, Synthetic Grass
Details
- Parcel number: 14028621011
- Zoning description: Single Family
- Horse amenities: None
Construction
Type & style
- Home type: SingleFamily
- Architectural style: Two Story
- Property subtype: Single Family Residence
Materials
- Roof: Tile
Condition
- Resale
- Year built: 1987
Utilities & green energy
- Electric: Photovoltaics None
- Sewer: Public Sewer
- Water: Public
- Utilities for property: Underground Utilities
Green energy
- Energy efficient items: Windows
Community & HOA
Community
- Subdivision: Sheaker Heights
HOA
- Has HOA: No
- Amenities included: None
Location
- Region: Las Vegas
Financial & listing details
- Price per square foot: $235/sqft
- Tax assessed value: $258,791
- Annual tax amount: $1,202
- Date on market: 9/18/2026
- Listing agreement: Exclusive Right To Sell
- Listing terms: Cash,Conventional,FHA,VA Loan
- Ownership: Single Family Residential
Estimated market value
$504,100
$479,000 - $529,000
$3,574/mo
Price history
| Date | Event | Price |
|---|---|---|
| 9/18/2026 | Listed for sale | $510,000+66.1%$235/sqft |
Source:  LVR #2819766 Report a problem LVR #2819766 Report a problem | ||
| 6/23/2020 | Sold | $307,000+0.7%$142/sqft |
Source: LVR #2196080 Report a problem | ||
| 6/5/2020 | Listed for sale | $305,000$141/sqft |
Source: Realty ONE Group, Inc #2196080 Report a problem | ||
| 6/5/2020 | Pending sale | $305,000$141/sqft |
Source: Realty ONE Group, Inc #2196080 Report a problem | ||
| 5/9/2020 | Price change | $305,000+2%$141/sqft |
Source: Realty ONE Group, Inc #2196080 Report a problem | ||
| 4/18/2020 | Listed for sale | $299,000$138/sqft |
Source: MLSHomelisters.com #2169665 Report a problem | ||
| 2/12/2020 | Pending sale | $299,000$138/sqft |
Source: MLSHomelisters.com #2169665 Report a problem | ||
| 1/30/2020 | Listed for sale | $299,000$138/sqft |
Source: MLSHomelisters.com #2169665 Report a problem | ||
Public tax history
| Year | Property taxes | Tax assessment |
|---|---|---|
| 2026 | $1,204 +3% | $90,577 -1.7% |
| 2025 | $1,169 +3% | $92,190 +2.8% |
| 2024 | $1,136 +3% | $89,709 +11.6% |
| 2023 | $1,103 +3% | $80,366 +8.8% |
| 2022 | $1,071 -0.5% | $73,895 -0.1% |
| 2021 | $1,076 +6.8% | $73,986 +6% |
| 2020 | $1,008 +12.1% | $69,799 +11.5% |
| 2019 | $900 +5.8% | $62,573 -4.1% |
| 2018 | $850 | $65,273 +1% |
| 2017 | $850 | $64,612 +6.3% |
| 2016 | $850 +0.2% | $60,790 +38.5% |
| 2015 | $849 +3.1% | $43,884 +48% |
| 2014 | $823 | $29,653 |
| 2013 | -- | $29,653 -11.8% |
| 2012 | -- | $33,627 -15.2% |
| 2011 | -- | $39,673 +14.2% |
| 2010 | -- | $34,749 -42.2% |
| 2009 | -- | $60,079 |
| 2008 | -- | $60,079 -31.6% |
| 2007 | -- | $87,795 +10.2% |
| 2006 | -- | $79,677 +36% |
| 2005 | -- | $58,594 +9.4% |
| 2004 | -- | $53,554 +1.8% |
| 2003 | -- | $52,584 +0% |
| 2002 | -- | $52,580 +11% |
| 2001 | -- | $47,350 |
Find assessor info on the county website
Monthly payment
Est. payment
Payment breakdown
Explore the cost of this home by adjusting the details. Changes won't be saved.Climate risks
Neighborhood: Sunrise Manor
Nearby schools
Schools provided by the listing agent
- Elementary: Stanford,Stanford
- Middle: Keller
- High: Eldorado
Source: LVR. This data may not be complete. We recommend contacting the local school district to confirm school assignments for this home.
Similar homes
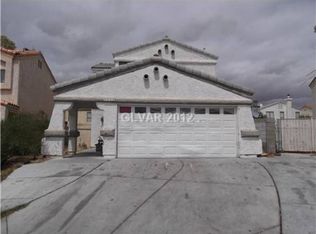
- $450,0003 bd2 ba1.5k sqft6058 Mirror Lake Dr, Las Vegas, NV 89110For Sale
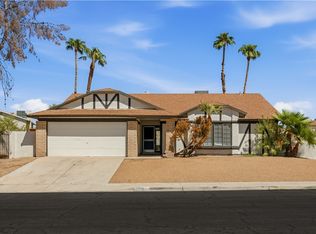 MLS ID #2815909, Eileen M. Guilbeault, IS Luxury. LVR
 - $599,9004 bd3 ba3.1k sqft1341 Lime Point St, Las Vegas, NV 89110For Sale
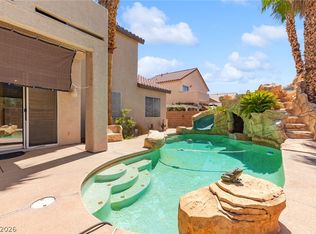 MLS ID #2819112, Craig Tann, Huntington & Ellis, A Real Est. LVR
 - $429,9003 bd3 ba1.9k sqft1290 Linn Ln, Las Vegas, NV 89110For Sale
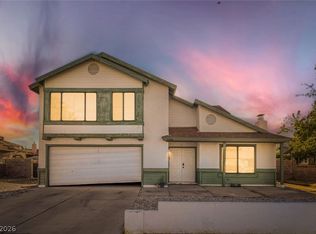 MLS ID #2814644, Robert E. Salmons Jr, Entera Realty LLC. LVR
 - $499,9903 bd3 ba2.3k sqft6378 Elizabethtown Ave, Las Vegas, NV 89110For Sale
 MLS ID #2804769, Allison Morvay, Realty ONE Group, Inc. LVR
