Stunning, fully renovated 3-bed, 2.1-bath home in sought-after Cambridge Country - truly move-in ready! Brand new kitchen, 3 fully remodeled baths, gorgeous hardwood floors on main level, new carpet upstairs & fresh paint throughout. The spacious family room wows with cathedral ceilings, skylights & cozy gas fireplace. Master suite features vaulted ceilings, walk-in closet & private en-suite bath. Finished basement offers large rec room plus office/4th bedroom. New roof. Fully fenced yard with patio - perfect for entertaining. 2-car attached garage. No HOA! Steps to Cambridge Country Park with fishing pond. Top-rated Dist. 75 & Mundelein HS Dist. 120 schools. Minutes to Jewel, Target, Home Depot, Hawthorn Mall & downtown Mundelein dining. Metra station 2 miles away for easy Chicago commute. This one checks every box - schedule your showing today!
Active
Price cut: $10K (7/10)
$424,999
1284 Regent Dr, Mundelein, IL 60060
4beds
1,790sqft
Single Family Residence
Built in 1988
7,087 Square Feet Lot
$419,600 Zestimate®
$237/sqft
$-- HOA
What's special
Cozy gas fireplaceFinished basementMaster suiteFresh paint throughoutSpacious family roomPrivate en-suite bathVaulted ceilings
- 61 days |
- 874 |
- 32 |
Zillow last checked:
Listing updated:
Listed by:
Maulik Patel 630-923-5063,
MRP Real Estate
Source: MRED as distributed by MLS GRID,MLS#: 12655135
Facts & features
Interior
Bedrooms & bathrooms
- Bedrooms: 4
- Bathrooms: 3
- Full bathrooms: 2
- 1/2 bathrooms: 1
Rooms
- Room types: No additional rooms
Primary bedroom
- Features: Flooring (Carpet), Window Treatments (Blinds, Double Pane Windows, Screens, Window Treatments), Bathroom (Full)
- Level: Second
- Area: 285 Square Feet
- Dimensions: 19X15
Bedroom 2
- Features: Flooring (Carpet), Window Treatments (Blinds, Double Pane Windows, Screens, Window Treatments)
- Level: Second
- Area: 120 Square Feet
- Dimensions: 12X10
Bedroom 3
- Features: Flooring (Carpet)
- Level: Second
- Area: 100 Square Feet
- Dimensions: 10X10
Bedroom 4
- Features: Flooring (Carpet), Window Treatments (Double Pane Windows, Screens)
- Level: Basement
- Area: 266 Square Feet
- Dimensions: 19X14
Dining room
- Features: Flooring (Hardwood), Window Treatments (Double Pane Windows, Curtains/Drapes, Screens, Window Treatments)
- Level: Main
- Area: 144 Square Feet
- Dimensions: 12X12
Family room
- Features: Flooring (Hardwood), Window Treatments (Double Pane Windows, Curtains/Drapes, Screens, Window Treatments)
- Level: Main
- Area: 280 Square Feet
- Dimensions: 20X14
Kitchen
- Features: Kitchen (Pantry-Closet, Custom Cabinetry, Granite Counters, Pantry, SolidSurfaceCounter, Updated Kitchen), Flooring (Ceramic Tile), Window Treatments (Double Pane Windows, Screens)
- Level: Main
- Area: 168 Square Feet
- Dimensions: 14X12
Laundry
- Level: Basement
- Area: 72 Square Feet
- Dimensions: 6X12
Living room
- Features: Flooring (Hardwood), Window Treatments (Double Pane Windows, Curtains/Drapes, Screens, Skylight(s), Window Treatments)
- Level: Main
- Area: 204 Square Feet
- Dimensions: 17X12
Heating
- Natural Gas, Forced Air
Cooling
- Central Air
Appliances
- Included: Range, Microwave, Dishwasher, Refrigerator, Washer, Dryer, Disposal, Gas Cooktop, Gas Oven, Humidifier, Gas Water Heater
- Laundry: Gas Dryer Hookup
Features
- Cathedral Ceiling(s)
- Doors: Storm Door(s), Sliding Glass Door(s)
- Windows: Screens, Skylight(s), Double Pane Windows, Insulated Windows, Window Treatments, Vinyl Frames
- Basement: Finished,Full
- Number of fireplaces: 1
- Fireplace features: Gas Starter, Family Room
Interior area
- Total structure area: 0
- Total interior livable area: 1,790 sqft
Property
Parking
- Total spaces: 4
- Parking features: Asphalt, Garage Door Opener, Yes, Garage Owned, Attached, Driveway, Owned, Garage
- Attached garage spaces: 2
- Has uncovered spaces: Yes
Accessibility
- Accessibility features: No Disability Access
Features
- Stories: 2
- Patio & porch: Patio
- Fencing: Fenced
Lot
- Size: 7,087 Square Feet
- Dimensions: 102X75X108X60
Details
- Parcel number: 10251230260000
- Special conditions: None
- Other equipment: Ceiling Fan(s), Sump Pump, Backup Sump Pump;
Construction
Type & style
- Home type: SingleFamily
- Architectural style: Cape Cod,Colonial
- Property subtype: Single Family Residence
Materials
- Brick
- Foundation: Concrete Perimeter
- Roof: Asphalt
Condition
- New construction: No
- Year built: 1988
Details
- Builder model: DUNTON
Utilities & green energy
- Electric: Circuit Breakers, 100 Amp Service
- Sewer: Public Sewer
- Water: Lake Michigan, Public
Community & HOA
Community
- Features: Park, Curbs, Sidewalks, Street Lights, Street Paved
- Security: Carbon Monoxide Detector(s)
- Subdivision: Cambridge Country
HOA
- Services included: None
Location
- Region: Mundelein
Financial & listing details
- Price per square foot: $237/sqft
- Tax assessed value: $332,724
- Annual tax amount: $10,980
- Date on market: 5/23/2026
- Ownership: Fee Simple
Estimated market value
$419,600
$399,000 - $441,000
$3,127/mo
Price history
| Date | Event | Price |
|---|---|---|
| 7/10/2026 | Price change | $424,999-2.3%$237/sqft |
Source:  MRED as distributed by MLS GRID #12655135 Report a problem MRED as distributed by MLS GRID #12655135 Report a problem | ||
| 6/18/2026 | Price change | $434,999-3.3%$243/sqft |
Source: MRED as distributed by MLS GRID #12655135 Report a problem | ||
| 5/23/2026 | Listed for sale | $449,999+95.7%$251/sqft |
Source: MRED as distributed by MLS GRID #12655135 Report a problem | ||
| 12/9/2016 | Sold | $230,000-11.5%$128/sqft |
Source: MRED as distributed by MLS GRID #09380202 Report a problem | ||
| 7/28/2003 | Sold | $260,000$145/sqft |
Source: Public Record Report a problem | ||
Public tax history
| Year | Property taxes | Tax assessment |
|---|---|---|
| 2024 | $10,202 +2.6% | $121,658 +9.7% |
| 2023 | $9,941 +5.3% | $110,897 +9.1% |
| 2022 | $9,444 +15.9% | $101,609 +8.3% |
| 2021 | $8,151 +1.7% | $93,787 +17.2% |
| 2020 | $8,016 -3.4% | $79,992 -2.8% |
| 2019 | $8,298 +5.6% | $82,335 +4% |
| 2018 | $7,855 | $79,150 +3.2% |
| 2017 | $7,855 -1.5% | $76,659 -1% |
| 2016 | $7,973 +2.8% | $77,444 +6.7% |
| 2015 | $7,757 +4% | $72,601 +4.6% |
| 2014 | $7,458 +1.3% | $69,434 -0.9% |
| 2012 | $7,362 +1.6% | $70,051 -12.9% |
| 2011 | $7,245 +0.8% | $80,420 -8% |
| 2010 | $7,185 +0.7% | $87,396 -7.8% |
| 2009 | $7,135 +0.3% | $94,815 -0.9% |
| 2008 | $7,114 +5.1% | $95,668 +1.9% |
| 2006 | $6,766 -0.5% | $93,847 |
| 2005 | $6,799 -4.6% | -- |
| 2004 | $7,124 +5.4% | -- |
| 2003 | $6,761 +12.8% | -- |
| 2002 | $5,993 +12.2% | -- |
| 2001 | $5,339 +4.3% | $66,350 +4% |
| 2000 | $5,117 | $63,817 |
Find assessor info on the county website
Monthly payment
Est. payment
Payment breakdown
Explore the cost of this home by adjusting the details. Changes won't be saved.Climate risks
Neighborhood: 60060
Nearby schools
GreatSchools rating
- NAWashington Elementary SchoolGrades: K-2Distance: 0.9 mi
- 6/10Carl Sandburg Middle SchoolGrades: 6-8Distance: 0.3 mi
- 7/10Mundelein Cons High SchoolGrades: 9-12Distance: 0.2 mi
Schools provided by the listing agent
- High: Mundelein Cons High School
- District: 75
Source: MRED as distributed by MLS GRID. This data may not be complete. We recommend contacting the local school district to confirm school assignments for this home.
- $432,5003 bd2 ba1.7k sqft1288 Regent Dr, Mundelein, IL 60060Off Market
- $412,5003 bd3 ba1.7k sqft1282 Regent Dr, Mundelein, IL 60060Off Market
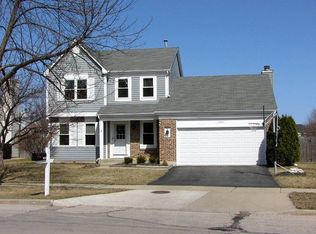
- $427,0003 bd2 ba1.7k sqft1201 Babcock Ct, Mundelein, IL 60060Off Market
- $453,7004 bd2 ba2k sqft1127 Babcock Ct, Mundelein, IL 60060Off Market
- $436,2003 bd3 ba2k sqft1292 Regent Dr, Mundelein, IL 60060Off Market
- $474,0004 bd3 ba3.3k sqft1278 Regent Dr, Mundelein, IL 60060Sold
- $430,6003 bd3 ba1.8k sqft1205 Babcock Ct, Mundelein, IL 60060Off Market
- $439,3003 bd2 ba1.9k sqft1289 Regent Dr, Mundelein, IL 60060Off Market
A local agent can set up tours, give advice and negotiate with sellers.
A local lender can help you make sure your offer is ready when you are.
Similar homes
- $425,0003 bd3 ba2.5k sqft91 Enfield Ln #91, Grayslake, IL 60030New
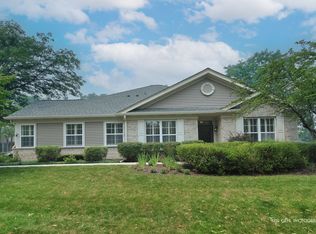 MLS ID #12680886, Ursula Bowes, Keller Williams North Shore West. MRED as distributed by MLS GRID
 - $429,9005 bd4 ba2.4k sqft1315 Lily Ct, Grayslake, IL 60030Active
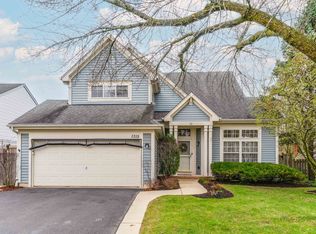 MLS ID #12647998, Ismael Pena, HomeSmart Connect LLC. MRED as distributed by MLS GRID
 - $400,0004 bd3 ba2.3k sqft309 S Cross Trl, McHenry, IL 60050Active
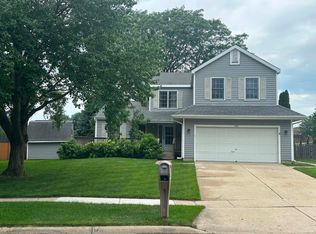 MLS ID #12701143, Julie Georgiadis, Suburban Life Realty, Ltd. MRED as distributed by MLS GRID
 - $475,0004 bd3 ba2.1k sqft7401 Inglenook Ln, Gurnee, IL 60031Active
 MLS ID #12706087, Jane Lee, RE/MAX Top Performers. MRED as distributed by MLS GRID
 - $509,0005 bd3 ba2.2k sqft17515 W Winnebago Dr, Grayslake, IL 60030NewMLS ID #12710893, Mark Bystrowicz, RE/MAX City. MRED as distributed by MLS GRID
- $350,0004 bd2 ba1.4k sqft2109 Park St, Rolling Meadows, IL 60008NewMLS ID #12713215, Karina Chavez, CRS, Realty of America, LLC. MRED as distributed by MLS GRID
- $425,0004 bd3 ba2k sqft967 Cardiff Dr, Crystal Lake, IL 60014ActiveMLS ID #12700872, Mark Berberick, CRB, RE/MAX Suburban. MRED as distributed by MLS GRID
- $454,9004 bd3 ba2.3k sqft34121 N Sulkey Dr, Grayslake, IL 60030ActiveMLS ID #12614747, Jesse Singh, RE/MAX SAWA. MRED as distributed by MLS GRID
- $389,0004 bd3 ba2.3k sqft1237 E Greystone Dr, Round Lake Beach, IL 60073ActiveMLS ID #12645259, Sagine Augustin, LHC,MRP,SRS, Berkshire Hathaway HomeServices Starck Real Estate. MRED as distributed by MLS GRID
- $435,0004 bd3 ba2.4k sqft596 W Dalton Dr, Round Lake, IL 60073Re-activatedMLS ID #12684529, Tracy Lee, Berkshire Hathaway HomeServices Starck Real Estate. MRED as distributed by MLS GRID
- $399,0003 bd2 ba2k sqft248 S Brockway St, Palatine, IL 60067Price ChangeMLS ID #12659854, Jim Pfligler, RE/MAX Suburban. MRED as distributed by MLS GRID
- $580,0004 bd3 ba2k sqft6 S Deerpath Dr, Vernon Hills, IL 60061ActiveMLS ID #12703112, Jane Lee, RE/MAX Top Performers. MRED as distributed by MLS GRID
- $399,9004 bd3 ba2.3k sqft1705 N Ryan St, McHenry, IL 60050ActiveMLS ID #12698730, Tatiyana Piper, Berkshire Hathaway HomeServices Starck Real Estate. MRED as distributed by MLS GRID
- $375,0003 bd3 ba1.7k sqft824 Paine Ave, Lindenhurst, IL 60046ActiveMLS ID #12700698, Devin K Melendez, Compass. MRED as distributed by MLS GRID
- $434,9003 bd2 ba1.3k sqft237 N Babcock Dr, Palatine, IL 60074ActiveMLS ID #12690386, Petra Sestakova, SRS, Anthony J.Trotto Real Estate. MRED as distributed by MLS GRID
- $445,0004 bd3 ba2.4k sqft843 Brahms Rd, Volo, IL 60073ActiveMLS ID #12659465, Matthew Messel, Compass. MRED as distributed by MLS GRID
- $474,9003 bd2 ba1.7k sqft1316 W Meade Ln, Arlington Heights, IL 60004ActiveMLS ID #12672292, Aleksandr Katsman, ABR,SFR,SRS, Barr Agency, Inc. MRED as distributed by MLS GRID
- $515,0004 bd4 ba2.6k sqft2700 Salt Creek Ct, Wauconda, IL 60084ActiveMLS ID #12691157, Christie Sommers, E-PRO,PSA, Jameson Sotheby's International Realty. MRED as distributed by MLS GRID
- $415,0003 bd2 ba1.6k sqft1359 E Dorothy Dr, Palatine, IL 60074ActiveMLS ID #12654360, Daniela Hughes, Signet Realty,Inc. MRED as distributed by MLS GRID
- $439,9004 bd4 ba1.7k sqft8 Elizabeth Ct, Lake In The Hills, IL 60156ActiveMLS ID #12627225, Dimpi Mittal, CNC, Coldwell Banker Realty. MRED as distributed by MLS GRID
