Skip main navigation
Pending
  • $297,500

    1284 S Crystal Way, Aurora, CO 80012

    2beds
    1,258sqft
    : 
    Loading
    Get pre-qualified
    Townhouse
    Built in 1974
    -- sqft lot
    $-- Zestimate®
    $236/sqft
    $449/mo HOA

    What's special

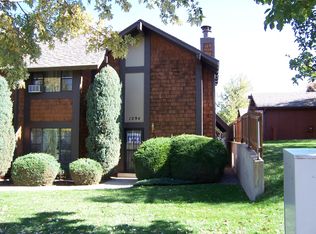
    Offering the perfect blend of suburban tranquility and urban accessibility, this residence is designed for those who appreciate easy living and effortless entertaining. From the moment you step inside, you are greeted by an open and airy floor plan that maximizes both light and functional space across its two levels. The heart of the home is a spacious family room anchored by a cozy gas fireplace, creating the perfect atmosphere for chilly Colorado evenings. The kitchen comes fully equipped with a suite of essential appliances—including a brand-new appliances (2025) —and offers plenty of cabinet storage for the home chef. Upstairs, the layout prioritizes privacy and convenience; the primary suite boasts a generous walk-in closet, while the second bedroom is perfect for guests or a home office. Best of all, the laundry area is located on the upper level, and both the washer and dryer are included with the home. Outdoor living is a standout feature of this property, with sliding glass doors leading to a large, fully fenced patio. This private retreat is ideal for summer BBQs, container gardening, or simply enjoying your morning coffee in peace. Additionally, this unit provides the rare luxury of an attached two-car garage, offering secure parking and extra storage space—a must-have for snowy winter mornings.
    86 days
    |
    26
    |
    1
    |

    Zillow last checked:

    Listing updated:

    Listed by:

    Kyle Vasey 908-878-7432 kyle.vasey@compass.com,

    Compass - Denver

    Source: REcolorado as distributed by MLS GRID,MLS#: 9732616MLS Logo

      Facts & features

      Interior

      Bedrooms & bathrooms
      • Bedrooms: 2
      • Bathrooms: 2
      • Full bathrooms: 1
      • 1/2 bathrooms: 1
      • Main level bathrooms: 1
      Bedroom
      • Features: Primary Suite
      • Level: Upper
      Bedroom
      • Level: Upper
      Bathroom
      • Features: Primary Suite
      • Level: Upper
      Bathroom
      • Level: Main
      Heating
      • Forced Air
      Cooling
      • Central Air
      Appliances
      • Included: Dishwasher, Dryer, Microwave, Refrigerator, Self Cleaning Oven, Washer
      • Laundry: In Unit
      Features
      • Built-in Features, Granite Counters, Pantry, Smoke Free, Walk-In Closet(s)
      • Flooring: Carpet, Vinyl
      • Has basement: No
      • Number of fireplaces: 1
      • Fireplace features: Family Room, Gas
      • Common walls with other units/homes: 2+ Common Walls
      Interior area
      • Total structure area: 1,258
      • Total interior livable area: 1,258 sqft
      • Finished area above ground: 1,258

      Property

      Parking
      • Total spaces: 2
      • Parking features: Dry Walled, Insulated Garage, Storage
      • Attached garage spaces: 2
      Features
      • Levels: Two
      • Stories: 2
      • Exterior features: Private Yard
      Details
      • Parcel number: 031376092
      • Special conditions: Standard

      Construction

      Type & style
      • Home type: Townhouse
      • Property subtype: Townhouse
      • Attached to another structure: Yes
      Materials
      • Concrete, Wood Siding
      • Roof: Composition
      Condition
      • Updated/Remodeled
      • Year built: 1974

      Utilities & green energy

      • Sewer: Public Sewer
      Green energy
      • Energy efficient items: Appliances

      Community & HOA

      Community
      • Subdivision: The Aspens
      HOA
      • Has HOA: Yes
      • Amenities included: Park, Pool
      • Services included: Reserve Fund, Insurance, Maintenance Grounds, Maintenance Structure, Sewer, Snow Removal, Trash, Water
      • HOA fee: $449 monthly
      • HOA name: The Aspens
      • HOA phone: 303-980-0700
      Location
      • Region: Aurora

      Financial & listing details

      • Price per square foot: $236/sqft
      • Tax assessed value: $339,500
      • Annual tax amount: $2,283
      • Date on market: 4/24/2026
      • Listing terms: Cash,Conventional,FHA,VA Loan
      • Exclusions: Sellers Personal Property
      • Ownership: Individual

        Estimated market value

        Not available

        Estimated sales range

        Not available

        Not available

        Price history

        DateEventPrice
        6/9/2026Pending sale$297,500$236/sqft
        Source: REcolorado as distributed by MLS GRID #9732616 Report a problem
        4/24/2026Listed for sale$297,500+17.6%$236/sqft
        Source: REcolorado as distributed by MLS GRID #9732616 Report a problem
        1/29/2020Sold$252,900-0.8%$201/sqft
        Source: Public Record Report a problem
        1/7/2020Pending sale$254,900$203/sqft
        Source: Colorado Realty Partners #9231683 Report a problem
        1/1/2020Listed for sale$254,900$203/sqft
        Source: Colorado Realty Partners #9231683 Report a problem
        12/13/2019Pending sale$254,900$203/sqft
        Source: Colorado Realty Partners #9231683 Report a problem
        11/19/2019Listed for sale$254,900+15.9%$203/sqft
        Source: Colorado Realty Partners #9231683 Report a problem
        12/13/2017Sold$220,000+2.3%$175/sqft
        Source: Public Record Report a problem
        10/30/2017Pending sale$215,000$171/sqft
        Source: Keller Williams Realty LLC #2063028 Report a problem
        10/27/2017Listed for sale$215,000+201.1%$171/sqft
        Source: Keller Williams Realty LLC #2063028 Report a problem
        7/31/1996Sold$71,400$57/sqft
        Source: Public Record Report a problem

        Public tax history

        YearProperty taxesTax assessment
        2025$1,748 +3.1%$21,219 +16.4%
        2024$1,695 -2.5%$18,237 -17.6%
        2023$1,738 -3.1%$22,135 +27.9%
        2022$1,795 $17,313 -2.8%
        2021-- $17,811 +1.3%
        2020$1,830 +46.6%$17,575
        2019$1,249 $17,575 +48.8%
        2018$1,249 +15%$11,808
        2017$1,086 $11,808 +22.3%
        2016-- $9,655
        2015-- $9,655 +53.5%
        2014$876 +47.9%$6,288 +12.1%
        2013$592 $5,610
        2012-- $5,610
        2011$472 +1.1%$5,610 -3.6%
        2010$467 -41.3%$5,820
        2009$796 $5,820 -41.4%
        2008-- $9,934
        2007-- $9,934 -8.6%
        2006-- $10,865
        2005-- $10,865 +12.2%
        2002$743 +16.2%$9,680 +19.5%
        2001$640 $8,100
        Find assessor info on the county website

        Monthly payment

        Est. payment

        Payment breakdown

        Explore the cost of this home by adjusting the details. Changes won't be saved.
        All calculations are estimates and provided by Zillow, Inc. for informational purposes only. Actual amounts may vary.
        HOA fees may include property taxes on listings classified as Co-Ops. Contact the listing agent and/or owner for fee details.
        Mortgage interest rates are dependent on a number of factors, including credit score, down payment, and repayment length. Interest rate data provided by Zillow Group Marketplace, Inc. as of 1/1/1970 from various mortgage lenders with which we have lead or other similar arrangements; the Estimated Payment is an average of those rates.
        See how much you could borrow to make a competitive offer.

        Climate risks

        Neighborhood: Sable Ridge

        Getting around

        62 / 100
        Somewhat Walkable
        49 / 100
        Some Transit
        41 / 100
        Somewhat Bikeable

        Nearby schools

        GreatSchools rating
        Schools provided by the listing agent
        • Elementary: Jewell
        • Middle: Aurora Hills
        • High: Gateway
        • District: Adams-Arapahoe 28J

        Source: REcolorado as distributed by MLS GRID. This data may not be complete. We recommend contacting the local school district to confirm school assignments for this home.

        A local agent can set up tours, give advice and negotiate with sellers.

        Browse local experts

        Similar homes