Skip main navigation
Sold for $1,010,000
  • $1,010,000

    1284 S Elizabeth Street, Denver, CO 80210

    4beds
    2,822sqft
    Single Family Residence
    Built in 1960
    6,250 Square Feet Lot
    $961,800 Zestimate®
    $358/sqft
    $4,526 Estimated rent

    Home value

    $961,800

    $894,000 - $1.04M

    $4,526/mo

    Zestimate® history
    Loading
    Loading...

    Owner options

    List your home for rent

    $4,526/mo

    Rent Zestimate®

    Find your next renter with Zillow Rental Manager. Plus, with online applications, you can quickly screen prospective tenants – for free.

    Learn more

    $4,526/mo

    Rent Zestimate®

    Refinance and save

    $4,682/mo

    Est. payment

    Refinancing to a lower rate could help reduce your monthly payments and save thousands over the life of the loan.

    See today's rates

    $4,682/mo

    Est. payment

    Explore your selling options

    Work with a Zillow partner agent

    Leverage their expertise and Zillow's premium Showcase listings to get your home seen by more buyers.

    Get started

    List with your own agent

    Get your home in front of millions of buyers by listing it on Zillow.

    Learn how to do it

    Sell it yourself

    Take full control of how buyers see your home on Zillow by listing For Sale by Owner (FSBO).

    List your home

    What's special

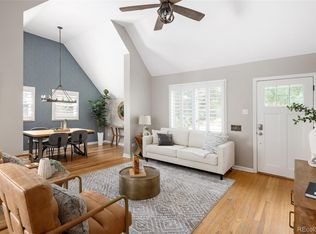
    Charming Cory Merrill Home – Unbeatable Location, Exceptional Features Nestled in the heart of the highly sought-after Cory Merrill neighborhood, this meticulously maintained home combines style, comfort, and convenience in one of Denver’s premier locations. With its tree-lined streets and access to award-winning schools, this property offers an unparalleled living experience. Boasting 4 bedrooms, 3 bathrooms, and a spacious finished basement, this home provides plenty of room to live, work, and entertain. The basement even features a storage room with the potential to be converted into a fifth bedroom. Golf enthusiasts will love the private putting green, while the unique breezeway connecting the 2-car garage to the home serves as a versatile space—perfect as a mudroom, office, or sunroom. Designed for entertaining, the breezeway also includes a garage door window and bar-top seating, blending indoor-outdoor living effortlessly. The home’s new roof (2025) ensures peace of mind, while its proximity to some of Denver’s best amenities truly sets it apart. Located just minutes from Wash Park, Bonnie Brae Park, Cherry Creek shopping district, historic Gaylord Street, and Cherry Creek North, you'll have the best of urban living at your doorstep. Plus, with easy access to major highways, trips downtown or to the mountains are a breeze. This is a rare opportunity to own a home in Cory Merrill priced under $1 million—offering exceptional value in one of Denver's most desirable neighborhoods. Don’t miss out—schedule your showing today and experience all that makes Denver living so special!

    Zillow last checked:

    Listing updated:

    Listed by:

    Grace Kennedy 303-807-4410 grace@davincirealtyco.com,

    eXp Realty, LLC

    Bought with:

    Bert Gillette, 100078302

    Milehimodern

    Source: REcolorado as distributed by MLS GRID,MLS#: 2213438MLS Logo

    Facts & features

    Interior

    Bedrooms & bathrooms
    • Bedrooms: 4
    • Bathrooms: 3
    • Full bathrooms: 2
    • 1/2 bathrooms: 1
    • Main level bathrooms: 2
    • Main level bedrooms: 3
    Primary bedroom
    • Level: Main
    Bedroom
    • Level: Main
    Bedroom
    • Level: Main
    Bedroom
    • Level: Basement
    Bathroom
    • Level: Main
    Bathroom
    • Level: Main
    Bathroom
    • Level: Basement
    Bonus room
    • Level: Basement
    Dining room
    • Level: Main
    Family room
    • Level: Basement
    Kitchen
    • Level: Main
    Laundry
    • Level: Basement
    Living room
    • Level: Main
    Mud room
    • Level: Main
    Heating
    • Forced Air
    Cooling
    • Evaporative Cooling
    Appliances
    • Included: Cooktop, Dishwasher, Dryer, Gas Water Heater, Oven, Range, Refrigerator, Washer
    • Laundry: In Unit
    Features
    • Built-in Features, Butcher Counters, High Speed Internet, No Stairs, Open Floorplan, Smoke Free, Solid Surface Counters
    • Flooring: Tile, Wood
    • Windows: Double Pane Windows, Skylight(s)
    • Basement: Finished,Full
    Interior area
    • Total structure area: 2,822
    • Total interior livable area: 2,822 sqft
    • Finished area above ground: 1,411
    • Finished area below ground: 1,411

    Property

    Parking
    • Total spaces: 2
    • Parking features: Concrete, Exterior Access Door, Lighted
    • Attached garage spaces: 2
    Features
    • Levels: One
    • Stories: 1
    • Patio & porch: Covered, Front Porch, Patio
    • Exterior features: Garden, Lighting, Private Yard
    • Fencing: Full
    Lot
    • Size: 6,250 sqft
    • Features: Landscaped, Level, Sprinklers In Front, Sprinklers In Rear
    Details
    • Parcel number: 524212012
    • Zoning: E-SU-DX
    • Special conditions: Standard

    Construction

    Type & style
    • Home type: SingleFamily
    • Property subtype: Single Family Residence
    Materials
    • Brick
    • Foundation: Slab
    • Roof: Composition
    Condition
    • Year built: 1960

    Utilities & green energy

    • Sewer: Public Sewer
    • Water: Public
    • Utilities for property: Electricity Connected, Natural Gas Connected

    Community & neighborhood

    Security
    • Security features: Carbon Monoxide Detector(s), Smoke Detector(s)
    Location
    • Region: Denver
    • Subdivision: Electric Heights

    Other

    Other facts
    • Listing terms: 1031 Exchange,Cash,Conventional,FHA,Jumbo,Other,VA Loan
    • Ownership: Individual
    • Road surface type: Paved

    Price history

    DateEventPrice
    2/21/2025Sold$1,010,000+3.6%$358/sqft
    Source: REcolorado as distributed by MLS GRID #2213438 Report a problem
    2/2/2025Pending sale$975,000$345/sqft
    Source: REcolorado as distributed by MLS GRID #2213438 Report a problem
    1/24/2025Listed for sale$975,000+80.6%$345/sqft
    Source: REcolorado as distributed by MLS GRID #2213438 Report a problem
    9/23/2020Sold$540,000$191/sqft
    Source: Public Record Report a problem

    Public tax history

    YearProperty taxesTax assessment
    2024$4,507 +6.2%$58,160 -5.3%
    2023$4,243 +3.6%$61,430 +15.1%
    2022$4,096 +7.9%$53,350 -2.8%
    2021$3,797 +2.9%$54,890 +7.3%
    2020$3,691 +10.9%$51,173 -0.7%
    2019$3,327 $51,530 +19.8%
    2018$3,327 +0.3%$43,000
    2017$3,317 +27.8%$43,000 +29.4%
    2016$2,595 -4.7%$33,220
    2015$2,723 0%$33,220 +1.3%
    2014$2,725 $32,790

    Find assessor info on the county website

    Neighborhood: Cory - Merrill

    Nearby schools

    GreatSchools rating
    Schools provided by the listing agent
    • Elementary: Cory
    • Middle: Merrill
    • High: South
    • District: Denver 1

    Source: REcolorado as distributed by MLS GRID. This data may not be complete. We recommend contacting the local school district to confirm school assignments for this home.

    Get a cash offer in 3 minutes
    Find out how much your home could sell for in as little as 3 minutes with a no-obligation cash offer.
    Estimated market value
    $961,800
    Get a cash offer in 3 minutes
    Find out how much your home could sell for in as little as 3 minutes with a no-obligation cash offer.
    Estimated market value
    $961,800