Skip main navigation
For sale
  • $280,000

    1284 S Walnut St, Monaca, PA 15061

    4beds
    1,734sqft
    : 
    $1,862/mo
    Get pre-qualified
    Single Family Residence
    Built in 1961
    0.45 Acres Lot
    $278,700 Zestimate®
    $161/sqft
    $-- HOA

    What's special

    Original hardwood flooringWalk-in cedar-lined closetSolid core doors
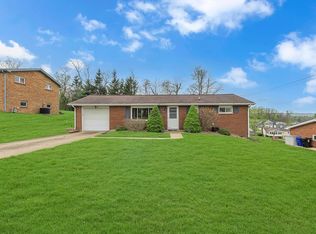
    Located in Monaca Heights, this well-maintained 4-bedroom, 3-bath ranch home blends original craftsmanship with thoughtful updates, all set against beautiful views of the valley within the Central Valley School District. Warm details and quality finishes create an inviting atmosphere throughout. The main level features solid core doors, original hardwood flooring, and a kitchen with cathedral oak ceilings and skylights, filling the space with natural light. The primary bedroom offers an en-suite bath, a walk-in cedar-lined closet, and a private walkout to the patio, creating a serene retreat. The additional dining space showcases custom oak molding, a large picture window framing the views of the valley, and direct access to the patio and backyard, making it perfect for entertaining or enjoying outdoor living. Newer windows throughout enhance both comfort and efficiency. The lower level includes an open floor plan basement with a walkout, providing a versatile space ready to be finished to your needs—whether a family room, entertainment area, or home gym. A full bath in the basement adds convenience and expands the home’s functionality. Located close to major highways, the airport, and shopping, this home offers both tranquility and easy access to everyday essentials.
    18 days
    |
    2,045
    |
    162
    |

    Zillow last checked:

    Listing updated:

    Listed by:

    Melissa Domenico 412-264-8300,

    COLDWELL BANKER REALTY 412-264-8300

    Source: WPMLS,MLS#: 1765923MLS LogoOriginating MLS: West Penn Multi-List

      Facts & features

      Interior

      Bedrooms & bathrooms
      • Bedrooms: 4
      • Bathrooms: 3
      • Full bathrooms: 3
      Primary bedroom
      • Level: Main
      • Dimensions: 14x13
      Bedroom 2
      • Level: Main
      • Dimensions: 12x11
      Bedroom 3
      • Level: Main
      • Dimensions: 11x10
      Bedroom 4
      • Level: Main
      • Dimensions: 10x7
      Dining room
      • Level: Main
      • Dimensions: 13x12
      Kitchen
      • Level: Main
      • Dimensions: 16x11
      Living room
      • Level: Main
      • Dimensions: 19x11
      Heating
      • Gas
      Cooling
      • Central Air
      Appliances
      • Included: Some Gas Appliances, Dryer, Dishwasher, Microwave, Refrigerator, Stove, Washer
      Features
      • Flooring: Ceramic Tile, Hardwood
      • Basement: Full,Unfinished,Walk-Out Access
      • Has fireplace: No
      Interior area
      • Total structure area: 1,734
      • Total interior livable area: 1,734 sqft

      Property

      Parking
      • Total spaces: 2
      • Parking features: Attached, Garage, Garage Door Opener
      • Has attached garage: Yes
      Features
      • Levels: One
      • Stories: 1
      • Pool features: None
      Lot
      • Size: 0.45 Acres
      • Dimensions: 0.45
      Details
      • Parcel number: 370041512000

      Construction

      Type & style
      • Home type: SingleFamily
      • Architectural style: Ranch
      • Property subtype: Single Family Residence
      Materials
      • Brick
      • Roof: Asphalt
      Condition
      • Resale
      • Year built: 1961
      Details
      • Warranty included: Yes

      Utilities & green energy

      • Sewer: Public Sewer
      • Water: Public

      Community & HOA

      Community
      • Subdivision: Monaca Hights
      Location
      • Region: Monaca

      Financial & listing details

      • Price per square foot: $161/sqft
      • Tax assessed value: $314,600
      • Annual tax amount: $4,757
      • Date on market: 7/24/2026

        Estimated market value

        $278,700

        $265,000 - $293,000

        $1,645/mo

        Price history

        DateEventPrice
        8/8/2026Listed for sale$280,000$161/sqft
        Source: WPMLS #1765923 Report a problem
        8/4/2026Contingent$280,000$161/sqft
        Source: WPMLS #1765923 Report a problem
        7/24/2026Listed for sale$280,000+214.6%$161/sqft
        Source: WPMLS #1765923 Report a problem
        2/15/2000Sold$89,000$51/sqft
        Source: WPMLS #262146 Report a problem

        Public tax history

        YearProperty taxesTax assessment
        2026$4,875 +2.5%$242,000
        2025$4,757 +8.3%$242,000
        2024$4,391 +20.4%$242,000 +712.1%
        2023$3,648 +2.3%$29,800
        2022$3,566 +2.3%$29,800
        2021$3,486 +3.8%$29,800
        2020$3,360 $29,800
        2019$3,360 +333.6%$29,800
        2018$775 +17.1%$29,800
        2017$662 $29,800
        2016$662 $29,800
        2015$662 $29,800
        2014$662 $29,800
        2013-- $29,800
        2012-- $29,800
        2011-- $29,800
        2010-- $29,800
        2008-- $29,800
        2007-- $29,800
        2006-- $29,800
        Find assessor info on the county website

        Monthly payment

        Est. payment

        Payment breakdown

        Explore the cost of this home by adjusting the details. Changes won't be saved.
        All calculations are estimates and provided by Zillow, Inc. for informational purposes only. Actual amounts may vary.
        HOA fees may include property taxes on listings classified as Co-Ops. Contact the listing agent and/or owner for fee details.
        See how much you could borrow to make a competitive offer.

        Climate risks

        Neighborhood: 15061

        Getting around

        20 / 100
        Car-Dependent
        14 / 100
        Somewhat Bikeable

        Nearby schools

        GreatSchools rating
        Schools provided by the listing agent
        • District: Central Valley

        Source: WPMLS. This data may not be complete. We recommend contacting the local school district to confirm school assignments for this home.

        A local agent can set up tours, give advice and negotiate with sellers.

        A local lender can help you make sure your offer is ready when you are.

        Browse local experts

        Similar homes